Looking for a slice of country living? This is truly a find. A private getaway with room to roam or a home that stands out from the cookie-cutter crowd, this property delivers an authentic, updated comfortable vibe with all the space you’ve been searching for.
The peaceful views of the lake across the street provide a beautiful, distant backdrop to your daily life, offering a sense of lakeside living with the privacy of a large, lush lot.
This thoughtfully updated and meticulously cared for home on Pagenkopf Road is rare; blending a charming, slightly funky personality with the kind of modern comfort that makes you want to kick off your shoes and stay a while. It’s a property that doesn’t just offer a place to live, but a genuine lifestyle escape within the Orono School District. It offers 4 bedrooms 2 ¾ baths and great three season porch to enjoy all the country wildlife.
For the professional, the hobbyist, or the car enthusiast, the massive four-car garage is a total game-changer. It features a fully heated and air-conditioned office, providing a quiet, climate-controlled sanctuary for a year-round workspace or creative studio. This home offers so many more thoughtful features, you won’t be disappointed.
Active
Price cut: $25K (11/10)
$525,000
5275 Pagenkopf Rd, Maple Plain, MN 55359
4beds
1,940sqft
Single Family
Built in 1970
1.04 Acres Lot
$517,100 Zestimate®
$271/sqft
$-- HOA
What's special
Modern comfortCharming slightly funky personalityMassive four-car garageLarge lush lot
- 24 days
- 3,915
- 293
Likely to sell faster than
Zillow last checked:
Listing updated:
Listed by:
Patty Yorks 952-334-3333,
Coldwell Banker Realty,
Angela Truelsen 312-513-3397
Source: NorthstarMLS as distributed by MLS GRID,MLS#: 7161677
Facts & features
Interior
Bedrooms & bathrooms
- Bedrooms: 4
- Bathrooms: 3
- Full bathrooms: 2
- 3/4 bathrooms: 1
Bedroom
- Level: Upper
- Area: 165 Square Feet
- Dimensions: 15 x 11
Bedroom 2
- Level: Upper
- Area: 120 Square Feet
- Dimensions: 10 x 12
Bedroom 3
- Level: Upper
- Area: 120 Square Feet
- Dimensions: 10 x 12
Bedroom 4
- Level: Lower
- Area: 143 Square Feet
- Dimensions: 13 x 11
Family room
- Level: Lower
- Area: 308 Square Feet
- Dimensions: 22 x 14
Kitchen
- Level: Main
- Area: 176 Square Feet
- Dimensions: 16 x 11
Laundry
- Level: Lower
- Area: 60 Square Feet
- Dimensions: 12 x 5
Living room
- Level: Main
- Area: 240 Square Feet
- Dimensions: 20 x 12
Office
- Level: Main
- Area: 176 Square Feet
- Dimensions: 11 x 16
Other
- Level: Main
- Area: 176 Square Feet
- Dimensions: 16 x 11
Heating
- Baseboard, Forced Air
Cooling
- Central Air, Wall Unit(s)
Appliances
- Included: Dishwasher, Dryer, Exhaust Fan, Freezer, Gas Water Heater, Water Filtration System, Microwave, Range, Refrigerator, Stainless Steel Appliance(s), Washer, Water Softener Owned
- Laundry: Lower Level, Laundry Room
Features
- Basement: Crawl Space,Finished,Sump Pump
- Number of fireplaces: 1
- Fireplace features: Wood Burning
Interior area
- Total structure area: 1,940
- Total interior livable area: 1,940 sqft
- Finished area above ground: 1,312
- Finished area below ground: 628
Video & virtual tour
Property
Parking
- Total spaces: 4
- Parking features: Attached, Tandem Garage
- Attached garage spaces: 4
- Details: Garage Dimensions (40x40), Garage Door Height (8)
Accessibility
- Accessibility features: None
Features
- Levels: Multi/Split
- Patio & porch: Deck, Enclosed, Rear Porch
- Pool features: None
- Has view: Yes
- View description: Lake
- Has water view: Yes
- Water view: Lake
Lot
- Size: 1.04 Acres
- Features: Irregular Lot, Tree Coverage - Heavy
Details
- Foundation area: 1274
- Parcel number: 2411824240002
- Zoning description: Residential-Single Family
Construction
Type & style
- Home type: SingleFamily
- Property subtype: Single Family
Materials
- Frame
- Roof: Age 8 Years or Less,Asphalt
Condition
- New construction: No
- Year built: 1970
Utilities & green energy
- Electric: Circuit Breakers, Power Company: Xcel Energy
- Gas: Electric, Natural Gas
- Sewer: Septic System Compliant - Yes
- Water: Private, Well
Community & HOA
HOA
- Has HOA: No
Location
- Region: Maple Plain
Financial & listing details
- Price per square foot: $271/sqft
- Tax assessed value: $304,400
- Annual tax amount: $3,266
- Date on market: 10/21/2026
Estimated market value
$517,100
$491,000 - $543,000
$2,984/mo
Price history
| Date | Event | Price |
|---|---|---|
| 11/10/2026 | Price change | $525,000-4.5%$271/sqft |
Source:  NorthstarMLS as distributed by MLS GRID #7161677 Report a problem | ||
| 10/21/2026 | Listed for sale | $550,000+83.4%$284/sqft |
Source: NorthstarMLS as distributed by MLS GRID #7161677 Report a problem | ||
| 2/21/2007 | Sold | $299,900$155/sqft |
Source: Public Record Report a problem | ||
Public tax history
| Year | Property taxes | Tax assessment |
|---|---|---|
| 2026 | $3,266 0% | $304,400 -0.8% |
| 2025 | $3,267 +3.8% | $306,900 -0.2% |
| 2024 | $3,149 +9.1% | $307,600 +3.3% |
| 2023 | $2,886 +4.1% | $297,900 +10.7% |
| 2022 | $2,771 +0.1% | $269,000 +16.5% |
| 2021 | $2,769 +3.3% | $231,000 +0.9% |
| 2020 | $2,681 -3.2% | $229,000 +6% |
| 2019 | $2,769 +3.3% | $216,000 -4% |
| 2018 | $2,681 -7.2% | $225,000 +4.7% |
| 2017 | $2,890 +4.4% | $215,000 +4.9% |
| 2016 | $2,767 +6.6% | $205,000 +4.1% |
| 2015 | $2,596 +5.8% | $197,000 +13.2% |
| 2014 | $2,453 +17.4% | $174,000 -2.2% |
| 2013 | $2,089 -1.1% | $178,000 -4.3% |
| 2012 | $2,112 -11.9% | $186,000 -14.3% |
| 2011 | $2,396 -13.1% | $217,000 -11.8% |
| 2010 | $2,759 -14.7% | $246,000 -13.7% |
| 2009 | $3,233 -11.7% | $285,000 +5.9% |
| 2006 | $3,662 -0.3% | $269,000 +3.5% |
| 2005 | $3,674 +8% | $260,000 +13.5% |
| 2004 | $3,403 +3.5% | $229,100 +12% |
| 2002 | $3,287 -13.8% | $204,600 |
| 2001 | $3,813 | -- |
Find assessor info on the county website
Monthly payment
Est. payment
Payment breakdown
Explore the cost of this home by adjusting the details. Changes won't be saved.Climate risks
Neighborhood: 55359

Similar homes
- $535,0004 bd2 ba2.1k sqft10 Woodlawn Ave, Tonka Bay, MN 55331For Sale
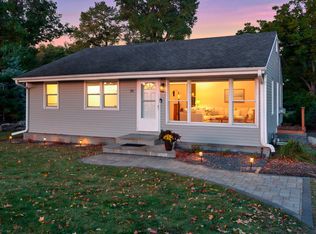
 MLS ID #7143846, Richard S Webb, RE/MAX Results. NorthstarMLS as distributed by MLS GRID
- $525,0005 bd4 ba2.6k sqft3439 Hall Ave SE, Buffalo, MN 55313For Sale
 MLS ID #7119359, Jacob Milton, Keller Williams Premier Realty Lake Minnetonka. NorthstarMLS as distributed by MLS GRID
- $525,0005 bd3 ba2.1k sqft6592 Mere Dr, Eden Prairie, MN 55346For Sale
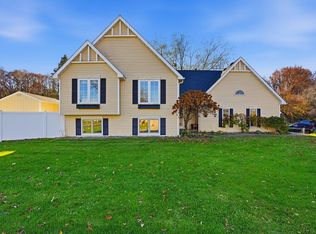 MLS ID #7155561, Dayln Sebietz, Bridge Realty, LLC. NorthstarMLS as distributed by MLS GRID
- $550,0003 bd3 ba2.6k sqft2755 Shadyview Ln N, Plymouth, MN 55447For Sale
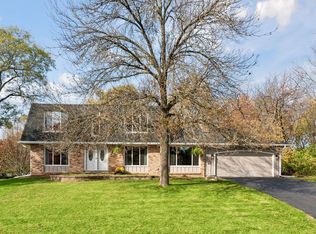 MLS ID #7159918, Nevin R Raghuveer, RE/MAX Results. NorthstarMLS as distributed by MLS GRID
- $480,0004 bd3 ba2.5k sqft2415 Merrimac Ln N, Plymouth, MN 55447For SaleMLS ID #7100230, Jan E Anderson, Edina Realty, Inc.. NorthstarMLS as distributed by MLS GRID
- $529,9004 bd3 ba2.2k sqft4115 Williston Rd, Minnetonka, MN 55345For SaleMLS ID #7157964, William Robert Hill III, Pemberton RE. NorthstarMLS as distributed by MLS GRID
- $530,0004 bd3 ba2k sqft13240 Dahlgren Rd, Minnetonka, MN 55305For SaleMLS ID #7129670, Timothy E. Montgomery, DirectByOwner.com, Inc. / Montgomery & Associates Realty. NorthstarMLS as distributed by MLS GRID
- $515,0005 bd3 ba2.4k sqft15730 6th Ave N, Plymouth, MN 55447For SaleMLS ID #7110820, Tiffany Larson, Keller Williams Classic Realty. NorthstarMLS as distributed by MLS GRID
- $449,9004 bd3 ba2.3k sqft3067 Alexander Ln, Mound, MN 55364For SaleMLS ID #7164332, The Huerkamp Home Group, Keller Williams Preferred Rlty. NorthstarMLS as distributed by MLS GRID
- $559,0004 bd2 ba2.1k sqft5595 Wedgewood Dr, Shorewood, MN 55331For SaleMLS ID #7101403, Bridget Nelson, Green Door Group. NorthstarMLS as distributed by MLS GRID
- $525,0003 bd4 ba2.3k sqft8685 Sycamore Ln N, Maple Grove, MN 55369For SaleMLS ID #7153370, Jon Ness, Coldwell Banker Realty - Lakes. NorthstarMLS as distributed by MLS GRID
- $549,9003 bd2 ba1.8k sqft16609 Hidden Valley Rd, Minnetonka, MN 55345For SaleMLS ID #7139769, Jonna Kosalko, Coldwell Banker Realty - Lakes. NorthstarMLS as distributed by MLS GRID
- $529,9004 bd4 ba2.7k sqft112122 Haering Ln, Chaska, MN 55318For SaleMLS ID #7144576, Kelly M. Arbuckle, RE/MAX Advantage Plus. NorthstarMLS as distributed by MLS GRID
- $475,0004 bd3 ba1.7k sqft6108 Whited Ave, Minnetonka, MN 55345For SaleMLS ID #7125794, Karen Xiao, Longhouse Realty. NorthstarMLS as distributed by MLS GRID
- $474,9004 bd2 ba2.2k sqft3523 Arbor Ln, Minnetonka, MN 55305For SaleMLS ID #7145831, Isaac Nagel, Keller Williams Premier Realty Lake Minnetonka. NorthstarMLS as distributed by MLS GRID
- $414,9003 bd2 ba1.7k sqft2405 Urbandale Ln N, Plymouth, MN 55447For SaleMLS ID #7141164, Gage Hartman, RE/MAX Advantage Plus. NorthstarMLS as distributed by MLS GRID
- $490,0004 bd2 ba2.7k sqft8710 60th Ave N, New Hope, MN 55428For SaleMLS ID #6794670, BethAnn Marie Bible, Realty ONE Group Choice. NorthstarMLS as distributed by MLS GRID
- $449,9003 bd2 ba1.8k sqft309 Cherry Hill Bay, Hamel, MN 55340For SaleMLS ID #7157626, Tony Strumstad, Bridge Realty, LLC. NorthstarMLS as distributed by MLS GRID
- $484,9004 bd3 ba2.2k sqft7835 Berkshire Ln N, Maple Grove, MN 55311For SaleMLS ID #7124398, Brittany Jo Schwieger, Pemberton RE. NorthstarMLS as distributed by MLS GRID
- $510,0003 bd2 ba2.4k sqft17200 Barberry Cir, Eden Prairie, MN 55346For SaleMLS ID #7100373, Lauren L Peters, RE/MAX Preferred. NorthstarMLS as distributed by MLS GRID
