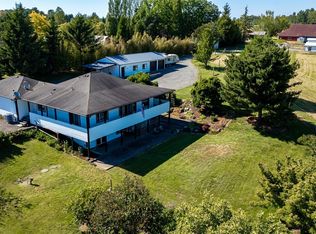
Nearly 10 Acres of Country Living with HUGE Shop & Cottage. Escape to peaceful country living on beautiful acres. This 3-bedroom, 2-bath home features an open-concept layout with 9-foot ceilings, durable pet-friendly Coretec flooring, and a cozy gas fireplace in the spacious living area. The kitchen shines with stainless steel appliances, a large center island, and an oversized walk-in pantry. The primary suite includes a luxurious ensuite with a walk-in shower and dual vanity. Outside, enjoy a massive 40' x 60' shop with 12 ft roll-up doors, an insulated craft cottage with power and heat, a hot tub under the gazebo, a fire pit, a horse paddock, and a chicken coop. Two full RV hookups make hosting easy. A nearly new heat pump with air conditioning keeps everything comfortable year-round. Served by a 4-bedroom septic system and an ADU site. Bring your toys, animals, and hobbies. Large open pasture field, this property has room for it all.
Active
Listed by: HomeSmart One Realty • Jim Skerjanc • 360-220-5101
$865,000
5276 Barr Road, Ferndale, WA 98248
3beds
1,647sqft
Manufactured Home, Manufactured On Land
Built in 2017
9.75 Acres Lot
$845,900 Zestimate®
$525/sqft
$-- HOA
What's special
Horse paddockChicken coopLarge open pasture fieldDurable pet-friendly coretec flooringTwo full rv hookupsLarge center islandDual vanity
- --
- on Zillow
- 161
- views
- 12
- saves
Zillow last checked:
Listing updated:
Listed by:
Jim Skerjanc 360-220-5101 jimskerjanc@gmail.com,
HomeSmart One Realty,
Angela Hart-Egan 360-920-5688,
HomeSmart One Realty
Source: NWMLS as distributed by MLS GRID,MLS#: 2550793
Facts & features
Interior
Bedrooms & bathrooms
- Bedrooms: 3
- Bathrooms: 2
- Full bathrooms: 1
- 3/4 bathrooms: 1
- Main level bathrooms: 2
- Main level bedrooms: 3
Heating
- Fireplace, Heat Pump, Propane
Cooling
- Forced Air, Heat Pump
Appliances
- Included: Dishwasher, Dryer, Microwave, Refrigerator, Stove(s)/Range(s), Dishwasher(s), Dryer(s), Microwave(s), Refrigerator(s)
Features
- Bath Off Primary, Ceiling Fan(s), Dining Room, Pantry
- Flooring: Vinyl Plank
- Basement: None
- Number of fireplaces: 1
- Fireplace features: Gas, Main Level: 1, Fireplace
Interior area
- Total structure area: 1,647
- Total interior livable area: 1,647 sqft
Property
Parking
- Parking features: Driveway, RV Parking
Features
- Levels: One
- Stories: 1
- Entry location: Main
- Patio & porch: Bath Off Primary, Ceiling Fan(s), Dining Room, Fireplace, Hot Tub/Spa, Pantry, Walk-In Closet(s)
- Has spa: Yes
- Spa features: Indoor
- Has view: Yes
- View description: Mountain(s), Territorial
Lot
- Size: 9.75 Acres
- Dimensions: 333' x 1339'
- Features: Corner Lot, Cable TV, Fenced-Partially, High Speed Internet, Hot Tub/Spa, Outbuildings, Patio, RV Parking, Shop, Stable
- Topography: Level,Partial Slope,Sloped
- Residential vegetation: Pasture, Wooded
Details
- Parcel number: 3901352904700000
- Zoning: R5A
- Zoning description: Jurisdiction: County
- Special conditions: Standard
- Other equipment: Leased Equipment: Propane Tank
Construction
Type & style
- Home type: MobileManufactured
- Architectural style: Contemporary,Manuf-Double Wide
- Property subtype: Manufactured Home, Manufactured On Land
Materials
- Cement Planked, Cement Plank
- Foundation: Block, Slab
- Roof: Composition
Condition
- Very Good
- Year built: 2017
- Major remodel year: 2017
Details
- Builder model: 61.4 X 27
Utilities & green energy
- Electric: Company: PSE
- Sewer: Septic Tank, Company: Private Septic
- Water: Individual Well, Company: Private Well
- Utilities for property: Xfinity, Xfinity
Community & HOA
Community
- Subdivision: Ferndale
Location
- Region: Ferndale
Financial & listing details
- Price per square foot: $525/sqft
- Tax assessed value: $625,521
- Annual tax amount: $2,669
- Date on market: 7/8/2026
- Listing terms: Conventional
- Inclusions: Dishwasher(s), Dryer(s), Leased Equipment, Microwave(s), Refrigerator(s), Stove(s)/Range(s)
- Body type: Double Wide
Estimated market value
$845,900
$804,000 - $888,000
Not available
Price history
| Date | Event | Price |
|---|---|---|
| 7/8/2026 | Listed for sale | $865,000$525/sqft |
Source:  NWMLS as distributed by MLS GRID #2550793 Report a problem NWMLS as distributed by MLS GRID #2550793 Report a problem | ||
Public tax history
| Year | Property taxes | Tax assessment |
|---|---|---|
| 2025 | $2,853 +6.9% | $625,521 -3.5% |
| 2024 | $2,668 +12.4% | $648,198 +2.3% |
| 2023 | $2,374 +3.8% | $633,629 +22% |
| 2022 | $2,288 +58% | $519,372 +43.2% |
| 2021 | $1,449 +31.5% | $362,808 +70.8% |
| 2020 | $1,102 | $212,400 +9.5% |
| 2019 | $1,102 -1.6% | $193,973 +118% |
| 2018 | $1,120 +13.8% | $88,973 |
| 2017 | $984 -23% | $88,973 |
| 2016 | $1,279 +830.6% | -- |
| 2015 | $137 | -- |
| 2014 | $137 +2.4% | $9,555 +8.3% |
| 2013 | $134 | $8,824 |
Find assessor info on the county website
Monthly payment
Climate risks
Neighborhood: 98248
Nearby schools
Schools provided by the listing agent
- Elementary: Eagleridge Elem
- Middle: Horizon Mid
- High: Ferndale High
Source: NWMLS as distributed by MLS GRID. This data may not be complete. We recommend contacting the local school district to confirm school assignments for this home.

Similar homes
- $898,0003 bd3 ba2.3k sqft2700 Brown Road, Ferndale, WA 98248Active
 MLS ID #2589245, William DeGroot. NWMLS as distributed by MLS GRID
 - $950,0003 bd2 ba1.8k sqft4004 Brown Road, Ferndale, WA 98248Active
 MLS ID #2535714, Darren Johnson. NWMLS as distributed by MLS GRID
 - $1,028,8494 bd4 ba2.1k sqftSaavedra Heights Short, Ferndale, WA 98248Active
 MLS ID #2582367, Katie Sentinella. NWMLS as distributed by MLS GRID
 - $865,8662 bd2 ba1.8k sqft4116 Matia Drive, Ferndale, WA 98248Active
 MLS ID #2588999, Jerry L. Blankers. NWMLS as distributed by MLS GRID
