Escape to the peace and privacy of this stunning custom barndominium nestled on 68.16 secluded acres in the southeast portion of Calloway County. Beautiful country serene views when taking advantage of the 174 linear feet of 13' wide wrap around porches. Offering the perfect blend of modern comfort and country living, this exceptional property features 3 bedrooms, 2.5 baths, and a spacious two-story design with an inviting open-concept floor plan. The heart of the home is a beautifully appointed kitchen featuring granite countertops, stainless steel appliances, abundant cabinetry, and a 16' bar that flows seamlessly with the living and dining areas. Large open and inviting floorplan offering very spacious living, dining, and kitchen areas. Warm shiplap walls and quality finishes create a welcoming farmhouse-inspired atmosphere throughout. Primary bed/bath are on first level, office that could be used as fourth bedroom is also on main level. Pantry/laundry room on main level with beautiful wood on ceilings, offers an abundance of storage, with sink for laundry/utility purposes. Much of the furniture pieces are custom made by Five Psalms in Murray. Seller would entertain negotiating those pieces with sale. Railing, steps, and posts leading to the upstairs are true red gum wood custom made from 150 year old barn by Carlisle Milling. Large open sitting area, two bedrooms each with walk-in closets, and full jack and jill bath, with each side having its own toilet and sink, makeup the upstairs area. Step outside and enjoy your own private oasis with an 18' x 36' in-ground saltwater swimming pool, ideal for relaxing or entertaining family and friends. A large attached shop area provides ample space for hobbies, equipment, or business needs, while the lean-to offers additional covered storage for tractors, trailers, or recreational vehicles. There are total of (2) 14' x 16' overhead doors, and (3) 12' x 12' overhead doors with openers. Inside shop/garage is a 6' x 12' custom storm shelter by Family Safe, with an ADA width entry door. There are (2) 200 amp services, one for home and one for shop. Electric services are underground from the meter pedestal to the home. This property also features a 26KW whole home generator. The 68.16 acres offer an outstanding combination of open ag/pasture ground and mature woods, making this property ideal for hunting, recreation, farming, horseback riding, or simply enjoying the abundant wildlife and breathtaking views. Whether you're seeking a full-time residence, weekend retreat, or working homestead, this one-of-a-kind property delivers the best of country living with room to grow. If you've been searching for privacy, acreage, and a home that perfectly balances rustic charm with modern amenities, this extraordinary Calloway County property is ready to welcome you home. Co-listed with Whitetail Properties. Also listed under FARM, MLS #26018894 with 68.16 acres; and FARM, MLS #26028265 and RESIDENTIAL, MLS #26028115 with +/- 22 acres.
For sale
Price cut: $391K (10/11)
$1,290,000
5279 State Line Rd E, Hazel, KY 42049
3beds
3,250sqft
Single Family Residence
Built in 2022
68.16 Acres Lot
$869,600 Zestimate®
$397/sqft
$-- HOA
What's special
Beautiful country serene viewsStunning custom barndominiumBeautifully appointed kitchenStainless steel appliancesAbundant cabinetryAbundance of storageInviting open-concept floor plan
- 101 days
- 493
- 32
Zillow last checked:
Listing updated:
Listed by:
Aleshia Banks,
Stedelin Real Estate LLC
Source: Imagine MLS,MLS#: 26018662
Facts & features
Interior
Bedrooms & bathrooms
- Bedrooms: 3
- Bathrooms: 3
- Full bathrooms: 2
- 1/2 bathrooms: 1
Primary bedroom
- Level: First
- Area: 289.29 Square Feet
- Dimensions: 19.07 x 15.17
Bedroom 2
- Level: Second
- Area: 198.6 Square Feet
- Dimensions: 15.08 x 13.17
Bedroom 3
- Level: Second
- Area: 198.42 Square Feet
- Dimensions: 15.17 x 13.08
Bathroom 1
- Level: First
Bathroom 2
- Level: First
Bathroom 3
- Level: Second
Dining room
- Level: First
- Area: 187.79 Square Feet
- Dimensions: 12.25 x 15.33
Kitchen
- Level: First
- Area: 195.46 Square Feet
- Dimensions: 12.75 x 15.33
Living room
- Level: First
- Area: 894.7 Square Feet
- Dimensions: 38.9 x 23
Office
- Level: First
- Area: 209.77 Square Feet
- Dimensions: 19.07 x 11
Utility room
- Level: First
- Area: 201.02 Square Feet
- Dimensions: 15.08 x 13.33
Heating
- Forced Air, Propane, Propane Tank Owned
Cooling
- Central Air
Appliances
- Included: Dryer, Dishwasher, Gas Range, Microwave, Refrigerator, Washer
- Laundry: Electric Dryer Hookup, Main Level, Washer Hookup
Features
- Walk-In Closet(s), Ceiling Fan(s), Soaking Tub
- Flooring: Concrete
- Windows: Blinds
- Has basement: No
- Has fireplace: No
Interior area
- Total structure area: 3,250
- Total interior livable area: 3,250 sqft
- Finished area above ground: 3,250
- Finished area below ground: 0
Property
Parking
- Total spaces: 16
- Parking features: Attached Carport, Attached Garage, Driveway, Garage Door Opener, Garage Faces Side, Heated, Workshop
- Garage spaces: 12
- Carport spaces: 4
- Covered spaces: 16
- Has uncovered spaces: Yes
Features
- Levels: Two
- Has private pool: Yes
- Pool features: In Ground
- Fencing: None
- Has view: Yes
- View description: Rural, Trees/Woods, Farm
Lot
- Size: 68.16 Acres
- Features: Secluded, Wooded
Details
- Parcel number: 07300013
- Horses can be raised: Yes
Construction
Type & style
- Home type: SingleFamily
- Architectural style: Barndominium
- Property subtype: Single Family Residence
Materials
- Metal Siding
- Foundation: Slab
- Roof: Metal
Condition
- Year built: 2022
Utilities & green energy
- Sewer: Septic Tank
- Water: Well
- Utilities for property: Electricity Connected, Propane
Community & HOA
Community
- Subdivision: None
HOA
- Has HOA: No
Location
- Region: Hazel
Financial & listing details
- Price per square foot: $397/sqft
- Date on market: 7/16/2026
Estimated market value
$869,600
$826,000 - $913,000
$3,758/mo
Price history
| Date | Event | Price |
|---|---|---|
| 10/11/2026 | Price change | $899,000-30.3%$277/sqft |
Source:  Imagine MLS #26028115 Report a problem Imagine MLS #26028115 Report a problem | ||
| 9/14/2026 | Price change | $1,290,000-0.4%$397/sqft |
Source: Imagine MLS #26018894 Report a problem | ||
| 8/19/2026 | Price change | $1,295,000-5.8%$398/sqft |
Source: Imagine MLS #26018662 Report a problem | ||
| 7/16/2026 | Listed for sale | $1,375,000$423/sqft |
Source: Imagine MLS #26018662 Report a problem | ||
Public tax history
Tax history is unavailable.
Monthly payment
Est. payment
Payment breakdown
Explore the cost of this home by adjusting the details. Changes won't be saved.Climate risks
Neighborhood: 42049
Nearby schools
Schools provided by the listing agent
- Elementary: Southwest Calloway
- Middle: Calloway Co
- High: Calloway Co
Source: Imagine MLS. This data may not be complete. We recommend contacting the local school district to confirm school assignments for this home.
Similar homes
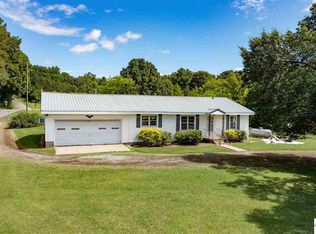
- $1,225,0004 bd4 ba3.9k sqft647 Gibbs Store Rd, Murray, KY 42071For Sale By Owner
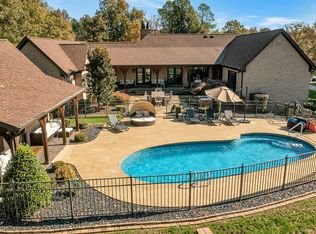
- $1,249,5004 bd2 ba2.7k sqft1703 Us Highway 641 S, Murray, KY 42071For Sale By Owner
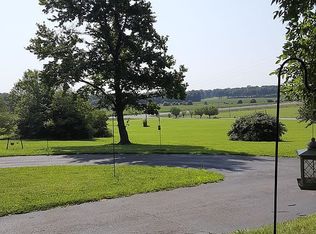
- $1,486,5003 bd3 ba2.4k sqft350 Hamilton Rd, Springville, TN 38256For Sale
 MLS ID #10227389, Jake Meyer, Whitetail Properties Real Esta. MAAR
 - $1,375,0004 bd4 ba3.9k sqft305 Keck Ln, Buchanan, TN 38222For Sale
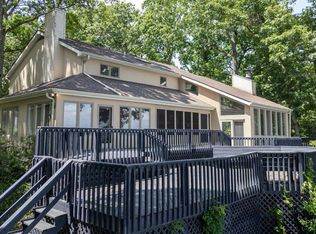 MLS ID #137427, Trisha Cannon. Tennessee Valley MLS
 - $925,0003 bd4 ba2.5k sqft11957 Highway 79n Hwy, Buchanan, TN 38222For Sale
 MLS ID #3298530, Gavin Moody. RealTracs MLS as distributed by MLS GRID
 - $1,389,9005 bd2 ba2.6k sqft500 Dairy Ln, Murray, KY 42071For Sale
 MLS ID #26016339, Daniel Wade, eXp Realty, LLC. Imagine MLS
 - $1,750,0004 bd4 ba3.4k sqft521 Ellis Ln, Springville, TN 38256For SaleMLS ID #3598697, Carrye Jackson. RealTracs MLS as distributed by MLS GRID
- $999,0003 bd3 ba3k sqft41 Rustic Pnes Lot 41, Dover, TN 37058New ConstructionMLS ID #3621999, Lauren Garrett. RealTracs MLS as distributed by MLS GRID
- $1,380,0005 bd4 ba4.3k sqft306 Red Water Dr, New Concord, KY 42076For SaleMLS ID #3333631, Glenda Ritchie. RealTracs MLS as distributed by MLS GRID
- $999,0003 bd3 ba3k sqft20 Rustic Pnes Lot 20, Dover, TN 37058New ConstructionMLS ID #3620994, Hannah Myers - Tennessee. RealTracs MLS as distributed by MLS GRID
- $665,9003 bd3 ba3.5k sqft133 Windward Ln, Murray, KY 42071For SaleMLS ID #26015958, Patricia Cherry, Re/Max Real Estate Associates - Murray. Imagine MLS
- $800,0004 bd3 ba3k sqft115 Mostly Locust Dr, Buchanan, TN 38222For SaleMLS ID #3165734, Robert Cronin, ABR, SRS, ePRO. RealTracs MLS as distributed by MLS GRID
- $825,0004 bd4 ba3.8k sqft846 Rudolph Rd, Dexter, KY 42036For SaleMLS ID #26017696, Aleshia Banks, Stedelin Real Estate LLC. Imagine MLS
- $789,0004 bd3 ba4k sqft805 Short Rd, Almo, KY 42020For SaleMLS ID #26022715, Cheryl Roberts, Markethouse Realty, PLLC. Imagine MLS
