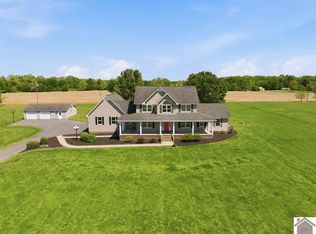
One-of-a-kind craftsmanship and timeless architectural character in this custom-built stone and brick home, beautifully situated on 5 acres just minutes from Murray. Thoughtfully designed with details rarely found in today's homes, the interior showcases tongue-and-groove wood ceilings, a dramatic live-edge floating hickory staircase with custom welded railings, stacked-stone fireplace, handcrafted built-ins and a custom-designed, hand-built front door that sets the tone from the moment you arrive. The kitchen makes a statement with a distinctive concrete-topped island, while the formal dining room features built-in buffet cabinetry perfect for entertaining. A unique office space adds even more personality and function. The thoughtfully designed floor plan offers four bedrooms and three full baths, including a spacious primary suite conveniently located on the main level. The property continues to impress outside with a 44' x 32' detached garage and workshop, complete with a half bath and a large unfinished room upstairs offering tremendous potential. A 16' x 44' lean-to spans the rear of the building, with an additional covered carport along the side providing even more protected space for vehicles, equipment, boats or recreational toys. Built with longevity in mind, both the residence and workshop feature 40-year standing-seam metal roofs. Additional property features include two wells, a buried 1,000-gallon propane tank and an on-demand propane water heater. Private enough to enjoy the beauty and space of five acres yet conveniently located within five miles of the Murray city limits, this remarkable property offers a combination of craftsmanship, functionality and individuality that simply cannot be replicated. This isn't just a home—it's a property with a story, designed and built to stand apart.
For sale
Price cut: $9K (10/6)
$789,000
805 Short Rd, Almo, KY 42020
4beds
4,084sqft
Single Family Residence
Built in 2018
5 Acres Lot
$762,700 Zestimate®
$193/sqft
$-- HOA
What's special
Stacked-stone fireplaceOne-of-a-kind craftsmanshipTimeless architectural characterHandcrafted built-insUnique office spaceTongue-and-groove wood ceilings
- 47 days
- 339
- 35
Zillow last checked:
Listing updated:
Listed by:
Cheryl Roberts 270-293-2291,
Markethouse Realty, PLLC
Source: Imagine MLS,MLS#: 26022715
Facts & features
Interior
Bedrooms & bathrooms
- Bedrooms: 4
- Bathrooms: 3
- Full bathrooms: 3
Primary bedroom
- Level: First
Bedroom 2
- Level: First
Bedroom 3
- Level: Second
Bedroom 4
- Level: Second
Den
- Level: First
Dining room
- Level: First
Kitchen
- Level: First
Living room
- Level: First
Utility room
- Level: First
Heating
- Electric, Forced Air, Propane
Cooling
- Central Air
Appliances
- Included: Dishwasher, Gas Range, Microwave, Refrigerator, Washer, Oven, Range
- Laundry: Electric Dryer Hookup, Washer Hookup
Features
- Breakfast Bar, Entrance Foyer, Walk-In Closet(s), Ceiling Fan(s)
- Flooring: Ceramic Tile, Hardwood
- Basement: Crawl Space
- Number of fireplaces: 1
- Fireplace features: Gas Log, Living Room
Interior area
- Total structure area: 4,084
- Total interior livable area: 4,084 sqft
- Finished area above ground: 4,084
- Finished area below ground: 0
Property
Parking
- Total spaces: 3
- Parking features: Attached Carport, Detached Garage, Driveway
- Garage spaces: 1
- Carport spaces: 2
- Covered spaces: 3
- Has uncovered spaces: Yes
Features
- Levels: One and One Half
- Exterior features: Fire Pit
Lot
- Size: 5 Acres
- Features: Landscaped, Wooded, Many Trees
Details
- Additional structures: Workshop
- Parcel number: 03900007
Construction
Type & style
- Home type: SingleFamily
- Property subtype: Single Family Residence
Materials
- Stone, Brick
- Foundation: Block
- Roof: Metal
Condition
- Year built: 2018
Utilities & green energy
- Sewer: Septic Tank
- Water: Well
- Utilities for property: Sewer Available, Propane
Community & HOA
Community
- Subdivision: None
HOA
- Has HOA: No
Location
- Region: Almo
Financial & listing details
- Price per square foot: $193/sqft
- Tax assessed value: $425,000
- Annual tax amount: $3,778
- Date on market: 8/20/2026
Estimated market value
$762,700
$725,000 - $801,000
$4,327/mo
Price history
| Date | Event | Price |
|---|---|---|
| 10/6/2026 | Price change | $789,000-1.1%$193/sqft |
Source:  Imagine MLS #26022715 Report a problem Imagine MLS #26022715 Report a problem | ||
| 8/20/2026 | Listed for sale | $798,000+5%$195/sqft |
Source: Imagine MLS #26022715 Report a problem | ||
| 6/20/2025 | Sold | $760,000-4.9%$186/sqft |
Source: Imagine MLS #W126553 Report a problem | ||
| 2/3/2025 | Price change | $799,500-4%$196/sqft |
Source: WKRMLS #126553 Report a problem | ||
| 10/21/2024 | Price change | $833,000-0.1%$204/sqft |
Source: WKRMLS #126553 Report a problem | ||
| 10/14/2024 | Price change | $833,500-0.1%$204/sqft |
Source: WKRMLS #126553 Report a problem | ||
| 10/7/2024 | Price change | $834,000-0.1%$204/sqft |
Source: WKRMLS #126553 Report a problem | ||
| 9/30/2024 | Price change | $834,500-0.1%$204/sqft |
Source: WKRMLS #126553 Report a problem | ||
| 6/24/2024 | Price change | $835,000-0.5%$204/sqft |
Source: WKRMLS #126553 Report a problem | ||
| 4/24/2024 | Listed for sale | $839,500+2794.8%$206/sqft |
Source: WKRMLS #126553 Report a problem | ||
| 1/12/2016 | Sold | $29,000+16%$7/sqft |
Source: Public Record Report a problem | ||
| 9/5/2006 | Sold | $25,000$6/sqft |
Source: Public Record Report a problem | ||
Public tax history
| Year | Property taxes | Tax assessment |
|---|---|---|
| 2025 | $3,778 +1.2% | $425,000 |
| 2024 | $3,732 -2.9% | $425,000 |
| 2023 | $3,842 -2% | $425,000 |
| 2022 | $3,919 -1.9% | $425,000 |
| 2021 | $3,995 +2.5% | $425,000 |
| 2020 | $3,897 | $425,000 |
| 2019 | $3,897 +251% | $425,000 +240% |
| 2018 | $1,110 +348.3% | $125,000 +331% |
| 2017 | $248 +16% | $29,000 +16% |
| 2016 | $214 +1.1% | $25,000 |
| 2015 | $211 +7.5% | $25,000 |
| 2011 | $197 +2.1% | $25,000 |
| 2010 | $192 | $25,000 |
Find assessor info on the county website
Monthly payment
Est. payment
Payment breakdown
Explore the cost of this home by adjusting the details. Changes won't be saved.Climate risks
Neighborhood: 42020
Nearby schools
Schools provided by the listing agent
- Elementary: North Calloway
- Middle: Calloway Co
- High: Calloway Co
Source: Imagine MLS. This data may not be complete. We recommend contacting the local school district to confirm school assignments for this home.
Similar homes
- $535,0004 bd4 ba3.5k sqft72 Stoneside Dr, Almo, KY 42020For Sale

 MLS ID #26016118, Gale B Sharp, Kopperud Realty. Imagine MLS
 - $489,0004 bd3 ba2.3k sqft5132 Airport Rd, Almo, KY 42020For Sale
 MLS ID #26015254, Maizie Martin, Keller Williams Experience - Paducah. Imagine MLS
 - $625,0004 bd4 ba4k sqft3752 Highway 121 Byp N, Murray, KY 42071For Sale
 MLS ID #26023173, Angie Cornish, Keller Williams Experience - Eddyville. Imagine MLS
 - $843,0004 bd4 ba5k sqft730 Rob Mason Rd, Murray, KY 42071For Sale
 MLS ID #26014965, Lindy Knight, Elite Realty. Imagine MLS
 - $699,0004 bd3 ba3.9k sqft81 Pier Ln, Murray, KY 42071For SaleMLS ID #26015576, Tammy Cothran, Keller Williams Experience - Murray. Imagine MLS
- $645,0004 bd3 ba3.6k sqft731 Elderberry Ln, Mayfield, KY 42066For SaleMLS ID #26018524, Erika Calhoun, Arnold Realty Group. Imagine MLS
- $825,0004 bd4 ba3.8k sqft846 Rudolph Rd, Dexter, KY 42036For SaleMLS ID #26017696, Aleshia Banks, Stedelin Real Estate LLC. Imagine MLS
- $489,5004 bd2 ba4k sqft363 Grant Rd, Murray, KY 42071For SaleMLS ID #26017217, Aleshia Banks, Stedelin Real Estate LLC. Imagine MLS
- $860,0003 bd3 ba2.9k sqft124 Hickory Hill Ln, Benton, KY 42025For SaleMLS ID #26020751, Tammy Cothran, Keller Williams Experience - Murray. Imagine MLS
- $699,0005 bd5 ba4.7k sqft1533 Spring Creek Dr, Murray, KY 42071For SaleMLS ID #26020847, Earleene Woods, Keller Williams Experience - Murray. Imagine MLS
- $699,0005 bd5 ba5.3k sqft7 Pleasant View Ln, Murray, KY 42071For SaleMLS ID #26014354, Lindy Knight, Elite Realty. Imagine MLS
- $535,0004 bd3 ba3.2k sqft1002 County Cork Dr, Murray, KY 42071For SaleMLS ID #26024448, John Kopperud, Kopperud Realty. Imagine MLS
- $699,9003 bd3 ba3.5k sqft75 Serenity Dr, Benton, KY 42025For SaleMLS ID #26026306, Kim Musgrave, Musgrave Realty, LLC. Imagine MLS
- $492,0004 bd3 ba2k sqft1523 Slickback Rd, Benton, KY 42025For SaleMLS ID #26023006, Ann Martin, Re/Max Real Estate Associates. Imagine MLS
- $529,0003 bd3 ba3.3k sqft79 Hughes Rd, Benton, KY 42025For SaleMLS ID #26021590, Christopher Thurston, Trifecta Real Estate Services. Imagine MLS
- $599,9004 bd3 ba2.8k sqft142 Adrian Ln, Benton, KY 42025For SaleMLS ID #26021358, Sherra Riley, Feels Like Home. Imagine MLS
- $750,0003 bd4 ba2.6k sqft237 Knottingham Dr, Gilbertsville, KY 42044For SaleMLS ID #26016643, Karen Stone, eXp Realty, LLC. Imagine MLS
- $665,9003 bd3 ba3.5k sqft133 Windward Ln, Murray, KY 42071For SaleMLS ID #26015958, Patricia Cherry, Re/Max Real Estate Associates - Murray. Imagine MLS
- $450,0004 bd3 ba2.5k sqft1417 Longwood Dr, Murray, KY 42071For SaleMLS ID #26020021, Sue Ann Stevens, Benchmark Realty, LLC - Murray. Imagine MLS
- $479,9004 bd4 ba3.8k sqft1549 Capp Springs Rd, Benton, KY 42025For SaleMLS ID #26020793, Jay Wommack, Re/Max Real Estate Associates. Imagine MLS
