Check out 528 Mahogany Road in Westport in York, SC.
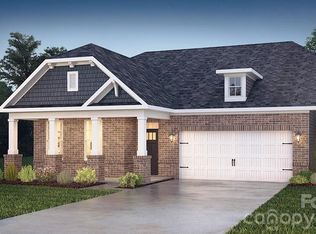
The Edisto is a spacious two-story home offered at Westport in York, SC. The home features four bedrooms, 3 bathrooms, plus a loft as well as two-car garage.
The open concept layer connects the home beautifully, where the inviting foyer greats you upon entering the home and opens you a bedroom and bath on the main level. You are then welcomed into the heart of the home, where the kitchen, dining and large family room meet to create a relaxing atmosphere. The kitchen’s stainless-steel appliances, ample cabinet space, large pantry and a center island make it perfect for cooking and entertaining.
Upstairs you will discover a large primary suite with a walk-in closet and an en-suite bathroom with dual vanities and a separate tub and shower. The additional two bedrooms provide privacy and comfort and share access to a secondary bathroom. A loft space on the second floor can be used as a media room, home office, or playroom. Additional features include a laundry room, ample storage closets, and large windows for natural light.
With its thoughtful design, spacious layout, and modern conveniences, the Edisto is the perfect place to call home.
Pictures are representative.
All this and a large pool, clubhouse to come and only a few minutes to Lake Wylie boat ramp and park.
Under contract-no show
Price cut: $20K (8/3)
$419,000
528 Mahogany Rd, York, SC 29745
4beds
2,662sqft
Single Family Residence
Built in 2026
0.16 Acres Lot
$-- Zestimate®
$157/sqft
$115/mo HOA
What's special
Inviting foyerTwo-car garageLarge family roomAdditional two bedroomsSeparate tub and showerLarge pantryCenter island
- 104 days
- 25
- 2
Zillow last checked:
Listing updated:
Listed by:
Maria Wilhelm mcwilhelm@drhorton.com,
DR Horton Inc,
Chris Beard,
DR Horton Inc
Source: Canopy MLS as distributed by MLS GRID,MLS#: 4388902
Facts & features
Interior
Bedrooms & bathrooms
- Bedrooms: 4
- Bathrooms: 3
- Full bathrooms: 3
- Main level bedrooms: 1
Primary bedroom
- Level: Upper
Bedroom s
- Level: Main
Bedroom s
- Level: Upper
Bedroom s
- Level: Upper
Bedroom s
- Level: Upper
Bathroom full
- Level: Main
Bathroom full
- Level: Upper
Bathroom full
- Level: Upper
Kitchen
- Level: Main
Laundry
- Level: Upper
Loft
- Level: Upper
Heating
- ENERGY STAR Qualified Equipment, Heat Pump, Zoned
Cooling
- Central Air, Dual
Appliances
- Included: Dishwasher, Disposal, Exhaust Fan, Gas Range, Microwave, Tankless Water Heater
- Laundry: Laundry Room
Features
- Flooring: Carpet, Laminate, Tile
- Windows: Insulated Windows
- Has basement: No
- Fireplace features: Family Room, Gas, Living Room
Interior area
- Total structure area: 2,662
- Total interior livable area: 2,662 sqft
- Finished area above ground: 2,662
- Finished area below ground: 0
Video & virtual tour
Property
Parking
- Total spaces: 2
- Parking features: Driveway, Attached Garage, Garage Door Opener, Garage Faces Front, Garage on Main Level
- Attached garage spaces: 2
- Has uncovered spaces: Yes
Features
- Levels: Two
- Stories: 2
- Patio & porch: Covered, Front Porch
- Pool features: Community
- Has view: Yes
- View description: Mountain(s)
Lot
- Size: 0.16 Acres
Details
- Parcel number: 4880000180
- Zoning: RES
- Special conditions: Standard
Construction
Type & style
- Home type: SingleFamily
- Architectural style: Transitional
- Property subtype: Single Family Residence
Materials
- Fiber Cement, Hardboard Siding, Stone Veneer
- Foundation: Slab
Condition
- New construction: Yes
- Year built: 2026
Details
- Builder model: Edisto C
- Builder name: D.R. Horton
Utilities & green energy
- Sewer: Public Sewer
- Water: City
Community & HOA
Community
- Features: Clubhouse, Fitness Center, Game Court, Playground, Sidewalks, Street Lights, Walking Trails
- Security: Carbon Monoxide Detector(s), Smoke Detector(s)
- Subdivision: Westport
HOA
- Has HOA: Yes
- HOA fee: $115 monthly
- HOA name: Cusick Management Company
- HOA phone: 704-544-7779
Location
- Region: York
Financial & listing details
- Price per square foot: $157/sqft
- Date on market: 6/2/2026
- Cumulative days on market: 74 days
- Road surface type: Concrete, Paved
Estimated market value
Not available
Estimated sales range
Not available
Not available
Price history
| Date | Event | Price |
|---|---|---|
| 8/10/2026 | Pending sale | $419,000$157/sqft |
Source:  Canopy MLS as distributed by MLS GRID #4388902 Report a problem Canopy MLS as distributed by MLS GRID #4388902 Report a problem | ||
| 8/3/2026 | Price change | $419,000-4.6%$157/sqft |
Source: Canopy MLS as distributed by MLS GRID #4388902 Report a problem | ||
| 7/28/2026 | Price change | $439,000-1.3%$165/sqft |
Source: Canopy MLS as distributed by MLS GRID #4388902 Report a problem | ||
| 7/17/2026 | Price change | $445,000-2.2%$167/sqft |
Source: Canopy MLS as distributed by MLS GRID #4388902 Report a problem | ||
| 7/14/2026 | Price change | $455,000-6.2%$171/sqft |
Source: Canopy MLS as distributed by MLS GRID #4388902 Report a problem | ||
| 7/7/2026 | Price change | $485,000-0.5%$182/sqft |
Source: Canopy MLS as distributed by MLS GRID #4388902 Report a problem | ||
| 6/26/2026 | Price change | $487,285+1%$183/sqft |
Source: Canopy MLS as distributed by MLS GRID #4388902 Report a problem | ||
| 6/2/2026 | Listed for sale | $482,285$181/sqft |
Source: Canopy MLS as distributed by MLS GRID #4388902 Report a problem | ||
Public tax history
Tax history is unavailable.
Monthly payment
Est. payment
Payment breakdown
Explore the cost of this home by adjusting the details. Changes won't be saved.Climate risks
Neighborhood: 29745
Nearby schools
Schools provided by the listing agent
- Elementary: Liberty Hill
- Middle: Roosevelt
- High: Lake Wylie
Source: Canopy MLS as distributed by MLS GRID. This data may not be complete. We recommend contacting the local school district to confirm school assignments for this home.

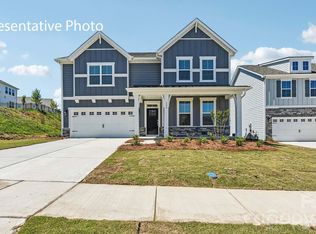

Similar homes
- $440,0004 bd3 ba2.4k sqft524 Mahogany Rd, York, SC 29745New Construction
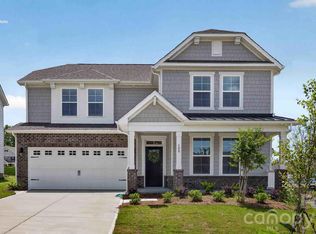
 Canopy MLS as distributed by MLS GRID
 - $499,0205 bd4 ba2.8k sqft3013 Brandywine Way, York, SC 29745New Construction
 Canopy MLS as distributed by MLS GRID
 - $479,0004 bd3 ba2.6k sqft507 Mahogany Rd, York, SC 29745New Construction
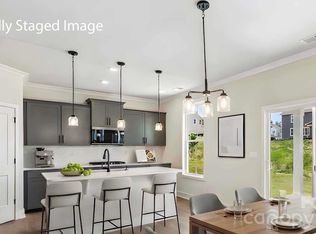 Canopy MLS as distributed by MLS GRID
 - $412,3403 bd2 ba1.7k sqft3256 Oberon St, York, SC 29745New Construction
 Canopy MLS as distributed by MLS GRID
 - $389,0003 bd2 ba1.5k sqft3260 Oberon St, York, SC 29745New ConstructionCanopy MLS as distributed by MLS GRID
- $399,0003 bd2 ba1.7k sqft3244 Oberon St, York, SC 29745New ConstructionCanopy MLS as distributed by MLS GRID
- $558,7605 bd4 ba3.4k sqft6015 Shady Terrace Ln, York, SC 29745New ConstructionCanopy MLS as distributed by MLS GRID
- $499,0005 bd3 ba2.8k sqft6020 Shady Terrace Ln, York, SC 29745New ConstructionCanopy MLS as distributed by MLS GRID
- $359,0003 bd2 ba1.5k sqft3236 Oberon St, York, SC 29745New ConstructionCanopy MLS as distributed by MLS GRID
- $529,0005 bd3 ba3.2k sqft6038 Shady Terrace Ln, York, SC 29745New ConstructionCanopy MLS as distributed by MLS GRID
- $546,5355 bd3 ba3.2k sqft7034 Wishing Well Way, York, SC 29745New ConstructionCanopy MLS as distributed by MLS GRID
- $532,9955 bd3 ba3.2k sqft7051 Wishing Well Way, York, SC 29745New ConstructionCanopy MLS as distributed by MLS GRID
- $549,0005 bd4 ba3.4k sqft7050 Wishing Well Way, York, SC 29745New ConstructionCanopy MLS as distributed by MLS GRID
- $568,4155 bd4 ba3.4k sqft6021 Shady Terrace Ln, York, SC 29745New ConstructionCanopy MLS as distributed by MLS GRID
- $399,0003 bd2 ba1.7k sqft3248 Oberon St, York, SC 29745New ConstructionCanopy MLS as distributed by MLS GRID
- $399,0002 bd3 ba1.8k sqft513 Dulaney Dr, Tega Cay, SC 29708For SaleMLS ID #4402344, Leo Flynn, RE/MAX Executive. Canopy MLS as distributed by MLS GRID
- $577,9004 bd4 ba2.5k sqft1939 Hendricks St, Rock Hill, SC 29732New ConstructionCanopy MLS as distributed by MLS GRID
- $450,0003 bd2 ba1.9k sqft1100 Morning View Dr, Belmont, NC 28012For SaleMLS ID #4405133, Lauren Eason, Gold House Properties LLC. Canopy MLS as distributed by MLS GRID
- $429,9003 bd4 ba2.2k sqft921 Portrush Ln, Tega Cay, SC 29708For SaleMLS ID #4381535, Dean Hagey, Realty One Group Revolution. Canopy MLS as distributed by MLS GRID
- $449,0003 bd3 ba2.1k sqft314 Hyssop Ct #109, Fort Mill, SC 29715For SaleMLS ID #4368800, Amit Thawait, Kalagara Realty. Canopy MLS as distributed by MLS GRID
