Check out 542 Mahogany Road in Westport in York, SC.
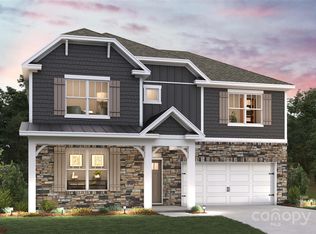
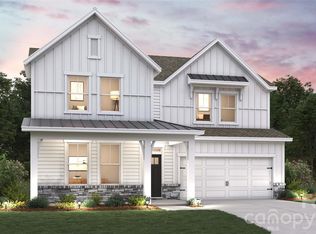

The Lawson is a two-story home offered at Westport in York, SC. This new two-story plan offers four bedrooms, including one on the main level, as well as three bathrooms, a loft and a two-car garage.
As you step onto the porch and into the home, you’ll be greeted by an inviting foyer and a bedroom perfect for a guest room or a home office. You are then welcomed into a spacious family room area that opens to the kitchen area. The chef’s kitchen is equipped with stainless steel appliance, large granite countertops with tile backsplash, ample storage space, a walk-in pantry, and a kitchen island.
Upstairs the primary bedroom offers a large en-suite bathroom with a soaking tub and shower, and large walk-in closet. The additional two bedrooms provide comfort and privacy for every household member long with a bathroom and convenient laundry room. A loft space on the second floor can be used as a media room, home office, or playroom.
With its thoughtful design, spacious layout, and modern conveniences, the Lawson is the home for you at Westport in York, SC.
All this and a large pool, clubhouse to come and only a few minutes to Lake Wylie boat ramp and park.
Closed
Zillow last checked:
Listing updated:
Bought with:
Karen Glenn
First Properties
Source: Canopy MLS as distributed by MLS GRID,MLS#: 4388909
Price history
| Date | Event | Price |
|---|---|---|
| 8/3/2026 | Sold | $485,000$167/sqft |
Source:  Canopy MLS as distributed by MLS GRID #4388909 Report a problem Canopy MLS as distributed by MLS GRID #4388909 Report a problem | ||
| 6/23/2026 | Pending sale | $485,000-2.2%$167/sqft |
Source: Canopy MLS as distributed by MLS GRID #4388909 Report a problem | ||
| 6/2/2026 | Price change | $495,715+2%$171/sqft |
Source: Canopy MLS as distributed by MLS GRID #4388909 Report a problem | ||
| 5/4/2026 | Pending sale | $486,200$167/sqft |
Source: Canopy MLS as distributed by MLS GRID #4377634 Report a problem | ||
| 5/4/2026 | Listed for sale | $486,200$167/sqft |
Source: Canopy MLS as distributed by MLS GRID #4377634 Report a problem | ||

Get a cash offer in 3 minutes
Find out how much your home could sell for in as little as 3 minutes with a no-obligation cash offer.
Estimated market value
$484,800
