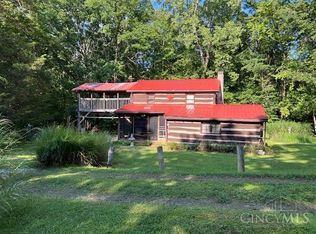
Looking to get away from it all? This peaceful 2-acre wooded retreat offers the perfect setting for anyone dreaming of privacy, nature, and a simpler way of life. Tucked back off Tom Brown Road, the cabin sits in a beautiful park-like setting surrounded by mature trees, shade, and the quiet sounds of the woods. Whether you are looking for a weekend hunting cabin, a private getaway, a potential Airbnb investment, or a cozy small home in the country, this property offers a lot of possibilities. The wooded acreage provides room to relax, explore, sit around a fire, enjoy wildlife, or simply unplug from the busyness of everyday life. The cabin has a rustic charm and a peaceful setting that is hard to find. With some updates and personal touches, this could become a wonderful retreat for outdoor enthusiasts, nature lovers, or anyone wanting a quiet place to recharge.Please note: the property is in need of a new septic tank/system, and buyers should verify septic requirements, intended us
For sale
$145,000
528 Tom Brown Rd, West Union, OH 45693
2beds
1,000sqft
Single Family Residence
Built in 2003
2 Acres Lot
$-- Zestimate®
$145/sqft
$-- HOA
What's special
- 107 days
- 475
- 26
Zillow last checked:
Listing updated:
Listed by:
Joseph T. Sandlin 740-222-5193,
Sandlin LLC 740-876-4598
Source: Cincy MLS,MLS#: 1884861 Originating MLS: Cincinnati Area Multiple Listing Service
Originating MLS: Cincinnati Area Multiple Listing Service
Facts & features
Interior
Bedrooms & bathrooms
- Bedrooms: 2
- Bathrooms: 1
- Full bathrooms: 1
Primary bedroom
- Features: Concrete Floor
- Level: First
- Area: 132
- Dimensions: 11 x 12
Bedroom 2
- Level: First
- Area: 120
- Dimensions: 10 x 12
Bedroom 3
- Area: 0
- Dimensions: 0 x 0
Bedroom 4
- Area: 0
- Dimensions: 0 x 0
Bedroom 5
- Area: 0
- Dimensions: 0 x 0
Primary bathroom
- Features: Shower
Bathroom 1
- Features: Full
- Level: First
Dining room
- Area: 0
- Dimensions: 0 x 0
Family room
- Area: 0
- Dimensions: 0 x 0
Great room
- Features: Concrete Floor, Fireplace, Laminate Floor
- Level: First
- Area: 288
- Dimensions: 16 x 18
Kitchen
- Features: Country, Eat-in Kitchen
- Area: 144
- Dimensions: 12 x 12
Living room
- Area: 0
- Dimensions: 0 x 0
Office
- Area: 0
- Dimensions: 0 x 0
Heating
- Electric
Cooling
- Ceiling Fan(s), Window Unit(s)
Appliances
- Included: Oven/Range, Refrigerator, Electric Water Heater
Features
- Natural Woodwork
- Windows: Vinyl
- Basement: None
- Number of fireplaces: 1
- Fireplace features: Brick, Stone, Wood Burning, Great Room
Interior area
- Total structure area: 1,000
- Total interior livable area: 1,000 sqft
Property
Parking
- Parking features: Gravel, Driveway
- Has uncovered spaces: Yes
Accessibility
- Accessibility features: No Accessibility Features
Features
- Levels: One
- Stories: 1
- Has view: Yes
- View description: Trees/Woods
Lot
- Size: 2 Acres
- Features: 1 to 4.9 Acres, Wooded
- Topography: Rolling
- Residential vegetation: Cedar, Fruit, Hickory, Oak, Pine, Partially Wooded
Details
- Parcel number: 0900000042.001
- Zoning description: Residential
Construction
Type & style
- Home type: SingleFamily
- Architectural style: Cabin/Rustic
- Property subtype: Single Family Residence
Materials
- Wood Siding
- Foundation: Concrete Perimeter, Slab
- Roof: Metal
Condition
- New construction: No
- Year built: 2003
Utilities & green energy
- Gas: None
- Sewer: Other, None
- Water: Public
Community & HOA
HOA
- Has HOA: No
Location
- Region: West Union
Financial & listing details
- Price per square foot: $145/sqft
- Annual tax amount: $906
- Date on market: 6/27/2026
- Listing terms: No Special Financing
Estimated market value
Not available
Estimated sales range
Not available
Not available
Price history
| Date | Event | Price |
|---|---|---|
| 6/29/2026 | Listed for sale | $145,000$145/sqft |
Source:  Cincy MLS #1884861 Report a problem Cincy MLS #1884861 Report a problem | ||
Public tax history
Tax history is unavailable.
Monthly payment
Est. payment
Payment breakdown
Explore the cost of this home by adjusting the details. Changes won't be saved.Climate risks
Neighborhood: 45693
Similar homes
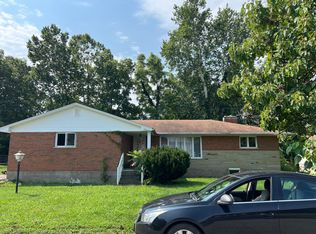
- $144,9001 bd1 ba1.2k sqft292 Larry Baynum Rd, West Union, OH 45693For Sale
 MLS ID #1892915, Len E. Koogler, Koogler-Eyre Realtors. Cincy MLS
 - $--4 bd3 ba1.3k sqft905 Mardec St, West Union, OH 45693Auction
 Auction.com 2
 - $178,0003 bd1 ba921 sqft252 Bradley Ln, West Union, OH 45693For Sale
 MLS ID #1885756, Ralph S. Patton, Wilson Realtors, West Union. Cincy MLS
 - $169,0003 bd2 ba1.3k sqft191 Cox Rd, West Union, OH 45693For Sale
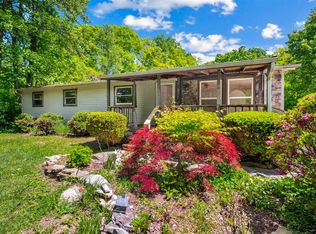 MLS ID #1878778, Heather J Purtee-Smart, MAX Sells Real Estate, LLC. Cincy MLS
 - $127,5002 bd1 ba780 sqft419 E Mulberry St, West Union, OH 45693For SaleMLS ID #1891874, Rebecca Tolle, MAX Sells Real Estate, LLC. Cincy MLS
- $139,9004 bd1 ba1.2k sqft16423 State Route 247, Seaman, OH 45679For SaleMLS ID #1878541, Dru A. Craig, Plum Tree Realty. Cincy MLS
- $110,0002 bd-- ba798 sqft2195 Pumpkin Ridge Rd, West Union, OH 45693For Sale
 MLS ID #960043, G. Tyler McConnell, Comey & Shepherd REALTORS. DABR MLS
 - $149,9002 bd1 ba1.3k sqft49 W Sycamore St, Winchester, OH 45697For SaleMLS ID #1891421, Patricia A Rand, Sue Boone Realty, Inc., Hillsb. Cincy MLS
- $140,0003 bd2 ba1.2k sqft111 S Cross St, West Union, OH 45693For SaleMLS ID #1888712, Lori Gallowitz, Wilson Realtors, West Union. Cincy MLS
- $189,0003 bd1 ba1k sqft13878 State Route 41, West Union, OH 45693For SaleMLS ID #1894762, Amanda Fite, Wilson Realtors, West Union. Cincy MLS
- $150,0003 bd1 ba1k sqft17479 State Route 247, Seaman, OH 45679For SaleMLS ID #1878632, Dru A. Craig, Plum Tree Realty. Cincy MLS
- $134,9002 bd1 ba1.2k sqft145 Tobe Lewis Rd, Lynx, OH 45650For SaleMLS ID #1892302, Amanda Fite, Wilson Realtors, West Union. Cincy MLS
- $129,9001 bd1 ba728 sqft16666 State Route 247, Seaman, OH 45679For SaleMLS ID #1878547, Dru A. Craig, Plum Tree Realty. Cincy MLS
- $189,9003 bd1 ba846 sqft23 Flamingo Ln, West Union, OH 45693For SaleMLS ID #1895273, Doris Swayne, Huff Realty. Cincy MLS
- $159,9003 bd1 ba1k sqft2238 Old State Rd, Manchester, OH 45144For SaleMLS ID #1870711, Rachel Young, MAX Sells Real Estate, LLC. Cincy MLS
- $170,0002 bd1 ba1.1k sqft812 Andrew Mason Rd, Vanceburg, KY 41179For Sale
 MLS ID #26021207, Kelley Bane, CENTURY 21 Advantage Realty. Imagine MLS
 - $155,0004 bd1 ba1.3k sqft127 Marble Furnace Rd, Peebles, OH 45660For SaleMLS ID #1891706, Lori Gallowitz, Wilson Realtors, West Union. Cincy MLS
