RARE & VERSATILE LARGE SINGLE-FAMILY HOME ON 2.09 ACRES — WITH 3-UNIT POTENTIAL
Unique opportunity to own approximately 2.09 acres with a spacious, highly versatile property designed primarily as one expansive single-family residence, while offering flexibility for multigenerational living, guests, or a three-unit configuration.
MAIN RESIDENCE — 4 BEDROOM / 3 BATHROOM
Spacious 4-bedroom, 3-bath main residence currently vacant. The home needs some cosmetic repairs and updating, offering an opportunity to add value. Photos to be updated after owner replaces carpet.
UPDATED 1 BEDROOM / 1 BATHROOM SUITE
Massive, fully updated one-bedroom suite with significantly more space and character than a typical one-bedroom. Currently owner occupied and vacant at closing. Ideal as a guest suite, in-law quarters, family living space, or rental.
WALKOUT LOWER LEVEL
Large walkout lower level with private entrance, currently configured as a spacious studio with multiple storage areas. Could potentially be reconfigured into a 3-bedroom living area, subject to buyer verification and required approvals. Includes two bathroom areas—one with a bathtub and the other with a sink and vanity.
ONE LARGE HOME, MANY POSSIBILITIES
Use the property as one expansive single-family home with multiple living areas ideal for a large or multigenerational household, guests, hobbies, home offices, or entertainment. Alternatively, use the separate areas for family, guests, or rental income, subject to applicable approvals.
UNDERGROUND GARAGE & OUTDOOR IMPROVEMENTS
Features include underground garage, new concrete parking area, new rear concrete patio, new crushed-gravel driveway, enclosed dog pen/dog run, and large private yard.
Whether you're seeking a large single-family home, multigenerational property, or rental potential, this property offers rare flexibility. Use it as one expansive residence or create separate living spaces to fit your needs.
For sale
$509,000
5280 Alert New London Rd, Hamilton, OH 45013
6beds
4,766sqft
Single Family Residence
Built in 2001
2.09 Acres Lot
$487,100 Zestimate®
$107/sqft
$-- HOA
What's special
- 38 days
- 830
- 21
Likely to sell faster than
Zillow last checked:
Listing updated:
Listed by:
Rebecca Cirisan 216-848-8489,
Streetlight Realty LLC
Source: DABR MLS,MLS#: 966412 Originating MLS: Dayton Area Board of REALTORS
Originating MLS: Dayton Area Board of REALTORSFacts & features
Interior
Bedrooms & bathrooms
- Bedrooms: 6
- Bathrooms: 6
- Full bathrooms: 4
- 1/2 bathrooms: 2
- Main level bathrooms: 4
Bedroom
- Level: Main
- Dimensions: 14 x 12
Bedroom
- Level: Main
- Dimensions: 14 x 12
Bedroom
- Level: Main
- Dimensions: 14 x 12
Bedroom
- Level: Main
- Dimensions: 14 x 12
Bedroom
- Level: Lower
- Dimensions: 14 x 20
Bedroom
- Level: Main
- Dimensions: 14 x 12
Dining room
- Level: Main
- Dimensions: 12 x 14
Kitchen
- Level: Main
- Dimensions: 20 x 15
Heating
- Natural Gas
Cooling
- Central Air
Features
- Basement: Finished
Interior area
- Total structure area: 4,766
- Total interior livable area: 4,766 sqft
Property
Parking
- Total spaces: 2
- Parking features: Garage, Two Car Garage
- Garage spaces: 2
Features
- Levels: One
- Stories: 1
Lot
- Size: 2.09 Acres
- Dimensions: 210 x 425
Details
- Parcel number: G3210026200002
- Zoning: Residential
- Zoning description: Residential
Construction
Type & style
- Home type: SingleFamily
- Property subtype: Single Family Residence
Materials
- Aluminum Siding, Vinyl Siding
Condition
- Year built: 2001
Community & HOA
HOA
- Has HOA: No
Location
- Region: Hamilton
Financial & listing details
- Price per square foot: $107/sqft
- Tax assessed value: $432,620
- Annual tax amount: $4,717
- Date on market: 8/18/2026
- Listing terms: Conventional,FHA
Estimated market value
$487,100
$463,000 - $511,000
$4,596/mo
Price history
| Date | Event | Price |
|---|---|---|
| 8/18/2026 | Listed for sale | $509,000+1141.5%$107/sqft |
Source:  DABR MLS #966412 Report a problem DABR MLS #966412 Report a problem | ||
| 3/6/2020 | Listing removed | $1,400 |
Source: Star One Realtors Report a problem | ||
| 2/5/2020 | Price change | $1,400-22.2% |
Source: Star One Realtors Report a problem | ||
| 1/24/2020 | Listed for rent | $1,800+89.5% |
Source: Star One Real Estate, Inc. #1649570 Report a problem | ||
| 9/3/2017 | Listing removed | $950 |
Source: Keller Williams Cincinnati Metro Northeast #1547247 Report a problem | ||
| 7/28/2017 | Price change | $950+5.6% |
Source: Keller Williams Pinnacle Group Real Estate #1547247 Report a problem | ||
| 7/18/2017 | Listed for rent | $900 |
Source: Owner Report a problem | ||
| 4/30/2001 | Sold | $41,000$9/sqft |
Source:  Cincy MLS #736500 Report a problem Cincy MLS #736500 Report a problem | ||
Public tax history
| Year | Property taxes | Tax assessment |
|---|---|---|
| 2025 | $4,717 +2.5% | $151,410 |
| 2024 | $4,600 -16.1% | $151,410 |
| 2023 | $5,483 +35.1% | $151,410 +51.4% |
| 2022 | $4,060 +4.9% | $99,990 |
| 2021 | $3,870 -4.3% | $99,990 |
| 2020 | $4,043 +18.1% | $99,990 +19% |
| 2019 | $3,423 -0.1% | $84,040 |
| 2018 | $3,425 +1.2% | $84,040 |
| 2017 | $3,383 +10% | $84,040 +13.7% |
| 2016 | $3,077 +1.3% | $73,920 |
| 2015 | $3,038 -4.7% | $73,920 |
| 2014 | $3,187 | $73,920 -3.6% |
| 2013 | $3,187 +3.1% | $76,670 |
| 2012 | $3,092 | $76,670 -3.2% |
| 2011 | $3,092 +1.6% | $79,195 -0.8% |
| 2010 | $3,042 +2.5% | $79,867 |
| 2009 | $2,969 -3.6% | $79,867 -3.3% |
| 2008 | $3,079 -7.8% | $82,562 -3.5% |
| 2007 | $3,340 -1.6% | $85,579 |
| 2006 | $3,396 +7.4% | $85,579 |
| 2005 | $3,161 +9.3% | $85,579 +14% |
| 2004 | $2,892 +40.5% | $75,068 +39.4% |
| 2003 | $2,059 +2.6% | $53,869 |
| 2002 | $2,006 +629.5% | $53,869 +593.6% |
| 2001 | $275 +1.4% | $7,767 |
| 2000 | $271 | $7,767 |
Find assessor info on the county website
Monthly payment
Est. payment
Payment breakdown
Explore the cost of this home by adjusting the details. Changes won't be saved.Climate risks
Neighborhood: 45013
Nearby schools
Schools provided by the listing agent
- District: Southwest
Source: DABR MLS. This data may not be complete. We recommend contacting the local school district to confirm school assignments for this home.
- $392,2004 bd2 ba1.3k sqft5268 Alert New London Rd, Hamilton, OH 45013Off Market
- $340,5003 bd1 ba1.1k sqft5294 Alert New London Rd, Hamilton, OH 45013Off Market
- $383,7003 bd2 ba1.2k sqft5254 Alert New London Rd, Hamilton, OH 45013Off Market
- $393,0003 bd2 ba1.7k sqft5306 Alert New London Rd, Hamilton, OH 45013Off Market
Similar homes
- $500,0006 bd5 ba3.7k sqft578 Rachel Dr, Hamilton, OH 45013For Sale
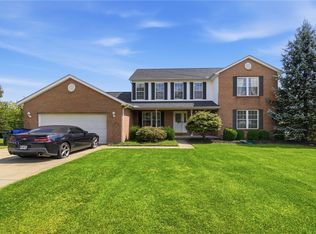
 MLS ID #967731, Tasha Batsche, Glasshouse Realty Group. DABR MLS
 - $649,0004 bd3 ba3.1k sqft1430 Ross Hanover Rd, Hamilton, OH 45013For Sale
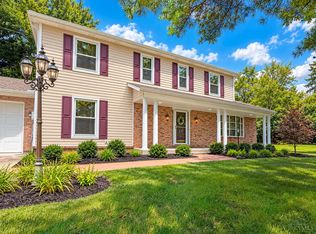
 MLS ID #1895026, Michael Reuter, Coldwell Banker Realty. Cincy MLS
 - $495,0005 bd4 ba2.9k sqft5391 Stonetrace Dr, Cincinnati, OH 45251For Sale
 MLS ID #1892280, Mika M. Walker, Coldwell Banker Realty. Cincy MLS
 - $569,9005 bd4 ba3.7k sqft1261 Pond Ridge Cir, Hamilton, OH 45013For Sale
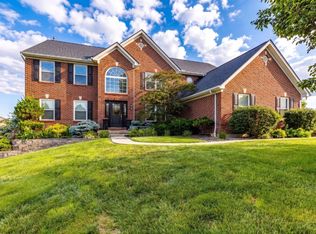 MLS ID #1884206, Janice L Adler, eXp Realty. Cincy MLS
 - $650,0006 bd4 ba3.6k sqft45 Orchard Dr, Hamilton, OH 45013For SaleMLS ID #1894907, Stephanie Rhoads, Plum Tree Realty. Cincy MLS
- $589,0003 bd4 ba2.8k sqft4004 Hickory Hollow Dr, Hamilton, OH 45013For SaleMLS ID #1890750, Robert C Speckert, eXp Realty. Cincy MLS
- $569,9004 bd4 ba3.5k sqft1919 Highcliff Ct, Fairfield, OH 45014For SaleMLS ID #1892793, Sonny Schwarz, Sibcy Cline, Inc.. Cincy MLS
- $499,9004 bd3 ba2.9k sqft6770 Wesselman Rd, Cleves, OH 45002For SaleMLS ID #1893709, Rick Ayers, RE/MAX Preferred Group. Cincy MLS
- $429,9993 bd3 ba3.4k sqft1790 Hanover Way, Hamilton, OH 45013For SaleMLS ID #1890683, Amy L. Markowski, Real of Ohio. Cincy MLS
- $514,0004 bd3 ba2.7k sqft228 Edgefield Dr, Cleves, OH 45002For SaleMLS ID #1893370, Michael D Bovard, Huff Realty. Cincy MLS
- $624,9003 bd4 ba3k sqft11930 Stone Mill Rd, Cincinnati, OH 45251For SaleMLS ID #1893150, Tom P. Sturm, Coldwell Banker Realty. Cincy MLS
- $528,5004 bd4 ba3.5k sqft5044 Greenshire Dr, Cleves, OH 45002For SaleMLS ID #1895045, Elisa R. Ibold, Hoeting, REALTORS. Cincy MLS
- $594,0003 bd4 ba3.5k sqft4038 Schoenling Rd, Okeana, OH 45053For SaleMLS ID #1881044, Kathie L. Smith, Sibcy Cline, Inc.. Cincy MLS
- $619,9005 bd4 ba4.5k sqft1531 Barben Ct, Harrison, OH 45030For SaleMLS ID #1889336, Rick J Finn, Coldwell Banker Realty. Cincy MLS
- $399,9003 bd3 ba2.4k sqft1276 Ross Millville Rd, Hamilton, OH 45013For SaleMLS ID #1892712, Olga A McPhee, Re/Max Time. Cincy MLS
- $749,5004 bd3 ba3.5k sqft10404 Lees Creek Rd, Harrison, OH 45030For SaleMLS ID #1894424, Kathie L. Smith, Sibcy Cline, Inc.. Cincy MLS
- $489,9004 bd3 ba3.1k sqft1674 Whitewater Trl, Harrison, OH 45030New ConstructionMLS ID #1874819, Alexander A. Hencheck, HMS Real Estate. Cincy MLS
- $499,9004 bd4 ba3.9k sqft7938 Stoney Ridge Dr, Cincinnati, OH 45247For SaleMLS ID #1892318, Rick J Finn, Coldwell Banker Realty. Cincy MLS
- $499,5005 bd4 ba3.6k sqft6046 Gaines Rd, Cincinnati, OH 45247For SaleMLS ID #1877984, Tom Canning, Comey & Shepherd. Cincy MLS
