Your own backyard retreat awaits! Discover this spacious 4-bedroom Colonial in White Oak offering over 3,000sq. ft. above grade plus additional basement space! Enjoy a spacious living room, formal dining room, private study, and family room with built-ins and a cozy fireplace. The kitchen features granite countertops, a pantry, and adjoining breakfast area. Upstairs offers four generously sized bedrooms, including a primary suite with adjoining bath. The basement provides additional space for recreation, hobbies, or relaxation. Step outside to nearly half an acre featuring an in-ground pool, perfect for summer gatherings and entertaining! An attached 2-car garage and convenient access to shopping, dining, and highways complete the package. Traditional buyers welcome! Sellers are also open to a sale-leaseback arrangement with an investor. All offers considered.
For sale
$470,000
6076 Gaines Rd, Cincinnati, OH 45247
4beds
2,558sqft
Single Family Residence
Built in 1986
0.47 Acres Lot
$-- Zestimate®
$184/sqft
$-- HOA
What's special
Private studyFour generously sized bedroomsFormal dining roomFamily room with built-insNearly half an acreCozy fireplaceAdjoining breakfast area
- 10 days
- 477
- 24
Zillow last checked:
Listing updated:
Listed by:
Denise M Taylor 513-477-3121,
eXp Realty 216-242-2322,
Steven D. Taylor,
eXp Realty
Source: Cincy MLS,MLS#: 1899491 Originating MLS: Cincinnati Area Multiple Listing Service
Facts & features
Interior
Bedrooms & bathrooms
- Bedrooms: 4
- Bathrooms: 3
- Full bathrooms: 2
- 1/2 bathrooms: 1
Primary bedroom
- Features: Bath Adjoins
- Level: Second
- Area: 234
- Dimensions: 18 x 13
Bedroom 2
- Level: Second
- Area: 154
- Dimensions: 14 x 11
Bedroom 3
- Level: Second
- Area: 154
- Dimensions: 14 x 11
Bedroom 4
- Level: Second
- Area: 160
- Dimensions: 16 x 10
Bedroom 5
- Area: 0
- Dimensions: 0 x 0
Primary bathroom
- Features: Tub w/Shower
Bathroom 1
- Features: Full
- Level: Second
Bathroom 2
- Features: Full
- Level: Second
Dining room
- Features: Walkout
- Level: First
- Area: 156
- Dimensions: 13 x 12
Family room
- Area: 0
- Dimensions: 0 x 0
Kitchen
- Features: Marble/Granite/Slate, Eat-in Kitchen
- Area: 156
- Dimensions: 13 x 12
Living room
- Features: Window Treatment
- Area: 247
- Dimensions: 19 x 13
Office
- Area: 0
- Dimensions: 0 x 0
Heating
- Forced Air, Gas
Cooling
- Central Air
Appliances
- Included: Microwave, Oven/Range, Refrigerator, Gas Water Heater
Features
- Windows: Insulated Windows, Double Hung, Vinyl
- Basement: Full,Finished
- Number of fireplaces: 1
- Fireplace features: Gas
Interior area
- Total structure area: 2,558
- Total interior livable area: 2,558 sqft
Property
Parking
- Total spaces: 2
- Parking features: Driveway
- Attached garage spaces: 2
- Has uncovered spaces: Yes
Features
- Levels: Two
- Stories: 2
Lot
- Size: 0.47 Acres
- Dimensions: 90 x 225
Details
- Parcel number: 5500202013100
- Zoning description: Residential
Construction
Type & style
- Home type: SingleFamily
- Architectural style: Traditional
- Property subtype: Single Family Residence
Materials
- Brick
- Foundation: Concrete Perimeter
- Roof: Shingle
Condition
- New construction: No
- Year built: 1986
Utilities & green energy
- Gas: Natural
- Sewer: Public Sewer
- Water: Public
Community & HOA
HOA
- Has HOA: No
Location
- Region: Cincinnati
Financial & listing details
- Price per square foot: $184/sqft
- Tax assessed value: $320,490
- Annual tax amount: $6,086
- Date on market: 11/6/2026
- Listing terms: No Special Financing
Estimated market value
Not available
Estimated sales range
Not available
Not available
Price history
| Date | Event | Price |
|---|---|---|
| 11/6/2026 | Listed for sale | $470,000+14.7%$184/sqft |
Source:  Cincy MLS #1899491 Report a problem | ||
| 12/20/2023 | Listing removed | -- |
Source: Cincy MLS #1778210 Report a problem | ||
| 9/11/2023 | Price change | $409,900-8.9%$160/sqft |
Source: Cincy MLS #1778210 Report a problem | ||
| 9/7/2023 | Price change | $449,900-7.2%$176/sqft |
Source: Cincy MLS #1778210 Report a problem | ||
| 7/21/2023 | Listed for sale | $484,9000%$190/sqft |
Source: Cincy MLS #1778210 Report a problem | ||
| 6/16/2023 | Listing removed | $485,000$190/sqft |
Source: Cincy MLS #1768427 Report a problem | ||
| 4/27/2023 | Listed for sale | $485,000$190/sqft |
Source: Cincy MLS #1768427 Report a problem | ||
Public tax history
| Year | Property taxes | Tax assessment |
|---|---|---|
| 2025 | $6,086 -0.9% | $112,172 |
| 2024 | $6,142 +2.7% | $112,172 |
| 2023 | $5,981 +17.6% | $112,172 +44% |
| 2022 | $5,087 +8% | $77,910 |
| 2021 | $4,709 | $77,910 |
| 2020 | $4,709 +6.8% | $77,910 +5% |
| 2019 | $4,410 +5.8% | $74,200 |
| 2018 | $4,170 | $74,200 0% |
| 2017 | $4,170 -9.4% | $74,201 -7.3% |
| 2016 | $4,604 | $80,035 |
| 2015 | $4,604 -0.2% | $80,035 |
| 2014 | $4,613 +5.9% | $80,035 -1% |
| 2013 | $4,357 -0.2% | $80,844 |
| 2012 | $4,366 +11.4% | $80,844 |
| 2011 | $3,921 -8.7% | $80,844 -13.8% |
| 2010 | $4,294 +2.3% | $93,807 |
| 2009 | $4,199 +2.5% | $93,807 |
| 2008 | $4,099 -1.2% | $93,807 -10% |
| 2007 | $4,147 +10.2% | $104,230 |
| 2006 | $3,763 -0.1% | $104,230 |
| 2005 | $3,768 +18.9% | $104,230 +27.3% |
| 2003 | $3,169 -0.7% | $81,865 |
| 2002 | $3,193 +1.5% | $81,865 +6.7% |
| 2001 | $3,146 +2.8% | $76,755 |
| 2000 | $3,062 | $76,755 |
Find assessor info on the county website
Monthly payment
Est. payment
Payment breakdown
Explore the cost of this home by adjusting the details. Changes won't be saved.Climate risks
Neighborhood: 45247

Similar homes
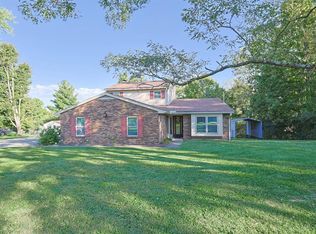
- $379,9004 bd3 ba2.1k sqft5800 W Fork Rd, Cincinnati, OH 45247For Sale
 MLS ID #1897399, Matthew R. Riley, Sibcy Cline, Inc.. Cincy MLS
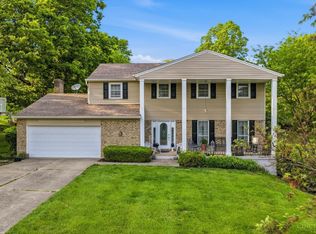
- $420,0004 bd4 ba2.2k sqft4576 Runningfawn Dr, Cincinnati, OH 45247For Sale
 MLS ID #1878007, Jonathan V Price, Coldwell Banker Realty. Cincy MLS
- $480,0003 bd4 ba2.5k sqft8221 Springleaf Lake Dr, Cincinnati, OH 45247For Sale
 MLS ID #1887808, John C. O'Maley, JMG Ohio. Cincy MLS
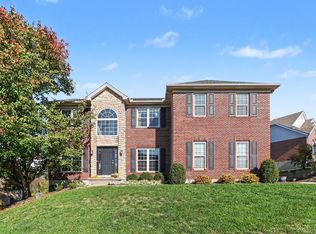
- $485,0004 bd4 ba3.5k sqft8290 Jordan Ridge Dr, Cleves, OH 45002For Sale
 MLS ID #1899587, Joshua Hyland, eXp Realty. Cincy MLS
- $489,9003 bd4 ba3k sqft3369 Hammersmith Ln, Cincinnati, OH 45248For SaleMLS ID #1899749, Stephen E. Florian, Hoeting, REALTORS. Cincy MLS
- $509,9004 bd3 ba2.8k sqft5919 Muddy Creek Rd, Cincinnati, OH 45233For SaleMLS ID #1899388, Mark Schupp, Sibcy Cline, Inc.. Cincy MLS
- $490,0004 bd3 ba2.7k sqft4 Beechurst Woods Ln, Cincinnati, OH 45233For SaleMLS ID #1879683, Kevin W. Duffy, Comey & Shepherd. Cincy MLS
- $444,0004 bd3 ba1.9k sqft1460 Ebenezer Rd, Cincinnati, OH 45233For SaleMLS ID #1884142, Cynda T Parkinson, eXp Realty. Cincy MLS
- $488,8005 bd4 ba2.9k sqft5391 Stonetrace Dr, Cincinnati, OH 45251For SaleMLS ID #1892280, Mika M. Walker, Coldwell Banker Realty. Cincy MLS
- $279,0003 bd2 ba1.5k sqft4047 Philnoll Dr, Cincinnati, OH 45247For SaleMLS ID #1899746, Tom Deutsch Jr., Coldwell Banker Realty. Cincy MLS
- $555,0003 bd4 ba2.8k sqft3685 Powner Rd, Cincinnati, OH 45248For SaleMLS ID #1893100, Holly S. Maloney, eXp Realty. Cincy MLS
- $399,9994 bd3 ba2.4k sqft6067 Day Rd, Cincinnati, OH 45252For SaleMLS ID #1890745, Mark Schupp, Sibcy Cline, Inc.. Cincy MLS
- $529,0004 bd5 ba2.6k sqft1163 Gleneagles Ct, Cincinnati, OH 45233For SaleMLS ID #1896074, Sheila M Kennedy, Coldwell Banker Realty. Cincy MLS
- $405,0004 bd5 ba3.1k sqft7870 Surreywood Dr, North Bend, OH 45052For SaleMLS ID #1896546, Melissa S Leurck, Coldwell Banker Realty. Cincy MLS
- $375,0003 bd2 ba2.2k sqft4925 Springdale Rd, Cincinnati, OH 45251For SaleMLS ID #1896178, Daniel Baron, Keller Williams Advisors. Cincy MLS
- $419,9004 bd4 ba2.4k sqft512 Beeler Blvd, Hamilton, OH 45013For SaleMLS ID #1899293, Brian M. Fritsch, Keller Williams Seven Hills Re. Cincy MLS
- $399,0004 bd3 ba1.4k sqft2086 Little Turtle Ct, Hamilton, OH 45013For SaleMLS ID #1899870, Tyler R. Minges, Huff Realty. Cincy MLS
- $445,0004 bd3 ba2.2k sqft6153 Sugartree Ct, Liberty Township, OH 45011For SaleMLS ID #1897851, Gordon G Green, eXp Realty. Cincy MLS
