Welcome home to this beautifully designed 5-bedroom, 4-bath residence offering an exceptional blend of space, comfort, and functionality. From the moment you step inside, you'll be greeted by a welcoming formal living room and a separate dining room, creating the perfect setting for entertaining family and friends. The heart of the home is the spacious kitchen, which overlooks a warm and inviting family room, making it ideal for everyday living and gatherings. A generously sized secondary bedroom and a full bathroom on the main level provide the perfect setup for guests, or a private home office. Upstairs, you'll find three spacious secondary bedrooms and an oversized owner's suite designed for relaxation. The luxurious primary retreat features two walk-in closets, dual vanities, and a spa-inspired bathroom complete with a separate soaking tub and shower. The fully finished basement expands your living space with endless possibilities, featuring a large family room, an entertaining bar area, a dedicated theater room, and an additional flex room that can easily serve as a home office, gym, hobby room, or guest space. Step outside to enjoy the expansive backyard, offering plenty of room for outdoor activities, gardening, or future enhancements. A massive storage shed provides abundant space for tools, lawn equipment, and recreational gear. With its versatile floor plan, generous living spaces, and incredible finished basement, this home is the perfect place to live, entertain, and create lasting memories. Don't miss your opportunity to make this exceptional property your next home!
Active under contract
$475,000
5280 Lakerock Way SW, Atlanta, GA 30331
5beds
5,117sqft
Single Family Residence
Built in 2005
8,363 Square Feet Lot
$474,900 Zestimate®
$93/sqft
$50/mo HOA
What's special
Additional flex roomSeparate dining roomDedicated theater roomTwo walk-in closetsSpacious kitchenLuxurious primary retreatDual vanities
- 72 days
- 489
- 61
Zillow last checked:
Listing updated:
Listed by:
Lashea Smith 404-395-6415,
The Commission Luxury Group
Source: GAMLS,MLS#: 10819982
Facts & features
Interior
Bedrooms & bathrooms
- Bedrooms: 5
- Bathrooms: 4
- Full bathrooms: 4
- Main level bathrooms: 1
- Main level bedrooms: 1
Rooms
- Room types: Exercise Room, Family Room, Media Room
Heating
- Natural Gas
Cooling
- Central Air
Appliances
- Included: Dishwasher, Oven/Range (Combo), Refrigerator
- Laundry: Laundry Closet
Features
- Separate Shower, Walk-In Closet(s), Wet Bar
- Flooring: Carpet, Tile, Vinyl
- Basement: Bath Finished,Exterior Entry,Finished,Full,Interior Entry
- Number of fireplaces: 2
- Fireplace features: Factory Built, Family Room
Interior area
- Total structure area: 5,117
- Total interior livable area: 5,117 sqft
- Finished area above ground: 3,815
- Finished area below ground: 1,302
Property
Parking
- Parking features: Attached, Garage
- Has attached garage: Yes
Features
- Levels: Three Or More
- Stories: 3
- Fencing: Fenced,Privacy,Wood
Lot
- Size: 8,363 Square Feet
- Features: Level
Details
- Parcel number: 14F0091 LL2663
Construction
Type & style
- Home type: SingleFamily
- Architectural style: Traditional
- Property subtype: Single Family Residence
Materials
- Brick, Vinyl Siding
- Roof: Composition
Condition
- Resale
- New construction: No
- Year built: 2005
Utilities & green energy
- Sewer: Public Sewer
- Water: Public
- Utilities for property: Cable Available, Electricity Available, High Speed Internet, Natural Gas Available
Community & HOA
Community
- Features: Playground, Pool, Tennis Court(s)
- Subdivision: Summit at Sandtown
HOA
- Has HOA: Yes
- Services included: Swimming, Tennis
- HOA fee: $600 annually
Location
- Region: Atlanta
Financial & listing details
- Price per square foot: $93/sqft
- Tax assessed value: $621,700
- Annual tax amount: $9,579
- Date on market: 8/5/2026
- Cumulative days on market: 69 days
- Listing agreement: Exclusive Right To Sell
- Electric utility on property: Yes
Estimated market value
$474,900
$451,000 - $499,000
$4,125/mo
Price history
| Date | Event | Price |
|---|---|---|
| 9/14/2026 | Listed for sale | $475,000$93/sqft |
Source:  GAMLS #10819982 Report a problem GAMLS #10819982 Report a problem | ||
| 9/11/2026 | Pending sale | $475,000$93/sqft |
Source: GAMLS #10819982 Report a problem | ||
| 8/5/2026 | Listed for sale | $475,000$93/sqft |
Source:  FMLS GA #7816752 Report a problem FMLS GA #7816752 Report a problem | ||
| 8/5/2026 | Listing removed | $475,000$93/sqft |
Source: FMLS GA #7710077 Report a problem | ||
| 6/3/2026 | Price change | $475,000-2.1%$93/sqft |
Source: GAMLS #10686153 Report a problem | ||
| 3/27/2026 | Price change | $485,000-2.8%$95/sqft |
Source: GAMLS #10686153 Report a problem | ||
| 2/5/2026 | Listed for sale | $499,000-0.2%$98/sqft |
Source: GAMLS #10686153 Report a problem | ||
| 8/28/2025 | Listing removed | $499,950$98/sqft |
Source: GAMLS #10529502 Report a problem | ||
| 7/10/2025 | Price change | $499,950-5.7%$98/sqft |
Source: GAMLS #10529502 Report a problem | ||
| 6/6/2025 | Listed for sale | $529,950+15.2%$104/sqft |
Source: GAMLS #10529502 Report a problem | ||
| 6/16/2022 | Sold | $460,000+7.2%$90/sqft |
Source: FMLS GA #6986495 Report a problem | ||
| 5/12/2022 | Pending sale | $429,000$84/sqft |
Source: GAMLS #20010279 Report a problem | ||
| 5/5/2022 | Price change | $429,000-3.2%$84/sqft |
Source: GAMLS #20010279 Report a problem | ||
| 4/15/2022 | Listed for sale | $443,000$87/sqft |
Source: GAMLS #20010279 Report a problem | ||
| 2/5/2022 | Pending sale | $443,000$87/sqft |
Source: FMLS GA #6986495 Report a problem | ||
| 1/6/2022 | Listed for sale | $443,000+8.8%$87/sqft |
Source: GAMLS #20010279 Report a problem | ||
| 11/4/2021 | Sold | $407,000+50%$80/sqft |
Source: Public Record Report a problem | ||
| 6/18/2018 | Sold | $271,300-3.1%$53/sqft |
Source:  FMLS GA #5793578 Report a problem FMLS GA #5793578 Report a problem | ||
| 5/4/2018 | Pending sale | $279,900$55/sqft |
Source: Keller Williams Atl. Classic #8119983 Report a problem | ||
| 4/16/2018 | Listed for sale | $279,900$55/sqft |
Source: Keller Williams Atl. Classic #8119983 Report a problem | ||
| 2/14/2018 | Pending sale | $279,900$55/sqft |
Source: Keller Williams Atl. Classic #8119983 Report a problem | ||
| 12/2/2017 | Listed for sale | $279,900$55/sqft |
Source: Keller Williams Atl. Classic #8119983 Report a problem | ||
| 3/15/2017 | Listing removed | $279,900$55/sqft |
Source: KELLER WILLIAMS ATLANTA CLASSIC #5793578 Report a problem | ||
| 2/7/2017 | Pending sale | $279,900$55/sqft |
Source: Keller Williams - Keller Williams Realty Atlanta Classic #8119983 Report a problem | ||
| 1/16/2017 | Listed for sale | $279,900+43.5%$55/sqft |
Source: KELLER WILLIAMS ATLANTA CLASSIC #5793578 Report a problem | ||
| 1/22/2009 | Sold | $195,000-5.1%$38/sqft |
Source: Public Record Report a problem | ||
| 10/1/2008 | Listed for sale | $205,500-23.8%$40/sqft |
Source: Keller Williams Realty #02446435 Report a problem | ||
| 6/24/2008 | Sold | $269,700$53/sqft |
Source: Public Record Report a problem | ||
Public tax history
| Year | Property taxes | Tax assessment |
|---|---|---|
| 2025 | $9,579 +7.8% | $248,680 +7.8% |
| 2024 | $8,882 +25.1% | $230,600 +25.3% |
| 2023 | $7,100 -10.3% | $184,000 -8.8% |
| 2022 | $7,914 +17.7% | $201,840 +20.2% |
| 2021 | $6,723 +43.5% | $167,960 +1.2% |
| 2020 | $4,684 +63.2% | $165,960 -23.5% |
| 2019 | $2,871 | $217,040 +113.4% |
| 2018 | $2,871 | $101,720 +25.4% |
| 2017 | $2,871 +5.3% | $81,120 |
| 2016 | $2,726 -17.8% | $81,120 |
| 2015 | $3,316 | $81,120 |
| 2014 | $3,316 -1.7% | $81,120 |
| 2013 | $3,375 +4.7% | $81,120 |
| 2012 | $3,222 | $81,120 -19.3% |
| 2011 | -- | $100,520 |
| 2010 | $3,739 -3.9% | $100,520 -6.5% |
| 2009 | $3,890 | $107,480 -9.6% |
| 2008 | -- | $118,880 -0.1% |
| 2007 | $4,078 | $118,960 |
Find assessor info on the county website
Monthly payment
Est. payment
Payment breakdown
Explore the cost of this home by adjusting the details. Changes won't be saved.Climate risks
Neighborhood: 30331
Nearby schools
Schools provided by the listing agent
- Elementary: Randolph
- Middle: Sandtown
- High: Westlake
Source: GAMLS. This data may not be complete. We recommend contacting the local school district to confirm school assignments for this home.
Similar homes
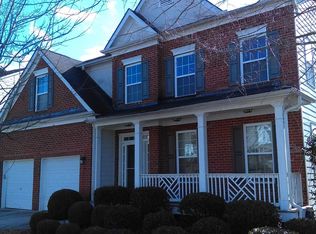
- $505,0007 bd4 ba5.2k sqft5401 Stone Cove Dr SW, Atlanta, GA 30331Active

 MLS ID #10837564, Antonio Merkerson, Coldwell Banker Realty. GAMLS
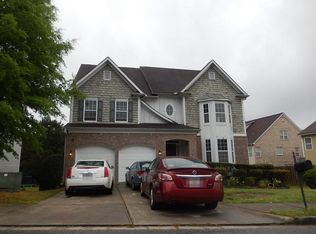
 - $385,0005 bd3 ba2.9k sqft6260 Selborn Dr SW, Atlanta, GA 30331Active
 MLS ID #10805150, Arlene McCoy, Atlanta Communities. GAMLS
 - $399,9005 bd4 ba4.3k sqft2601 Muskeg Ct SW, Atlanta, GA 30331Active Under Contract
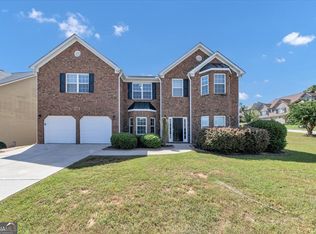 MLS ID #10844582, Cheryl Kypreos, GK Properties LLC. GAMLS
 - $499,9905 bd4 ba3.4k sqft3477 Spruce Way SW, Atlanta, GA 30331Active
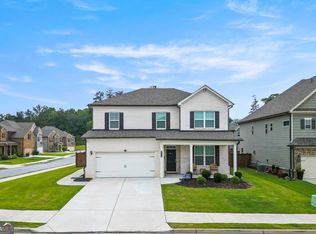 MLS ID #10843016, Reginald C Johnson, RJ & Associates Realty. GAMLS
 - $575,0006 bd3 ba4.4k sqft5673 Wyncreek Cir SW, Atlanta, GA 30331ActiveMLS ID #10834967, Brandon Alexander, Atlanta Communities. GAMLS
- $400,0004 bd4 ba2.8k sqft4950 Zoya Ct SW, Atlanta, GA 30331ActiveMLS ID #10852277, Nicholas Dixon, Atlanta Communities. GAMLS
- $494,9005 bd3 ba4.2k sqft3525 Lindsy Brooke Ct, Douglasville, GA 30135ActiveMLS ID #10822757, Robert E Jones, Offerpad Brokerage. GAMLS
- $454,9005 bd3 ba3.1k sqft4890 Sultana Way SW, Atlanta, GA 30331ActiveMLS ID #10811969, Myra Killings, Joseph Property Advisors. GAMLS
- $475,0004 bd3 ba2.6k sqft684 King Sword Ct SE, Mableton, GA 30126ActiveMLS ID #10805715, Kim Pritchard, BHGRE Metro Brokers. GAMLS
- $399,0004 bd3 ba2.9k sqft3159 Lovell Dr SW, Atlanta, GA 30311ActiveMLS ID #10848362, Eric R Baham, BuyBox Realty. GAMLS
- $445,0005 bd3 ba4.6k sqft5927 Hendrix Ln, Mableton, GA 30126ActiveMLS ID #10794082, Tranetta Nelson, Fresh Vision Realty. GAMLS
- $454,0004 bd4 ba3.2k sqft6327 Rooks Pass, Mableton, GA 30126ActiveMLS ID #10842947, Beatriz Barbosa, Fathom Realty GA, LLC. GAMLS
- $335,0004 bd3 ba2.6k sqft2900 Chilhowee Dr SW, Atlanta, GA 30331ActiveMLS ID #10832946, Denise A Edwards, eXp Realty. GAMLS
- $499,9004 bd4 ba3k sqft138 Coral Ridge Ct, Palmetto, GA 30268ActiveMLS ID #10872684, Mark Spain, Mark Spain Real Estate. GAMLS
- $469,9994 bd5 ba3.5k sqft3923 Kingfisher Dr, Atlanta, GA 30349ActiveMLS ID #10811288, Tashbina Rivers, Keller Williams Realty Atl. Partners. GAMLS
- $425,0005 bd4 ba4.2k sqft5617 Dendy Trce, Fairburn, GA 30213ActiveMLS ID #10849878, Linda Chanthakhinh, Jason Mitchell Real Estate Georgia. GAMLS
- $499,0006 bd5 ba6.2k sqft719 Trumpeter Ct, Fairburn, GA 30213Active Under ContractMLS ID #10847540, Shawn A Joyner, HomeSmart. GAMLS
- $483,6004 bd4 ba2.9k sqft189 Castlebar Ct SE, Mableton, GA 30126ActiveMLS ID #10764368, Patricia Chung, Harry Norman Realtors. GAMLS
- $385,0005 bd3 ba2.8k sqft3205 Flamingo Dr SW, Atlanta, GA 30344ActiveMLS ID #10869762, Orlena Roland, Vylla Home. GAMLS
- $513,5355 bd3 ba3.6k sqft3109 Hallsley Dr S, Fulton, GA 30349ActiveGAMLS
