Coming soon. Showings 11.1.26. 3BR/2BA ranch on a quiet street in Innsbruck Estates. 1,760 sq ft of one-level living with a vaulted family room, living room, and breakfast room opening to an oversized deck plus a level fenced yard. Equipped kitchen, laundry room with rear-yard access, full hall bath, 2 bedrooms, and a primary suite with walk-in closet and private full bath. 2-car attached garage, fireplace, forced-air heat, central air. This is a great opportunity to make it your own with a few updates. Shiloh schools, close to Scott AFB, St. Louis, and shopping and dining off Greenmount Rd.
Active
Listed by: Strano & Associates • Renee J Estes • 618-791-1543
$229,000
109 Meadowbruck Ln, Shiloh, IL 62221
3beds
1,760sqft
Single Family Residence
Built in 1986
9,583 Square Feet Lot
$236,400 Zestimate®
$130/sqft
$-- HOA
What's special
Level fenced yardFull hall bathVaulted family roomEquipped kitchenOversized deckCentral airForced-air heat
- 7 hours
- 61
- 1
Zillow last checked:
Listing updated:
Listed by:
Renee J Estes 618-791-1543,
Strano & Associates
Source: MARIS,MLS#: 26065824 Originating MLS: Southwestern Illinois Board of REALTORS
Facts & features
Interior
Bedrooms & bathrooms
- Bedrooms: 3
- Bathrooms: 2
- Full bathrooms: 2
- Main level bathrooms: 2
- Main level bedrooms: 3
Primary bedroom
- Features: Floor Covering: Carpeting
- Level: Main
Bedroom 2
- Features: Floor Covering: Carpeting
- Level: Main
Bedroom 3
- Features: Floor Covering: Carpeting
- Level: Main
Primary bathroom
- Features: Floor Covering: Laminate
- Level: Main
Bathroom 2
- Features: Floor Covering: Laminate
- Level: Main
Dining room
- Features: Floor Covering: Wood
- Level: Main
Family room
- Features: Floor Covering: Wood
- Level: Main
Kitchen
- Features: Floor Covering: Laminate
- Level: Main
Laundry
- Features: Floor Covering: Laminate
- Level: Main
Living room
- Features: Floor Covering: Wood
- Level: Main
Heating
- Electric, Forced Air
Cooling
- Central Air
Appliances
- Included: Dishwasher, Microwave, Oven, Range, Free-Standing Range
- Laundry: Laundry Room, Main Level
Features
- Kitchen/Dining Room Combo, Open Floorplan, Pantry, Tub, Vaulted Ceiling(s)
- Flooring: Laminate, Vinyl
- Doors: French Doors, Panel Door(s)
- Basement: Crawl Space
- Number of fireplaces: 1
- Fireplace features: Living Room
Interior area
- Total structure area: 1,760
- Total interior livable area: 1,760 sqft
- Finished area above ground: 1,760
Property
Parking
- Total spaces: 2
- Parking features: Driveway, Garage Door Opener, Garage Faces Front, Oversized
- Attached garage spaces: 2
- Has uncovered spaces: Yes
Features
- Levels: One
- Patio & porch: Deck
- Pool features: None
Lot
- Size: 9,583 Square Feet
- Features: Back Yard, Front Yard, Near Public Transit
Details
- Parcel number: 0918.0202004
- Special conditions: Probate Listing,Standard
Construction
Type & style
- Home type: SingleFamily
- Architectural style: Ranch
- Property subtype: Single Family Residence
Materials
- Brick, Wood Siding
- Roof: Architectural Shingle
Condition
- Year built: 1986
Utilities & green energy
- Electric: Single Phase
- Sewer: Septic Tank
- Water: Public
- Utilities for property: Cable Available, Electricity Connected, Sewer Connected, Water Available
Community & HOA
Community
- Subdivision: Innsbruck Estates 6th Add
HOA
- Has HOA: No
Location
- Region: Shiloh
Financial & listing details
- Price per square foot: $130/sqft
- Tax assessed value: $63,431
- Annual tax amount: $5,095
- Date on market: 11/1/2026
- Listing terms: Cash,Conventional,FHA,VA Loan
- Ownership: Private
- Electric utility on property: Yes
Estimated market value
$236,400
$222,000 - $251,000
$2,139/mo
Price history
| Date | Event | Price |
|---|---|---|
| 11/1/2026 | Listed for sale | $229,000+21.2%$130/sqft |
Source:  MARIS #26065824 Report a problem | ||
| 8/16/2024 | Sold | $189,000+2.2%$107/sqft |
Source: MARIS #24039435 Report a problem | ||
| 7/10/2024 | Contingent | $185,000$105/sqft |
Source: MARIS #24039435 Report a problem | ||
| 7/5/2024 | Listed for sale | $185,000$105/sqft |
Source: MARIS #24039435 Report a problem | ||
Public tax history
| Year | Property taxes | Tax assessment |
|---|---|---|
| 2024 | $3,887 +7.9% | $63,431 +8.5% |
| 2023 | $3,602 +5.9% | $58,488 +7.4% |
| 2022 | $3,400 +8.8% | $54,478 +6.3% |
| 2021 | $3,126 -2.4% | $51,230 +2.6% |
| 2020 | $3,203 -3.3% | $49,951 -1.4% |
| 2019 | $3,311 +2.6% | $50,673 +2.9% |
| 2018 | $3,227 +3.2% | $49,226 +4.9% |
| 2017 | $3,128 | $46,915 +1.9% |
| 2016 | $3,128 +9.6% | $46,022 +3.5% |
| 2014 | $2,853 +4.5% | $44,460 -1.3% |
| 2013 | $2,730 | $45,059 -1.2% |
| 2012 | -- | $45,602 -1.6% |
| 2011 | -- | $46,325 -1.2% |
| 2010 | -- | $46,902 |
| 2009 | -- | $46,902 +1.1% |
| 2008 | -- | $46,405 +7.2% |
| 2006 | -- | $43,290 +6.6% |
| 2005 | $2,450 +16.4% | $40,618 +5.3% |
| 2004 | $2,105 | $38,588 +6% |
| 2003 | -- | $36,411 +4.7% |
| 2002 | -- | $34,760 +6.9% |
| 2001 | -- | $32,516 +3.3% |
| 2000 | -- | $31,474 |
Find assessor info on the county website
Monthly payment
Est. payment
Payment breakdown
Explore the cost of this home by adjusting the details. Changes won't be saved.Climate risks
Neighborhood: 62221
Nearby schools
Schools provided by the listing agent
- Elementary: Shiloh Village Dist 85
- Middle: Shiloh Village Dist 85
- High: Ofallon
Source: MARIS. This data may not be complete. We recommend contacting the local school district to confirm school assignments for this home.
Similar homes
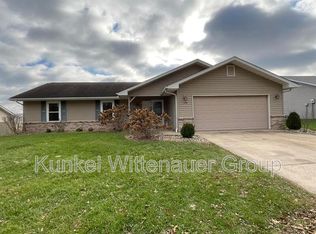
- $260,0003 bd3 ba1.9k sqft329 Sundew Dr, Belleville, IL 62221For Sale
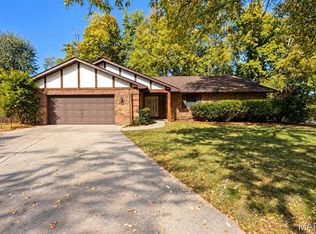
 MLS ID #26069089, Luke Johnson, Worth Clark Realty. MARIS
- $220,0002 bd2 ba1.3k sqft15 Las Olas Dr, Belleville, IL 62221For Sale
 MLS ID #26064429, Carla S Dintelman, Coldwell Banker Brown Realtors. MARIS
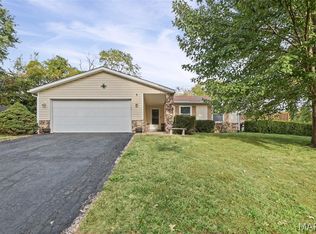
- $219,9003 bd2 ba1.1k sqft31 Wedgewood Dr, Belleville, IL 62221For Sale
 MLS ID #26067285, Whitney Wisnasky-Bettorf, Red Door Realty Group Inc. MARIS
- $220,0003 bd2 ba1.8k sqft8 Linden Dr, Shiloh, IL 62221For Sale
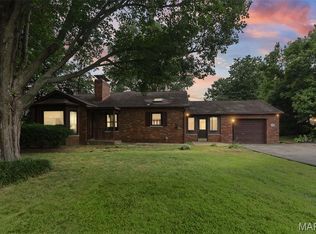 MLS ID #26047859, Anthony Neely, Keller Williams Marquee. MARIS
- $239,0004 bd3 ba2.1k sqft520 N Belt E, Belleville, IL 62221For SaleMLS ID #26064400, Margaret Riley, Nester Realty. MARIS
- $265,0003 bd2 ba1.1k sqft40 Innsbruck Ln, Shiloh, IL 62221For SaleMLS ID #26064276, Lindsey West, Worth Clark Realty. MARIS
- $285,0003 bd3 ba1.8k sqft39 Innsbruck Ln, Shiloh, IL 62221For SaleMLS ID #26065744, Courtney N Marsh, Red Door Realty Group Inc. MARIS
- $295,0003 bd3 ba2.1k sqft2506 London Ln, Belleville, IL 62221For SaleMLS ID #26068884, Carrie F Michalik, Worth Clark Realty. MARIS
- $249,9003 bd2 ba1.4k sqft142 El Cerrito Dr, Belleville, IL 62221For SaleMLS ID #26043040, Robby M Nguyen, Worth Clark Realty. MARIS
- $329,9993 bd2 ba1.9k sqft1864 Spruce Hill Dr, Belleville, IL 62221For SaleMLS ID #26069779, Eric Hubbard, McMahan Realty Group. MARIS
- $268,5003 bd2 ba1.5k sqft337 Amy Dr, O Fallon, IL 62269For SaleMLS ID #26068602, Nicholas J Albright, Century 21- The Advantage RE. MARIS
- $275,0003 bd3 ba1.5k sqft117 Las Olas Dr, Belleville, IL 62221For SaleMLS ID #26068559, Shawna Holtman, Keller Williams Pinnacle. MARIS
- $285,0003 bd3 ba1.6k sqft2808 Smokehouse Way, Belleville, IL 62221For SaleMLS ID #26068836, Linda K Vineyard, Strano & Associates. MARIS
- $245,0003 bd2 ba1.1k sqft404 Willow Dr, O Fallon, IL 62269For SaleMLS ID #26069325, Finn M Tyszko, Keller Williams Marquee. MARIS
- $244,9002 bd1 ba1.4k sqft2 Country Hill Ln, Belleville, IL 62221For SaleMLS ID #26061515, Margaret Riley, Nester Realty. MARIS
- $205,0003 bd2 ba1.2k sqft117 Williamsburg Dr, Belleville, IL 62221For SaleMLS ID #26057275, Rebecca Hopkins, HomePro Real Estate. MARIS
- $200,0003 bd2 ba1.3k sqft606 E Adams St, O'Fallon, IL 62269For SaleMLS ID #26069469, Diana Massey, Berkshire Hathaway HomeServices Select Properties. MARIS
- $210,0003 bd2 ba1.8k sqft109 San Mateo Dr, Belleville, IL 62221For SaleMLS ID #26033727, Kayla D Keck, Nester Realty. MARIS
- $214,9004 bd2 ba1.8k sqft1528 N Church St, Belleville, IL 62221For SaleMLS ID #26065008, Kathy Mordini, Avenue Realty Associates. MARIS
