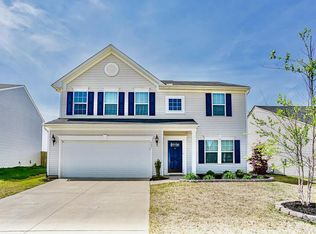
Welcome to 529 Bucklebury Road, where space, flexibility, and convenience come together in one of Greer's most desirable locations. This thoughtfully designed 3-bedroom, 2.5-bath home offers over 2,100 square feet of living space with room to fit a variety of lifestyles. The main level features an open-concept layout that creates a seamless flow between the living, dining, and kitchen areas—perfect for both everyday living and entertaining. A dedicated office or flex room provides the ideal space for working from home, a playroom, home gym, or additional sitting area. Upstairs, you'll find a spacious loft that offers endless possibilities as a second living room, media space, game room, or study area. The generously sized bedrooms provide comfort and privacy, while the functional floor plan allows everyone to spread out and enjoy their own space. Step outside to a fully fenced backyard that's ready for pets, play, gardening, or summer gatherings with family and friends. Conveniently located near BMW, GSP International Airport, major highways, shopping, dining, and award-winning schools, this home offers easy access to everything the Upstate has to offer while maintaining the charm of a neighborhood setting. If you've been searching for a move-in ready home with flexible living spaces and a great location, 529 Bucklebury Road is one you won't want to miss.
Sold for $310,000
Zillow last checked:
Listing updated:
Bought with:
Tara Berry
EXP Realty LLC
Source: Greater Greenville AOR,MLS#: 1586903
Price history
| Date | Event | Price |
|---|---|---|
| 8/4/2026 | Sold | $310,000-4.6%$141/sqft |
Source:  Greater Greenville AOR #1586903 Report a problem Greater Greenville AOR #1586903 Report a problem | ||
| 6/17/2026 | Contingent | $325,000$148/sqft |
Source: Greater Greenville AOR #1586903 Report a problem | ||
| 5/13/2026 | Price change | $325,000-3%$148/sqft |
Source: Greater Greenville AOR #1586903 Report a problem | ||
| 4/29/2026 | Price change | $335,000-6.9%$152/sqft |
Source: Greater Greenville AOR #1586903 Report a problem | ||
| 4/3/2026 | Listed for sale | $360,000+9.1%$164/sqft |
Source: Greater Greenville AOR #1586903 Report a problem | ||
| 11/29/2022 | Listing removed | -- |
Source:  Weichert Pro Report a problem Weichert Pro Report a problem | ||
| 11/8/2022 | Price change | $330,000-2.9%$150/sqft |
Source: Greater Greenville AOR #1484185 Report a problem | ||
| 10/30/2022 | Price change | $340,000-2.9%$155/sqft |
Source: Greater Greenville AOR #1484185 Report a problem | ||
| 10/13/2022 | Listed for sale | $350,000+62.4%$159/sqft |
Source: Greater Greenville AOR #1484185 Report a problem | ||
| 7/9/2018 | Sold | $215,535+121.4%$98/sqft |
Source: Public Record Report a problem | ||
| 4/16/2018 | Sold | $97,344$44/sqft |
Source: Public Record Report a problem | ||

Get a cash offer in 3 minutes
Find out how much your home could sell for in as little as 3 minutes with a no-obligation cash offer.
Estimated market value
$308,300
