Skip main navigation
For sale
  • $265,000

    529 Hickory Rd, Bristol, TN 37620

    3beds
    1,580sqft
    : 
    Loading
    Get pre-qualified
    Condominium, Residential
    Built in 1997
    -- sqft lot
    $256,300 Zestimate®
    $168/sqft
    $150/mo HOA

    What's special

    Screened-in back porchBrand-new stainless kitchen appliancesWasher and dryer conveySpacious primary bedroom
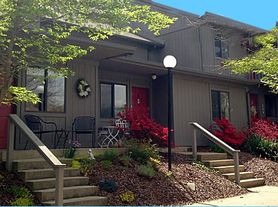
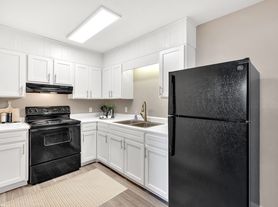
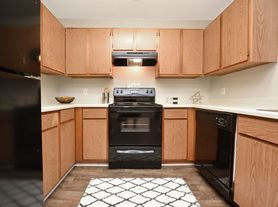
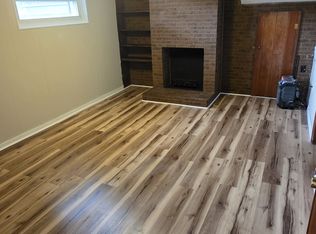
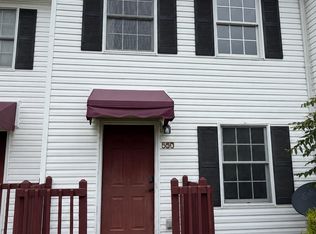
    Welcome home to low-maintenance living in the highly desirable Windsong Condominiums! This beautifully updated 3-bedroom, 2-bath home offers the perfect blend of comfort, convenience, and privacy. The main level features a spacious primary bedroom, making everyday living easy and accessible. The kitchen has been updated with brand-new granite countertops, sink and faucet, and brand-new stainless kitchen appliances, along with new lighting in the dining area. Both bathrooms have been refreshed with updated vanities, adding a modern touch throughout the home. The washer and dryer convey, making this home truly move-in ready. Step outside to enjoy the screened-in back porch, where you can relax with your morning coffee or unwind in the evenings while overlooking the peaceful tree-lined backyard that provides added privacy. Ideally located just off Vance Drive and Volunteer Parkway, you'll enjoy quick access to shopping, dining, healthcare, and everyday conveniences. Just minutes from Steele Creek Park and Rooster Front Park for hiking, walking trails, playgrounds, and recreation, you'll also be a short drive from Historic Downtown Bristol, Birthplace of Country Music Museum, Bristol Motor Speedway, and Hard Rock Hotel & Casino Bristol, along with shopping and restaurants at The Pinnacle. Whether you're looking for a low-maintenance primary residence, a place to downsize, or an investment in a fantastic Bristol location, this charming condo is one you won't want to miss! Buyer and Buyer's agent to verify all information.
    4 days
    |
    143
    |
    3
    |

    Zillow last checked:

    Listing updated:

    Listed by:

    Sharon Haynes 423-845-0452,

    Turn Key Realty, LLC 423-268-0181

    Source: TVRMLS,MLS#: 9998240

      Facts & features

      Interior

      Bedrooms & bathrooms
      • Bedrooms: 3
      • Bathrooms: 2
      • Full bathrooms: 2
      Primary bedroom
      • Level: First
      Bedroom 2
      • Level: Second
      Bedroom 3
      • Level: Second
      Bathroom 1
      • Level: First
      Bathroom 2
      • Level: Second
      Dining room
      • Level: First
      Kitchen
      • Level: First
      Living room
      • Level: First
      Heating
      • Heat Pump
      Cooling
      • Heat Pump
      Appliances
      • Included: Dishwasher, Dryer, Electric Range, Refrigerator, Washer
      Features
      • Flooring: Carpet, Vinyl
      • Basement: Crawl Space
      Interior area
      • Total structure area: 1,580
      • Total interior livable area: 1,580 sqft
      • Finished area below ground: 0

      Property

      Parking
      • Parking features: Asphalt
      Features
      • Levels: Two
      • Stories: 2
      • Patio & porch: Screened
      Lot
      • Topography: Level
      Details
      • Parcel number: 037p F 00100c008
      • Zoning: RS

      Construction

      Type & style
      • Home type: Condo
      • Property subtype: Condominium, Residential
      Materials
      • Brick
      • Roof: Composition
      Condition
      • Average
      • New construction: No
      • Year built: 1997

      Utilities & green energy

      • Sewer: Public Sewer
      • Water: Public
      • Utilities for property: Electricity Connected, Sewer Available, Water Connected

      Community & HOA

      Community
      • Subdivision: Windsong
      HOA
      • Has HOA: Yes
      • Amenities included: Landscaping
      • HOA fee: $150 monthly
      Location
      • Region: Bristol

      Financial & listing details

      • Price per square foot: $168/sqft
      • Tax assessed value: $206,500
      • Annual tax amount: $1,785
      • Date on market: 7/16/2026
      • Listing terms: Cash,Conventional,FHA
      • Electric utility on property: Yes

        Estimated market value

        $256,300

        $243,000 - $269,000

        $1,988/mo

        Price history

        DateEventPrice
        7/16/2026Listed for sale$265,000+181.9%$168/sqft
        Source: TVRMLS #9998240 Report a problem
        6/10/2009Sold$94,000-0.5%$59/sqft
        Source: Public Record Report a problem
        4/16/2009Listed for sale$94,500+5.1%$60/sqft
        Source: iHOUSEWeb Solutions, Inc #277457 Report a problem
        11/2/2005Sold$89,900$57/sqft
        Source: Public Record Report a problem

        Public tax history

        YearProperty taxesTax assessment
        2025$1,785 +44.4%$51,625 +98.2%
        2024$1,236 +8.1%$26,050
        2023$1,144 $26,050
        2022$1,144 $26,050
        2021-- $26,050 +8.2%
        2020$1,139 +84.1%$24,075
        2019$619 -45.4%$24,075
        2018$1,134 +0%$24,075
        2017$1,134 +0.3%$24,075 -3%
        2014$1,131 $24,821
        2013$1,131 +0.8%$24,821
        2012$1,122 -0.1%$24,821 -4.5%
        2011$1,123 $25,986
        2010$1,123 $25,986
        2009$1,123 $25,986
        2008-- $25,986 +12.3%
        2007$1,146 +2.5%$23,144
        2006$1,118 $23,144
        2005$1,118 -3.8%$23,144
        2004$1,162 +19.7%$23,144 +12.1%
        2002$971 $20,649
        2001-- $20,649 -69.3%
        2000-- $67,186
        Find assessor info on the county website

        Monthly payment

        Est. payment

        Payment breakdown

        Explore the cost of this home by adjusting the details. Changes won't be saved.
        All calculations are estimates and provided by Zillow, Inc. for informational purposes only. Actual amounts may vary.
        HOA fees may include property taxes on listings classified as Co-Ops. Contact the listing agent and/or owner for fee details.
        Mortgage interest rates are dependent on a number of factors, including credit score, down payment, and repayment length. Interest rate data provided by Zillow Group Marketplace, Inc. as of 1/1/1970 from various mortgage lenders with which we have lead or other similar arrangements; the Estimated Payment is an average of those rates.
        See how much you could borrow to make a competitive offer.

        Climate risks

        Neighborhood: 37620

        Getting around

        22 / 100
        Car-Dependent
        27 / 100
        Somewhat Bikeable

        Nearby schools

        GreatSchools rating
        Schools provided by the listing agent
        • Elementary: Avoca
        • Middle: Vance
        • High: Tennessee

        Source: TVRMLS. This data may not be complete. We recommend contacting the local school district to confirm school assignments for this home.

        A local agent can set up tours, give advice and negotiate with sellers.

        A local lender can help you make sure your offer is ready when you are.

        Browse local experts

        Similar homes