IT MATTERS ON MERIDIAN! Have you been waiting for a home that has the work done for you? Look no further than this updated ranch home built originally in 1960. As you drive up you will notice fresh siding, cultured stone around your bay window and a three car garage with exceptional parking space. Upon entering you will find a large breezeway to greet your guests and store your shoes and coats. The kitchen with herringbone tile has updated appliances, plenty of counter space and room for an eat in table if preferred. Around the corner to the kitchen is a large dining room with plenty of natural light from your bay window and newer LVT flooring. The living room, with LVT flooring, has a vaulted ceiling that will fit your 9 foot Christmas tree, and a patio door to a wonderful outdoor concrete patio. The master suite has a walk-in closet and an amazing updated bathroom with plenty of storage. There are two additional bedrooms and an additional bathroom that has main floor laundry for convenience. The basement has a finished space with egress, two additional rooms and a utility room. Additionally the home has public water purchased from Lee Township, which was not available through Homer Township. Outside the yard is fenced, the roof and many windows were updated in 2019, and there are apple, plum, and cherry trees. Move right in and enjoy the holiday season. Do not wait, call today for a private showing!
For sale
$240,000
529 S Meridian Rd, Midland, MI 48640
3beds
1,920sqft
Single Family Residence
Built in 1960
1.06 Acres Lot
$234,000 Zestimate®
$125/sqft
$-- HOA
What's special
Fresh sidingNewer lvt flooringKitchen with herringbone tileUpdated appliances
- 2 days
- 1,533
- 209
Zillow last checked:
Listing updated:
Listed by:
Cassie Cohoon 989-213-7479,
Modern Realty 989-486-9770
Source: MiRealSource,MLS#: 50226641 Originating MLS: Saginaw Board of REALTORS
Facts & features
Interior
Bedrooms & bathrooms
- Bedrooms: 3
- Bathrooms: 2
- Full bathrooms: 2
- Main level bathrooms: 2
- Main level bedrooms: 3
Rooms
- Room types: Laundry, Master Bedroom, Dining Room
Bedroom 1
- Features: Carpet
- Level: Main
- Area: 130
- Dimensions: 13 x 10
Bedroom 2
- Features: Carpet
- Level: Main
- Area: 110
- Dimensions: 11 x 10
Bedroom 3
- Features: Carpet
- Level: Main
- Area: 110
- Dimensions: 11 x 10
Bathroom 1
- Features: Luxury Vinyl
- Level: Main
- Area: 96
- Dimensions: 8 x 12
Bathroom 2
- Features: Luxury Vinyl
- Level: Main
- Area: 96
- Dimensions: 8 x 12
Dining room
- Level: Main
- Area: 192
- Dimensions: 12 x 16
Kitchen
- Features: Ceramic
- Level: Main
- Area: 192
- Dimensions: 12 x 16
Living room
- Features: Luxury Vinyl
- Level: Main
- Area: 288
- Dimensions: 16 x 18
Heating
- Boiler, Natural Gas
Cooling
- Ceiling Fan(s), Wall/Window Unit(s), Window Unit(s)
Appliances
- Included: Dryer, Microwave, Range/Oven, Refrigerator, Washer, Water Softener Owned, Gas Water Heater
- Laundry: First Floor Laundry
Features
- Cathedral/Vaulted Ceiling, Sump Pump, Walk-In Closet(s)
- Flooring: Ceramic Tile, Carpet
- Windows: Bay Window(s)
- Basement: Block,Partial
- Has fireplace: No
Interior area
- Total structure area: 2,640
- Total interior livable area: 1,920 sqft
- Finished area above ground: 1,520
- Finished area below ground: 400
Property
Parking
- Total spaces: 3
- Parking features: Detached, Electric in Garage, Garage Door Opener, Garage Faces Side
- Garage spaces: 3
Features
- Levels: One
- Stories: 1
- Patio & porch: Deck
- Fencing: Fenced
- Frontage type: Road
- Frontage length: 9999
Lot
- Size: 1.06 Acres
- Features: Corner Lot, Rural
Details
- Additional structures: Shed(s)
- Parcel number: 04002820040000
- Zoning description: Residential
- Special conditions: Private
Construction
Type & style
- Home type: SingleFamily
- Architectural style: Ranch
- Property subtype: Single Family Residence
Materials
- Cedar, Vinyl Siding
- Foundation: Basement
Condition
- New construction: No
- Year built: 1960
Utilities & green energy
- Sewer: Septic Tank
- Water: Public
- Utilities for property: Cable/Internet Avail.
Community & HOA
Community
- Subdivision: N/A
HOA
- Has HOA: No
Location
- Region: Midland
Financial & listing details
- Price per square foot: $125/sqft
- Tax assessed value: $179,800
- Annual tax amount: $2,158
- Date on market: 11/3/2026
- Listing agreement: Exclusive Right To Sell
- Listing terms: Cash,Conventional,FHA,VA Loan
Estimated market value
$234,000
$222,000 - $246,000
$1,909/mo
Price history
| Date | Event | Price |
|---|---|---|
| 11/3/2026 | Listed for sale | $240,000+92%$125/sqft |
Source:  MIDMLS #50226642 Report a problem | ||
| 4/19/2019 | Listing removed | $125,000$65/sqft |
Source: Modern Realty #31375749 Report a problem | ||
| 4/9/2019 | Listed for sale | $125,000$65/sqft |
Source: Modern Realty #31375749 Report a problem | ||
Public tax history
| Year | Property taxes | Tax assessment |
|---|---|---|
| 2025 | $2,075 +5.5% | $89,900 +12.1% |
| 2024 | $1,967 +23.2% | $80,200 +13% |
| 2023 | $1,597 | $71,000 +10.4% |
| 2022 | -- | $64,300 +8.6% |
| 2021 | -- | $59,200 -1.2% |
| 2020 | -- | $59,900 +20.5% |
| 2019 | $1,492 | $49,700 +5.7% |
| 2018 | $1,492 | $47,000 -0.4% |
| 2017 | -- | $47,200 -0.8% |
| 2016 | -- | $47,600 -1.7% |
| 2014 | -- | $48,400 -0.2% |
| 2013 | -- | $48,500 -1.8% |
| 2012 | -- | $49,400 -2% |
| 2011 | -- | $50,400 +0.6% |
| 2010 | -- | $50,100 -0.4% |
| 2009 | -- | $50,300 -1% |
| 2008 | -- | $50,800 |
| 2007 | -- | $50,800 +2% |
| 2006 | -- | $49,800 +3.1% |
| 2005 | -- | $48,303 +5.2% |
| 2004 | -- | $45,898 +4.7% |
| 2003 | -- | $43,838 |
Find assessor info on the county website
Monthly payment
Est. payment
Payment breakdown
Explore the cost of this home by adjusting the details. Changes won't be saved.Climate risks
Neighborhood: 48640
Nearby schools
Schools provided by the listing agent
- District: Midland Public Schools
Source: MiRealSource. This data may not be complete. We recommend contacting the local school district to confirm school assignments for this home.
Similar homes
- $235,0003 bd2 ba1.4k sqft1269 W Stewart Rd, Midland, MI 48640For Sale

 MLS ID #50226628, Christine Morley, Ayre Rhinehart Real Estate Partners. MIDMLS
- $235,0003 bd2 ba1.4k sqft1269 W Stewart Rd, Midland, MI 48640For Sale
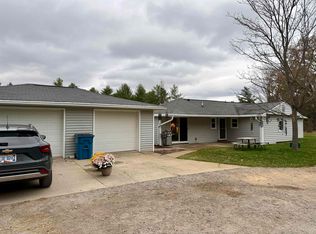
 MLS ID #50226638, Christine Morley, Ayre/Rhinehart-Midland. MiRealSource
- $255,0004 bd3 ba1.9k sqft404 W Isabella Rd, Midland, MI 48640For Sale
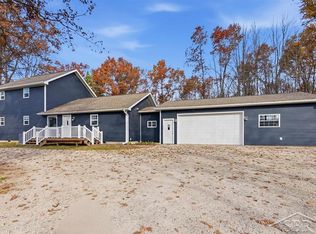 MLS ID #50226848, Cassie Cohoon, Modern Realty. MiRealSource
- $229,0003 bd1 ba1.1k sqft409 S Meridian Rd, Midland, MI 48640For Sale
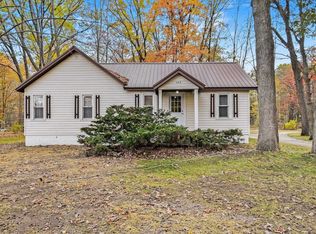 MLS ID #50226140, Ashley Wheeler, RE/MAX of Midland. MIDMLS
- $205,0003 bd1 ba1k sqft704 Prairie Creek Dr, Midland, MI 48640For SaleMLS ID #50226478, Anna Merillat, Coldwell Banker Professionals. MiRealSource
- $219,0003 bd1 ba1.4k sqft960 E Noyes Dr, Midland, MI 48640For Sale
 MLS ID #20261081545, Brittnay Ruff, Knockout Real Estate. Realcomp II
- $246,5004 bd2 ba1.5k sqft284 W Love Rd, Sanford, MI 48657For SaleMLS ID #50226477, Anna Merillat, Coldwell Banker Professionals. MiRealSource
- $245,0003 bd2 ba1.9k sqft1670 S Poseyville Rd, Midland, MI 48640For SaleMLS ID #20261076277, Caron Koteles Riha, Real Estate One-Rochester. Realcomp II
- $204,9004 bd3 ba2.1k sqft3070 E Frederick St, Midland, MI 48640For SaleMLS ID #50226031, Theresa Guthrie, RE/MAX of Midland. MiRealSource
- $269,9004 bd2 ba2.3k sqft219 S Nine Mile Rd, Midland, MI 48640For SaleMLS ID #50201831, Melissa Riselay, Berkshire Hathaway HomeServices. MiRealSource
- $230,0003 bd1 ba1.2k sqft2918 Braley Ct, Midland, MI 48640For SaleMLS ID #50226391, Tyler Snyder, Ayre/Rhinehart-Midland. MiRealSource
- $195,0004 bd2 ba1.6k sqft66 W Silver Fox Ln, Midland, MI 48640For SaleMLS ID #50226243, Herb Saenz, Modern Realty. MiRealSource
- $189,9003 bd1 ba1.1k sqft1635 S Poseyville Rd, Midland, MI 48640For SaleMLS ID #50225943, Mark Muessig, Century 21 Signature Realty (Freeland). MiRealSource
- $229,0004 bd1 ba2.2k sqft2535 N Daniels Rd, Sanford, MI 48657For SaleMLS ID #50226473, Anna Merillat, Coldwell Banker Professionals. MiRealSource
- $240,0006 bd5 ba2.6k sqft3700 N Saginaw Rd, Midland, MI 48640For SaleMLS ID #50194215, Michelle Smith, BOMIC Real Estate. MiRealSource
- $264,9004 bd2 ba1.4k sqft2304 Judith Ct, Midland, MI 48642For SaleMLS ID #50226481, Polly Hollis, Homes by Hollis EXP. MiRealSource
