Skip main navigation
Pending
  • $220,000

    5291 Chestnut Ridge Rd APT D, Orchard Park, NY 14127

    2beds
    1,368sqft
    Condominium, Apartment
    Built in 1984
    -- sqft lot
    $221,500 Zestimate®
    $161/sqft
    $356/mo HOA

    What's special

    Own patioNeutral paletteScenic drive inIn unit laundry
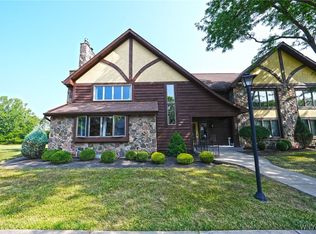
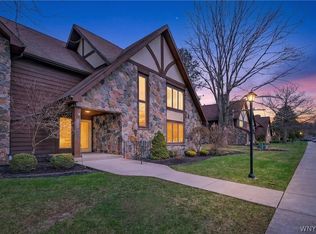
    This first floor level unit is ready for a new owner to enjoy all it has to offer. Welcome to this bright, airy and spacious 2 bedroom 1 1/2 bath home. Enjoy your own patio along with in unit laundry and your own private storage area. The neutral palette is accented with custom shades and lighting fixtures. Convenience, comfort, and charm will have you feeling you are in the right place. The scenic drive in and lush greenery offer a relaxing park like setting. Plus you are minutes away from Chestnut Ridge Park, the new stadium, thruway access, and the village of Orchard Park. Making a move doesn't get easier than this. Seller has decided to have offers due by noon on Tuesday 4/28/2026.
    39 days
    |
    223
    |
    8
    |

    Zillow last checked:

    Listing updated:

    Listing by:

    Howard Hanna WNY Inc. 716-662-2000,

    Angela Stewart 716-481-1331

    Source: NYSAMLSs,MLS#: B1674370MLS LogoOriginating MLS: Buffalo

      Facts & features

      Interior

      Bedrooms & bathrooms
      • Bedrooms: 2
      • Bathrooms: 2
      • Full bathrooms: 1
      • 1/2 bathrooms: 1
      • Main level bathrooms: 2
      • Main level bedrooms: 2
      Bedroom 1
      • Level: First
      • Dimensions: 15.00 x 13.00
      Bedroom 2
      • Level: First
      • Dimensions: 14.00 x 14.00
      Dining room
      • Level: First
      • Dimensions: 13.00 x 10.00
      Kitchen
      • Level: First
      • Dimensions: 13.00 x 9.00
      Living room
      • Level: First
      • Dimensions: 18.00 x 16.00
      Heating
      • Gas, Forced Air
      Cooling
      • Central Air
      Appliances
      • Included: Appliances Negotiable, Gas Water Heater
      • Laundry: Main Level, In Unit
      Features
      • Entrance Foyer, Separate/Formal Living Room, Living/Dining Room, Sliding Glass Door(s), Storage, Solid Surface Counters, Main Level Primary
      • Flooring: Carpet, Varies, Vinyl
      • Doors: Sliding Doors
      • Basement: Full
      • Number of fireplaces: 1
      Interior area
      • Total structure area: 1,368
      • Total interior livable area: 1,368 sqft

      Property

      Parking
      • Parking features: Assigned, No Garage, One Space
      Features
      • Levels: One
      • Stories: 1
      • Patio & porch: Patio
      • Exterior features: Patio
      Lot
      • Size: 8,276.4 Square Feet
      • Features: Rectangular, Rectangular Lot, Residential Lot
      Details
      • Parcel number: 1460891850500003012100291D
      • Special conditions: Standard

      Construction

      Type & style
      • Home type: Condo
      • Property subtype: Condominium, Apartment
      Materials
      • Brick
      • Roof: Asphalt,Shingle
      Condition
      • Resale
      • Year built: 1984

      Utilities & green energy

      • Sewer: Connected
      • Water: Connected, Public
      • Utilities for property: Electricity Connected, High Speed Internet Available, Sewer Connected, Water Connected

      Community & HOA

      Community
      • Subdivision: Orchard Commons Condo
      HOA
      • Amenities included: None
      • Services included: Common Area Maintenance, Common Area Insurance, Common Areas, Maintenance Structure, Sewer, Snow Removal, Trash, Water
      • HOA fee: $356 monthly
      • HOA name: Andruschat
      • HOA phone: 716-688-4157
      Location
      • Region: Orchard Park

      Financial & listing details

      • Price per square foot: $161/sqft
      • Tax assessed value: $44,115
      • Annual tax amount: $3,580
      • Date on market: 4/17/2026
      • Cumulative days on market: 39 days
      • Listing terms: Cash,Conventional

        Estimated market value

        $221,500

        $210,000 - $233,000

        $2,090/mo

        Price history

        DateEventPrice
        4/29/2026Pending sale$220,000$161/sqft
        Source: NYSAMLSs #B1674370 Report a problem
        4/17/2026Listed for sale$220,000+37.5%$161/sqft
        Source: NYSAMLSs #B1674370 Report a problem
        9/16/2022Sold$160,000-3%$117/sqft
        Source: NYSAMLSs #B1415148 Report a problem
        7/4/2022Pending sale$164,900$121/sqft
        Source: NYSAMLSs #B1415148 Report a problem
        6/24/2022Listed for sale$164,900$121/sqft
        Source: NYSAMLSs #B1415148 Report a problem

        Public tax history

        Tax history is unavailable.

        Monthly payment

        Estimated monthly payment$1,822
        All calculations are estimates and provided by Zillow, Inc. for informational purposes only. Actual amounts may vary.
        HOA fees may include property taxes on listings classified as Co-Ops. Contact the listing agent and/or owner for fee details.
        Mortgage interest rates are dependent on a number of factors, including credit score, down payment, and repayment length. Interest rate data provided by Zillow Group Marketplace, Inc. as of 1/1/1970 from various mortgage lenders with which we have lead or other similar arrangements; the Estimated Payment is an average of those rates.
        See how much you could borrow to make a competitive offer.

        Climate risks

        Neighborhood: 14127

        Nearby schools

        GreatSchools rating
        Schools provided by the listing agent
        • Middle: Orchard Park Middle
        • High: Orchard Park High
        • District: Orchard Park

        Source: NYSAMLSs. This data may not be complete. We recommend contacting the local school district to confirm school assignments for this home.

        A local agent can set up tours, give advice and negotiate with sellers.

        Browse local experts

        Similar homes

        Skip to the end of the carouselSkip to the beginning of the carousel