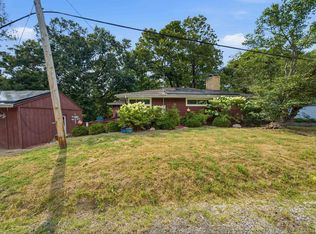
Coming Soon - Welcome home! Tucked away on a peaceful cul-de-sac in East Peoria, this classic ranch is ready for its new owners. Inside, you’ll find a bright, airy living room with warm hardwood floors and a beautiful fireplace—the perfect spot to unwind. The kitchen is a true standout, offering plenty of prep space, a handy pantry, and a breakfast bar that flows right into the dining area. With three comfortable bedrooms and an updated bath on the main level, this home is as practical as it is lovely. Don’t miss the basement, which offers a fun rec room complete with a bar, an extra room for your home office, and another full bath. Outside, the patio and adorable shed complete this picture-perfect property
Pending
$249,900
156 Baker St, East Peoria, IL 61611
3beds
2,380sqft
Single Family Residence, Residential
Built in 1960
-- sqft lot
$239,800 Zestimate®
$105/sqft
$-- HOA
What's special
- 3 days |
- 1,456 |
- 60 |
Zillow last checked:
Listing updated:
Listed by:
Linda P Kepple 309-303-5742,
Keller Williams Premier Realty
Source: RMLS Alliance as distributed by MLS GRID,MLS#: PA1269195 Originating MLS: Peoria Area Association of Realtors
Originating MLS: Peoria Area Association of Realtors
Facts & features
Interior
Bedrooms & bathrooms
- Bedrooms: 3
- Bathrooms: 2
- Full bathrooms: 2
Bedroom 1
- Level: Main
- Dimensions: 14ft 8in x 9ft 0in
Bedroom 2
- Level: Main
- Dimensions: 11ft 8in x 9ft 0in
Bedroom 3
- Level: Main
- Dimensions: 13ft 4in x 9ft 0in
Other
- Level: Main
- Dimensions: 10ft 8in x 9ft 3in
Other
- Level: Basement
- Dimensions: 15ft 1in x 9ft 11in
Other
- Area: 1100
Additional room
- Description: Mud Room
- Level: Main
- Dimensions: 11ft 0in x 7ft 4in
Family room
- Level: Basement
- Dimensions: 24ft 0in x 28ft 1in
Kitchen
- Level: Main
- Dimensions: 11ft 8in x 15ft 8in
Laundry
- Level: Basement
Living room
- Level: Main
- Dimensions: 19ft 1in x 12ft 8in
Main level
- Area: 1280
Heating
- Forced Air
Cooling
- Central Air
Appliances
- Included: Dishwasher, Disposal, Range Hood, Range, Refrigerator, Water Softener Owned, Washer, Dryer, Gas Water Heater
Features
- Bar, Ceiling Fan(s)
- Windows: Window Treatments, Blinds
- Basement: Crawl Space,Full,Partially Finished
- Number of fireplaces: 1
- Fireplace features: Wood Burning, Living Room
Interior area
- Total structure area: 1,280
- Total interior livable area: 2,380 sqft
Property
Parking
- Total spaces: 2
- Parking features: Attached
- Attached garage spaces: 2
- Details: Number Of Garage Remotes: 1
Features
- Patio & porch: Patio
Lot
- Dimensions: 70 x 129.95 x 70 x 105.64
- Features: Cul-De-Sac
Details
- Additional structures: Shed(s)
- Parcel number: 010127209016
- Other equipment: Radon Mitigation System
Construction
Type & style
- Home type: SingleFamily
- Architectural style: Ranch
- Property subtype: Single Family Residence, Residential
Materials
- Frame, Brick, Vinyl Siding
- Roof: Shingle
Condition
- New construction: No
- Year built: 1960
Utilities & green energy
- Sewer: Public Sewer
- Water: Shared Well
- Utilities for property: Cable Available
Community & HOA
Community
- Subdivision: Breeze Way
Location
- Region: East Peoria
Financial & listing details
- Price per square foot: $105/sqft
- Tax assessed value: $145,710
- Annual tax amount: $3,987
- Date on market: 8/12/2026
- Cumulative days on market: 1 day
- Road surface type: Paved
Estimated market value
$239,800
$228,000 - $252,000
$1,944/mo
Price history
| Date | Event | Price |
|---|---|---|
| 8/15/2026 | Pending sale | $249,900$105/sqft |
Source:  RMLS Alliance as distributed by MLS GRID #PA1269195 Report a problem RMLS Alliance as distributed by MLS GRID #PA1269195 Report a problem | ||
| 8/14/2026 | Listed for sale | $249,900+15.2%$105/sqft |
Source: RMLS Alliance as distributed by MLS GRID #PA1269195 Report a problem | ||
| 1/2/2024 | Sold | $217,000-1.3%$91/sqft |
Source: RMLS Alliance as distributed by MLS GRID #PA1246890 Report a problem | ||
| 11/19/2023 | Contingent | $219,900$92/sqft |
Source: RMLS Alliance as distributed by MLS GRID #PA1246890 Report a problem | ||
| 11/17/2023 | Listed for sale | $219,900+46.6%$92/sqft |
Source: RMLS Alliance as distributed by MLS GRID #PA1246890 Report a problem | ||
| 12/23/2009 | Sold | $150,000+0.1%$63/sqft |
Source: Public Record Report a problem | ||
| 10/6/2009 | Listed for sale | $149,900+9.4%$63/sqft |
Source: Traders Realty #1112480 Report a problem | ||
| 5/1/2006 | Sold | $137,000$58/sqft |
Source: Public Record Report a problem | ||
Public tax history
| Year | Property taxes | Tax assessment |
|---|---|---|
| 2024 | $3,857 +4.5% | $48,570 +8.6% |
| 2023 | $3,692 +5.9% | $44,710 +7.6% |
| 2022 | $3,488 +4.9% | $41,540 +4% |
| 2021 | $3,325 +5.9% | $39,940 +3% |
| 2020 | $3,140 +0.6% | $38,770 |
| 2019 | $3,120 +2.8% | $38,770 |
| 2018 | $3,035 | $38,770 +1% |
| 2017 | $3,035 +0.9% | $38,390 |
| 2016 | $3,007 +0.7% | $38,390 |
| 2015 | $2,986 -0.7% | -- |
| 2013 | $3,007 | $39,610 |
| 2012 | -- | $39,610 -4% |
| 2011 | -- | $41,280 +158% |
| 2010 | -- | $16,000 -61.2% |
| 2009 | $2,776 | $41,280 |
Find assessor info on the county website
Monthly payment
Est. payment
Payment breakdown
Explore the cost of this home by adjusting the details. Changes won't be saved.Climate risks
Neighborhood: 61611
Nearby schools
GreatSchools rating
- 8/10P L Bolin Elementary SchoolGrades: 3-5Distance: 0.2 mi
- 5/10Central Jr High SchoolGrades: 6-8Distance: 2.1 mi
- 4/10East Peoria High SchoolGrades: 9-12Distance: 1.3 mi
Schools provided by the listing agent
- Elementary: Armstrong Bolin
- Middle: Central
- High: East Peoria Comm
Source: RMLS Alliance as distributed by MLS GRID. This data may not be complete. We recommend contacting the local school district to confirm school assignments for this home.
- $180,0003 bd1 ba1.1k sqft146 Baker St, East Peoria, IL 61611Sold
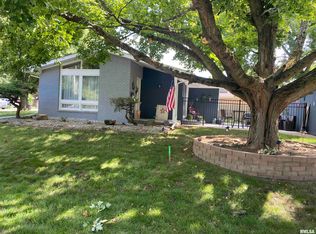
- $--3 bd2 ba2.7k sqft130 Baker St, East Peoria, IL 61611Off Market
- $278,0003 bd3 ba3.2k sqft160 Baker St, East Peoria, IL 61611Off Market

- $189,0003 bd1 ba2.6k sqft157 Baker St, East Peoria, IL 61611Off Market
- $193,1003 bd2 ba1.9k sqft158 Baker St, East Peoria, IL 61611Off Market
- $270,0004 bd3 ba2.7k sqft137 Baker St, East Peoria, IL 61611Sold
- $30-- bd-- ba-- sqftW Faulkner Rd, East Peoria, IL 61611Off Market
- $203,0003 bd1 ba2.9k sqft133 Baker St, East Peoria, IL 61611Off Market
A local agent can set up tours, give advice and negotiate with sellers.
A local lender can help you make sure your offer is ready when you are.
Similar homes
- $249,9003 bd2 ba2.2k sqft2700 Bloomington Rd, East Peoria, IL 61611For Sale
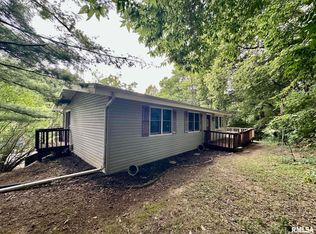
 MLS ID #PA1269202, Victoria L Stiel, RE/MAX Traders Unlimited. RMLS Alliance as distributed by MLS GRID
 - $299,9003 bd3 ba2.7k sqft325 Indian Cir, East Peoria, IL 61611For Sale
 MLS ID #PA1269166, Adam J Merrick, Adam Merrick Real Estate. RMLS Alliance as distributed by MLS GRID
 - $249,9004 bd3 ba2.5k sqft108 Julian Ave, East Peoria, IL 61611For Sale
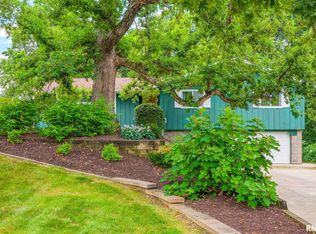 MLS ID #PA1269067, Tricia Yordy, Keller Williams Revolution. RMLS Alliance as distributed by MLS GRID
 - $219,9003 bd3 ba2.8k sqft727 Oakwood Rd, East Peoria, IL 61611For Sale
 MLS ID #PA1267715, Adam J Merrick, Adam Merrick Real Estate. RMLS Alliance as distributed by MLS GRID
 - $239,9003 bd2 ba1.9k sqft1508 Springfield Rd, East Peoria, IL 61611For SaleMLS ID #PA1268148, Kelly A Rupp, Coldwell Banker Real Estate Group. RMLS Alliance as distributed by MLS GRID
- $199,0003 bd3 ba2.5k sqft200 Campanile Dr, East Peoria, IL 61611AuctionMLS ID #PA1266147, Patricia Thomas, eXp Realty. RMLS Alliance as distributed by MLS GRID
- $264,5004 bd3 ba2.1k sqft1409 W Moss Ave, Peoria, IL 61606For SaleMLS ID #PA1269159, Melissa R Stevenson, Keller Williams Revolution. RMLS Alliance as distributed by MLS GRID
- $259,9004 bd3 ba1.9k sqft105 Fox Run Ct, East Peoria, IL 61611For SaleMLS ID #PA1268780, Ashlynn Rudd, eXp Realty. RMLS Alliance as distributed by MLS GRID
- $189,9004 bd2 ba2.1k sqft200 William St, East Peoria, IL 61611For SaleMLS ID #PA1268944, Melissa R Stevenson, Keller Williams Revolution. RMLS Alliance as distributed by MLS GRID
- $249,9004 bd2 ba1.9k sqft406 Hillman St, Washington, IL 61571For SaleMLS ID #PA1268815, Adam J Merrick, Adam Merrick Real Estate. RMLS Alliance as distributed by MLS GRID
- $245,0004 bd3 ba2.6k sqft3903 N Ashton Ave, Peoria, IL 61614For SaleMLS ID #PA1269110, Lisa Inman, Move Smart Realty. RMLS Alliance as distributed by MLS GRID
- $299,0003 bd3 ba2.3k sqft501 Briarbrook Dr, East Peoria, IL 61611For SaleMLS ID #PA1269112, Mari Halliday, Jim Maloof Realty, Inc.. RMLS Alliance as distributed by MLS GRID
- $225,0004 bd3 ba2.6k sqft201 Fenestra Ln, East Peoria, IL 61611For SaleMLS ID #PA1268814, Ryan Blackorby, Jim Maloof Realty, Inc.. RMLS Alliance as distributed by MLS GRID
- $200,0003 bd3 ba1.3k sqft209 Juniper Ln, East Peoria, IL 61611For SaleMLS ID #PA1268127, Ryan Blackorby, Jim Maloof Realty, Inc.. RMLS Alliance as distributed by MLS GRID
- $299,9002 bd3 ba2k sqft514 Harbor Pointe Dr, East Peoria, IL 61611For SaleMLS ID #PA1269059, Michelle Largent, RE/MAX Traders Unlimited. RMLS Alliance as distributed by MLS GRID
- $212,0003 bd2 ba1.7k sqft230 Devron Cir, East Peoria, IL 61611For SaleMLS ID #PA1265861, Adam J Merrick, Adam Merrick Real Estate. RMLS Alliance as distributed by MLS GRID
- $224,9003 bd2 ba2.4k sqft4228 N Prospect Rd, Peoria, IL 61614For SaleMLS ID #PA1269002, Melissa R Stevenson, Keller Williams Revolution. RMLS Alliance as distributed by MLS GRID
- $292,9003 bd3 ba2.8k sqft143 Elmridge Cir, East Peoria, IL 61611For SaleMLS ID #PA1268751, Debra Miller, eXp Realty. RMLS Alliance as distributed by MLS GRID
- $200,0003 bd2 ba1.5k sqft549 Roosevelt St, Creve Coeur, IL 61610For SaleMLS ID #PA1269265, Jason W Catton, Realty Executives Acclaimed. RMLS Alliance as distributed by MLS GRID
- $--3 bd2 ba1.2k sqft2414 N Northcrest Dr, Peoria, IL 61604AuctionAuction.com 2
