Welcome home to this beautifully maintained 3-bedroom, 2-full-bath ranch nestled on 1.88 acres in desirable James Township! Offering a wonderful blend of comfort, charm, and versatility, this property has something for everyone. One of the home's most inviting features is the spacious 315-square-foot four-season room, complete with vaulted ceilings and a cozy natural gas fireplace—the perfect place to enjoy your morning coffee, unwind with a good book, or take in the changing seasons. The finished basement offers an additional 1,149 square feet of living and entertaining space, featuring a second natural gas fireplace, recreation area, and custom bar, ideal for hosting family and friends. All appliances are included! Step outside and enjoy the peaceful surroundings, with the Saginaw Valley Rail Trail running directly along the property's boundary and the Woodland Nature Trail nearby, offering wonderful opportunities for walking, biking, and enjoying nature. For those who appreciate extra space, the impressive 36 × 40 insulated barn/workshop features natural gas heat, a concrete floor, overhead vehicle doors, and a new roof in 2025. An additional 18 × 24 storage shed and attached 2.5-car garage provide plenty of room for storage, hobbies, and projects. Recent updates include a new furnace and central air conditioning in 2020 and a whole-house generator installed in 2025. Complete with municipal water, natural gas, and septic, this exceptional property offers the space to spread out, the comforts of home, and a setting you'll love coming home to!
For sale
$328,117
5295 Stroebel Rd, Saginaw, MI 48609
3beds
2,649sqft
Single Family Residence
Built in 1990
1.88 Acres Lot
$319,900 Zestimate®
$124/sqft
$-- HOA
What's special
- 5 days
- 957
- 103
Zillow last checked:
Listing updated:
Listed by:
Christopher Brady 810-516-7115,
Exit Ahead Realty 810-354-8066,
Delaney Broadworth 810-282-8880,
Exit Ahead Realty
Source: Realcomp II,MLS#: 20261092338
Facts & features
Interior
Bedrooms & bathrooms
- Bedrooms: 3
- Bathrooms: 2
- Full bathrooms: 2
Primary bedroom
- Level: Entry
- Area: 196
- Dimensions: 14 X 14
Bedroom
- Level: Entry
- Area: 156
- Dimensions: 13 X 12
Bedroom
- Level: Entry
- Area: 156
- Dimensions: 13 X 12
Primary bathroom
- Level: Entry
- Area: 72
- Dimensions: 12 X 6
Other
- Level: Entry
- Area: 36
- Dimensions: 6 X 6
Dining room
- Level: Entry
- Area: 192
- Dimensions: 16 X 12
Other
- Level: Entry
- Area: 315
- Dimensions: 21 X 15
Kitchen
- Level: Entry
- Area: 132
- Dimensions: 12 X 11
Laundry
- Level: Entry
- Area: 100
- Dimensions: 10 X 10
Living room
- Level: Entry
- Area: 280
- Dimensions: 20 X 14
Mud room
- Level: Entry
- Area: 36
- Dimensions: 6 X 6
Heating
- Forced Air, High Efficiency Sealed Combustion, Natural Gas
Cooling
- Ceiling Fans, Central Air
Appliances
- Included: Dishwasher, Disposal, Dryer, Exhaust Fan, Free Standing Electric Range, Free Standing Refrigerator, Microwave, Washer
Features
- Programmable Thermostat
- Windows: Egress Windows
- Basement: Partially Finished
- Has fireplace: Yes
- Fireplace features: Gas
Interior area
- Total interior livable area: 2,649 sqft
- Finished area above ground: 1,500
- Finished area below ground: 1,149
Video & virtual tour
Property
Parking
- Total spaces: 2.5
- Parking features: Twoand Half Car Garage, Attached
- Attached garage spaces: 2.5
Features
- Levels: One
- Stories: 1
- Entry location: GroundLevel
- Exterior features: Gutter Guard System
- Pool features: None
Lot
- Size: 1.88 Acres
- Dimensions: 170 x 481
Details
- Additional structures: Barns, Other
- Parcel number: 16114051003007
- Special conditions: Short Sale No,Standard
Construction
Type & style
- Home type: SingleFamily
- Architectural style: Ranch
- Property subtype: Single Family Residence
Materials
- Stone, Vinyl Siding
- Foundation: Basement, Block
Condition
- New construction: No
- Year built: 1990
Utilities & green energy
- Electric: Generator
- Sewer: Septic Tank
- Water: Public
Community & HOA
HOA
- Has HOA: No
Location
- Region: Saginaw
Financial & listing details
- Price per square foot: $124/sqft
- Tax assessed value: $91,167
- Annual tax amount: $3,365
- Date on market: 11/20/2026
- Cumulative days on market: 5 days
- Listing agreement: Exclusive Right To Sell
- Listing terms: Cash,Conventional,Va Loan
Estimated market value
$319,900
$304,000 - $336,000
$2,095/mo
Price history
| Date | Event | Price |
|---|---|---|
| 11/20/2026 | Listed for sale | $328,117+2634.3%$124/sqft |
Source:  Realcomp II #20261092338 Report a problem | ||
| 11/5/1990 | Sold | $12,000$5/sqft |
Source: Agent Provided Report a problem | ||
Public tax history
| Year | Property taxes | Tax assessment |
|---|---|---|
| 2026 | $3,169 +3.3% | $145,000 +0.9% |
| 2025 | $3,066 +11.3% | $143,700 +5.4% |
| 2024 | $2,754 -5.6% | $136,400 +20.8% |
| 2023 | $2,917 | $112,900 +16.8% |
| 2022 | -- | $96,700 +12.3% |
| 2021 | $2,830 | $86,100 +7.5% |
| 2020 | $2,830 +18.6% | $80,100 +0.4% |
| 2018 | $2,387 +19% | $79,800 +3.5% |
| 2017 | $2,006 | $77,100 +0.5% |
| 2016 | $2,006 | $76,700 +5.9% |
| 2014 | $2,006 | $72,400 +3.6% |
| 2013 | -- | $69,900 -0.6% |
| 2012 | -- | $70,300 -6.3% |
| 2011 | -- | $75,000 -12.2% |
| 2010 | -- | $85,400 +0.2% |
| 2009 | -- | $85,200 -8.3% |
| 2008 | -- | $92,900 -0.6% |
| 2007 | -- | $93,500 +0.3% |
| 2006 | -- | $93,200 +1% |
| 2005 | -- | $92,300 -14.1% |
| 2003 | -- | $107,500 +13.5% |
| 2002 | -- | $94,700 +5.5% |
| 2001 | -- | $89,800 |
| 2000 | -- | $89,800 |
Find assessor info on the county website
Monthly payment
Est. payment
Payment breakdown
Explore the cost of this home by adjusting the details. Changes won't be saved.Climate risks
Neighborhood: 48609
Similar homes
- $329,0003 bd2 ba2.5k sqft9479 Schomaker Rd, Saginaw, MI 48609For Sale
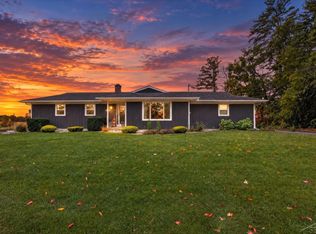
 MLS ID #50224952, Justin McGregor, MI Skye Realty LLC. MiRealSource
- $--6 bd3 ba2.7k sqft3690 Sheridan Rd, Saginaw, MI 48601Auction
 Auction.com 2
- $324,9003 bd3 ba2.3k sqft303 Superior St, Saginaw, MI 48602For Sale
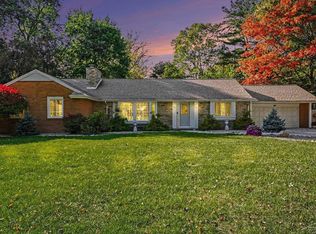 MLS ID #50225258, Sarge Harvey, EXP Realty. MiRealSource
- $329,9004 bd3 ba1.8k sqft1180 N River Rd, Saginaw, MI 48609For Sale
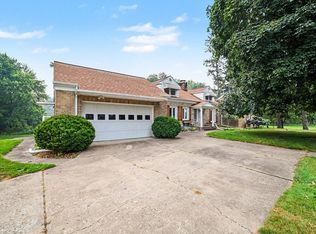 MLS ID #50215286, Howard R Diefenbach, Century 21 Signature Realty - Bay City. MiRealSource
- $355,0003 bd3 ba2.2k sqft6106 Willowbrook Dr, Saginaw, MI 48638For SaleMLS ID #50227418, Mark Greskowiak, Century 21 Signature Realty. MiRealSource
- $339,9004 bd3 ba2.4k sqft28 E Hannum Blvd, Saginaw, MI 48602For SaleMLS ID #50226964, Jan Hauck, Century 21 Signature Realty. MiRealSource
- $199,9003 bd2 ba1.9k sqft6145 Stroebel Rd, Saginaw, MI 48609For Sale
 MLS ID #20261091209, Robert Quigley, Burrell Real Estate. Realcomp II
- $324,9004 bd4 ba2.6k sqft3227 Setting Sun Blvd, Saginaw, MI 48603For SaleMLS ID #50218852, Melody Curry, Berkshire Hathaway HomeServices. MiRealSource
- $299,9003 bd3 ba2.9k sqft692 Pilgrim Dr E, Saginaw, MI 48638For SaleMLS ID #50224209, Mark Greskowiak, Century 21 Signature Realty. MiRealSource
- $209,9005 bd3 ba3.7k sqft4936 Arboretum Dr, Saginaw, MI 48638For SaleMLS ID #50227988, Colton Rine, Five Star Real Estate. MiRealSource
- $382,0003 bd3 ba3.5k sqft1605 E Delta Dr, Saginaw, MI 48638For SaleMLS ID #50227671, Angie Muehlfeld, Century 21 Signature - Frankenmuth. MiRealSource
- $349,9004 bd3 ba3.1k sqft1 Center Woods Dr N, Saginaw, MI 48638For SaleMLS ID #50217422, Lindsey Flynn, RE/MAX New Image. MiRealSource
- $299,9003 bd3 ba2.1k sqft9561 Swan Valley Dr, Saginaw, MI 48609For SaleMLS ID #50217495, Gavin Wilson, Wilson Realty. MiRealSource
- $349,0003 bd2 ba1.7k sqft6970 Vista Dr, Saginaw, MI 48603For SaleMLS ID #50226613, Connie Reppuhn, Century 21 Signature Realty. MiRealSource
- $325,0003 bd3 ba2.1k sqft2821 Churchhill Ln, Saginaw, MI 48603For SaleMLS ID #50203943, Jean Ann Styn-DeShano, RE/MAX Results. MiRealSource
- $169,9003 bd2 ba1.4k sqft4200 Mackinaw St, Saginaw, MI 48602For SaleMLS ID #50227968, Quincy Hayes, Century 21 Signature Realty. MiRealSource
- $369,9004 bd3 ba2.7k sqft1690 N Center Rd, Saginaw, MI 48638For SaleMLS ID #20261070603, Mahmoud Gasama, EXP Realty Main. Realcomp II
- $269,9003 bd3 ba1.8k sqft3797 Eton Pl, Saginaw, MI 48603For SaleMLS ID #50226802, Jamie Broderick, eXp Realty. MiRealSource
- $360,0005 bd4 ba2.9k sqft3175 Delevan Dr, Saginaw, MI 48603For SaleMLS ID #50220810, Cris Sears, Century 21 Signature Realty. MiRealSource
