CONFIDENTIAL AFC PORTFOLIO SALE – Three operating Adult Foster Care facilities and established business being offered as a package acquisition. Includes MLS #20261044596, MLS #20261044006, and MLS #20261044002.
Rare opportunity to acquire an established residential care portfolio in Saginaw County, Michigan. The offering consists of three operating care facilities totaling approximately 23–24 licensed beds and approximately 9,570 square feet of improved real estate. Properties are strategically operated with shared staffing and administrative infrastructure, creating operational efficiencies and scalability for qualified operators.
The portfolio offers an opportunity for existing Adult Foster Care providers, assisted living operators, behavioral health organizations, healthcare entrepreneurs, and investors seeking entry or expansion within Michigan's residential care market. Facilities are currently configured for residential care use and benefit from established operational systems and infrastructure.
Sale includes real estate and operating business. Financial information, licensing documentation, occupancy details, and operational information are available to qualified purchasers following execution of a confidentiality agreement and proof of financial capability.
Portfolio sale only. Seller prefers to sell all facilities together as a single transaction. Do not contact staff, residents, caregivers, or management. All inquiries and showings must be coordinated through the listing broker.
For sale
$369,900
1690 N Center Rd, Saginaw, MI 48638
4beds
2,700sqft
Single Family Residence
Built in 1953
0.57 Acres Lot
$358,500 Zestimate®
$137/sqft
$-- HOA
What's special
- 50 days
- 308
- 6
Zillow last checked:
Listing updated:
Listed by:
Mahmoud Gasama 248-207-6229,
EXP Realty Main 888-501-7085
Source: Realcomp II,MLS#: 20261070603
Facts & features
Interior
Bedrooms & bathrooms
- Bedrooms: 4
- Bathrooms: 3
- Full bathrooms: 2
- 1/2 bathrooms: 1
Primary bedroom
- Level: Entry
- Area: 132
- Dimensions: 12 X 11
Bedroom
- Level: Entry
- Area: 121
- Dimensions: 11 X 11
Bedroom
- Level: Entry
- Area: 120
- Dimensions: 12 X 10
Bedroom
- Level: Entry
- Area: 110
- Dimensions: 11 X 10
Primary bathroom
- Level: Entry
- Area: 80
- Dimensions: 10 X 8
Other
- Level: Entry
- Area: 81
- Dimensions: 9 X 9
Other
- Level: Entry
- Area: 36
- Dimensions: 6 X 6
Dining room
- Level: Entry
- Area: 120
- Dimensions: 12 X 10
Kitchen
- Level: Entry
- Area: 120
- Dimensions: 12 X 10
Laundry
- Level: Basement
- Area: 64
- Dimensions: 8 X 8
Living room
- Level: Entry
- Area: 143
- Dimensions: 13 X 11
Heating
- Natural Gas, Radiant
Features
- Basement: Interior Entry,Partially Finished
- Has fireplace: No
Interior area
- Total interior livable area: 2,700 sqft
- Finished area above ground: 2,100
- Finished area below ground: 600
Property
Parking
- Total spaces: 2
- Parking features: Two Car Garage, Attached, Garage Faces Front, Garage Door Opener
- Attached garage spaces: 2
Features
- Levels: One
- Stories: 1
- Entry location: GroundLevel
- Pool features: None
Lot
- Size: 0.57 Acres
- Dimensions: 155 x 160
Details
- Parcel number: 23124212156000
- Special conditions: Short Sale No,Standard
Construction
Type & style
- Home type: SingleFamily
- Architectural style: Contemporary,Ranch
- Property subtype: Single Family Residence
Materials
- Brick
- Foundation: Basement, Block
Condition
- New construction: No
- Year built: 1953
- Major remodel year: 2023
Utilities & green energy
- Sewer: Public Sewer, Sewer At Street
- Water: Public, Waterat Street
Community & HOA
Community
- Subdivision: SUNNYVIEW PARK SUB
HOA
- Has HOA: No
Location
- Region: Saginaw
Financial & listing details
- Price per square foot: $137/sqft
- Tax assessed value: $129,338
- Annual tax amount: $8,717
- Date on market: 9/6/2026
- Cumulative days on market: 50 days
- Listing agreement: Exclusive Right To Sell
- Listing terms: Cash,Conventional,FHA,Va Loan
Estimated market value
$358,500
$341,000 - $376,000
$2,051/mo
Price history
| Date | Event | Price |
|---|---|---|
| 9/6/2026 | Listed for sale | $369,900+6.4%$137/sqft |
Source:  Realcomp II #20261070603 Report a problem Realcomp II #20261070603 Report a problem | ||
| 8/28/2025 | Listing removed | $347,500$129/sqft |
Source: Realcomp II #61050167422 Report a problem | ||
| 6/6/2025 | Price change | $347,500-0.7%$129/sqft |
Source:  MIDMLS #50167423 Report a problem MIDMLS #50167423 Report a problem | ||
| 2/27/2025 | Listed for sale | $350,000$130/sqft |
Source:  MiRealSource #50167422 Report a problem MiRealSource #50167422 Report a problem | ||
Public tax history
| Year | Property taxes | Tax assessment |
|---|---|---|
| 2026 | $7,072 +4.4% | $179,800 -2% |
| 2025 | $6,773 +8.9% | $183,400 +9.6% |
| 2024 | $6,218 +1.1% | $167,400 +17.3% |
| 2023 | $6,149 | $142,700 +12.9% |
| 2022 | -- | $126,400 +14.8% |
| 2021 | $8,019 | $110,100 +5.3% |
| 2020 | $8,019 +50.5% | $104,600 +0.2% |
| 2018 | $5,327 +5.5% | $104,400 -3.2% |
| 2017 | $5,049 | $107,800 +7.3% |
| 2016 | $5,049 | $100,500 -8.6% |
| 2014 | $5,049 +0.2% | $109,900 +1.9% |
| 2013 | $5,038 | $107,900 -47.7% |
| 2012 | -- | $206,487 +97% |
| 2011 | -- | $104,800 -3% |
| 2010 | -- | $108,000 -13.6% |
| 2009 | -- | $125,000 -6.2% |
| 2008 | -- | $133,300 -6.5% |
| 2007 | -- | $142,600 +9.9% |
| 2006 | -- | $129,700 +8.1% |
| 2005 | -- | $120,000 -1.6% |
| 2003 | -- | $122,000 |
| 2002 | $1,301 | $122,000 +10.5% |
| 2001 | -- | $110,400 +19.9% |
| 2000 | $1,128 | $92,100 |
Find assessor info on the county website
Monthly payment
Est. payment
Payment breakdown
Explore the cost of this home by adjusting the details. Changes won't be saved.Climate risks
Neighborhood: 48638
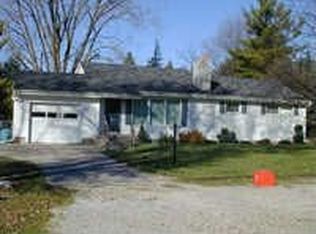
Similar homes
- $--4 bd3 ba2k sqft4612 Crutchfield Dr, Saginaw, MI 48638Auction
 Auction.com 2
 - $--4 bd3 ba1.7k sqft927 Pioneer Trl, Saginaw, MI 48604Auction
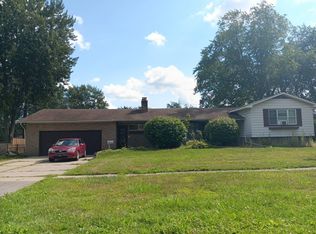 Auction.com 2
 - $339,0003 bd3 ba2.3k sqft303 Superior St, Saginaw, MI 48602For Sale
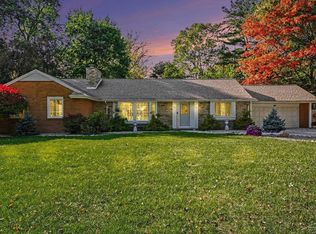
 MLS ID #50225258, Sarge Harvey, EXP Realty. MiRealSource
 - $379,9004 bd3 ba2.5k sqft3850 Midland Rd, Saginaw, MI 48603For Sale
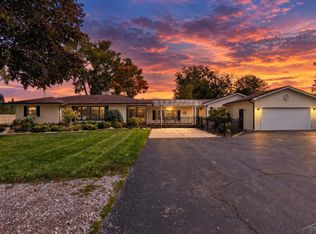 MLS ID #50220975, Justin McGregor, MI Skye Realty LLC. MiRealSource
 - $289,9004 bd5 ba2.1k sqft5019 Glenfield Dr, Saginaw, MI 48638For SaleMLS ID #50223190, Joe Karpuk, RE/MAX New Image. MiRealSource
- $324,9004 bd4 ba2.6k sqft3227 Setting Sun Blvd, Saginaw, MI 48603For SaleMLS ID #50218852, Melody Curry, Berkshire Hathaway HomeServices. MiRealSource
- $349,9004 bd3 ba1.8k sqft1180 N River Rd, Saginaw, MI 48609For SaleMLS ID #50215286, Howard R Diefenbach, Century 21 Signature Realty - Bay City. MiRealSource
- $192,5003 bd2 ba1.9k sqft1556 Wilson Ave, Saginaw, MI 48638For SaleMLS ID #50225196, Natasha Jarzabkowski, White Realty. MiRealSource
- $224,0004 bd4 ba3.5k sqft4710 Village Dr, Saginaw, MI 48638For Sale
 MLS ID #20261070618, Mahmoud Gasama, EXP Realty Main. Realcomp II
 - $199,9003 bd2 ba1.7k sqft1449 Lathrup Ave, Saginaw, MI 48638For SaleMLS ID #50222048, Barbara Appold, Berkshire Hathaway HomeServices, Bay City. MiRealSource
- $415,0003 bd4 ba3k sqft1349 Kennely Rd, Saginaw, MI 48609For SaleMLS ID #50221459, Natasha Jarzabkowski, White Realty. MiRealSource
- $249,9004 bd2 ba1.9k sqft4800 Arboretum Dr, Saginaw, MI 48638For SaleMLS ID #50213714, Jennifer Horton, RE/MAX of Midland. MiRealSource
- $309,9003 bd3 ba2.1k sqft2815 Dunkirk Dr, Saginaw, MI 48603For SaleMLS ID #50218779, Donald Moffett, Berkshire Hathaway HomeServices. MiRealSource
- $369,9993 bd2 ba2.8k sqft782 Midland Rd, Bay City, MI 48706For Sale
 MLS ID #26049720, Suzanne Graham, Golden Key Real Estate LLC. MichRIC
 - $374,9004 bd3 ba3.2k sqft4181 Karla Ct, Midland, MI 48642For SaleMLS ID #50220752, Charlene M Rupp, Bay Area Real Estate. MiRealSource
- $209,9005 bd3 ba3.7k sqft4936 Arboretum Dr, Saginaw, MI 48638For SaleMLS ID #50216273, Colton Rine, Five Star Real Estate. MiRealSource
- $419,0003 bd3 ba2.5k sqft11619 Saddlebrook Cir, Freeland, MI 48623For SaleMLS ID #20261085167, Thunder Logan, Real Estate One-Milford. Realcomp II
- $425,0006 bd2 ba2.2k sqft7265 Bay Rd, Saginaw, MI 48604For SaleMLS ID #50219715, Joshua Burch, Ayre/Rhinehart-Midland. MiRealSource
- $425,0006 bd3 ba2.1k sqft7285 Bay Rd, Saginaw, MI 48604For SaleMLS ID #50219718, Joshua Burch, Ayre/Rhinehart-Midland. MiRealSource
