Welcome to 180 Somerset Drive, where comfortable everyday living meets a backyard made for enjoying every season! This spacious 4-bedroom, 3-bath ranch in Glen Carbon’s desirable Somerset subdivision offers plenty of room to gather, entertain and unwind. The vaulted great room with gas fireplace creates an inviting heart of the home, opening to a kitchen featuring quartz countertops, maple cabinetry, newer stainless appliances, pantry, breakfast bar and a sunny breakfast room. A separate dining room with crown and wall molding is perfect for holidays and special occasions.
At the end of the day, retreat to the spacious primary suite with tray ceiling and private bath featuring double vanities, jetted tub and separate shower. Two additional generous sized bedrooms, a full bath and laundry complete the main level.
Downstairs, the lookout lower level offers even more room to spread out with a large recreation room ready for movie nights, game days or entertaining, plus a 4th bedroom and full bath—ideal for guests or extended family. A generous unfinished area provides plenty of storage with room for a home gym, workshop or future finished space.
The backyard is where this home really shines. Spend afternoons by the beautiful inground pool, then relax in the shade of the covered composite deck. The professionally landscaped, fenced yard provides a private setting for entertaining, grilling or simply enjoying a quiet evening at home.
A 3-car garage and numerous recent improvements—including new carpet on the main and lower levels, fresh interior paint, updated bathroom sinks and mirrors, new bedroom windows, quartz kitchen countertops, tankless water heater, and a new pool pump motor and lighting—make this home ready to enjoy from day one.
Active
Listed by: RE/MAX Alliance • Karen Schoenthal • 618-830-5370
$489,900
180 Somerset Dr, Glen Carbon, IL 62034
4beds
2,681sqft
:
Get pre-qualified$3,368/mo
Single Family Residence
Built in 2003
0.25 Acres Lot
$-- Zestimate®
$183/sqft
$17/mo HOA
What's special
Beautiful inground poolNew bedroom windowsProfessionally landscaped fenced yardKitchen featuring quartz countertopsSunny breakfast roomBreakfast barMaple cabinetry
- 2 days |
- 937 |
- 65 |
Zillow last checked:
Listing updated:
Listed by:
Karen Schoenthal 618-830-5370,
RE/MAX Alliance
Source: MARIS,MLS#: 26051979 Originating MLS: Southwestern Illinois Board of REALTORS
Originating MLS: Southwestern Illinois Board of REALTORSFacts & features
Interior
Bedrooms & bathrooms
- Bedrooms: 4
- Bathrooms: 3
- Full bathrooms: 3
- Main level bathrooms: 2
- Main level bedrooms: 3
Primary bedroom
- Level: Main
- Area: 238
- Dimensions: 17x14
Bedroom 2
- Level: Main
- Area: 143
- Dimensions: 13x11
Bedroom 3
- Level: Main
- Area: 165
- Dimensions: 15x11
Bedroom 4
- Level: Lower
- Area: 168
- Dimensions: 14x12
Primary bathroom
- Level: Main
- Area: 180
- Dimensions: 18x10
Bathroom 2
- Level: Main
- Area: 45
- Dimensions: 9x5
Bathroom 3
- Level: Lower
- Area: 40
- Dimensions: 8x5
Breakfast room
- Level: Main
- Area: 100
- Dimensions: 10x10
Dining room
- Level: Main
- Area: 168
- Dimensions: 14x12
Great room
- Level: Main
- Area: 360
- Dimensions: 24x15
Kitchen
- Level: Main
- Area: 180
- Dimensions: 15x12
Laundry
- Level: Main
- Area: 36
- Dimensions: 6x6
Recreation room
- Level: Lower
- Area: 551
- Dimensions: 29x19
Heating
- Forced Air, Natural Gas
Cooling
- Central Air, Electric
Appliances
- Included: Stainless Steel Appliance(s), Dishwasher, Disposal, Dryer, Microwave, Electric Range, Washer, Tankless Water Heater, Water Softener
- Laundry: Laundry Room, Main Level
Features
- Basement: Partially Finished,Full,Sleeping Area,Storage Space,Sump Pump
- Number of fireplaces: 1
- Fireplace features: Gas, Great Room
Interior area
- Total structure area: 2,681
- Total interior livable area: 2,681 sqft
- Finished area above ground: 1,861
- Finished area below ground: 820
Video & virtual tour
Property
Parking
- Total spaces: 3
- Parking features: Garage - Attached
- Attached garage spaces: 3
Features
- Levels: One
- Patio & porch: Composite, Covered, Deck
- Has private pool: Yes
- Pool features: In Ground
Lot
- Size: 0.25 Acres
- Dimensions: 85 x 130
- Features: Back Yard, Front Yard, Landscaped, Level, Many Trees
Details
- Parcel number: 142152804403012
- Special conditions: Standard
Construction
Type & style
- Home type: SingleFamily
- Architectural style: Ranch
- Property subtype: Single Family Residence
Materials
- Brick Veneer, Vinyl Siding
Condition
- Year built: 2003
Utilities & green energy
- Electric: Ameren
- Sewer: Public Sewer
- Water: Public
- Utilities for property: Cable Available, Electricity Connected, Natural Gas Connected, Sewer Connected, Underground Utilities, Water Connected
Community & HOA
Community
- Subdivision: Somerset Place
HOA
- Has HOA: Yes
- Amenities included: None
- Services included: Common Area Maintenance
- HOA fee: $200 annually
- HOA name: Somerset Place
Location
- Region: Glen Carbon
Financial & listing details
- Price per square foot: $183/sqft
- Tax assessed value: $411,030
- Annual tax amount: $9,784
- Date on market: 8/13/2026
- Cumulative days on market: 2 days
- Listing terms: Cash,Conventional,FHA,VA Loan
- Electric utility on property: Yes
Estimated market value
Not available
Estimated sales range
Not available
Not available
Price history
| Date | Event | Price |
|---|---|---|
| 8/13/2026 | Listed for sale | $489,900+87%$183/sqft |
Source:  MARIS #26051979 Report a problem MARIS #26051979 Report a problem | ||
| 8/29/2013 | Sold | $262,000-2.6%$98/sqft |
Source: MARIS #4206634 Report a problem | ||
| 7/11/2013 | Price change | $269,000-3.6%$100/sqft |
Source: Strano & Associates #4206634 Report a problem | ||
| 6/25/2013 | Price change | $279,000-2.4%$104/sqft |
Source: Strano & Associates #4206634 Report a problem | ||
| 5/11/2013 | Listed for sale | $285,900+6.7%$107/sqft |
Source: Strano & Associates #4206634 Report a problem | ||
| 5/27/2004 | Sold | $268,000$100/sqft |
Source: Public Record Report a problem | ||
Public tax history
| Year | Property taxes | Tax assessment |
|---|---|---|
| 2024 | $9,229 +5.3% | $137,010 +7.8% |
| 2023 | $8,761 +6.2% | $127,150 +8.2% |
| 2022 | $8,251 +3.9% | $117,540 +5.4% |
| 2021 | $7,944 +2.9% | $111,560 +3.2% |
| 2020 | $7,720 +12.2% | $108,110 +1.7% |
| 2019 | $6,881 | $106,310 +4.7% |
| 2018 | -- | $101,530 +3.7% |
| 2017 | $7,133 +18.2% | $97,920 -6.9% |
| 2016 | $6,032 | $105,140 +17.7% |
| 2015 | $6,032 | $89,310 |
| 2014 | $6,032 | $89,310 |
| 2013 | $6,032 | $89,310 -2.3% |
| 2012 | -- | $91,450 -1.5% |
| 2011 | -- | $92,800 |
| 2010 | -- | $92,800 -6.5% |
| 2009 | -- | $99,250 -4.9% |
| 2007 | -- | $104,390 +9.4% |
| 2005 | -- | $95,380 +20.6% |
| 2004 | $720 +3734% | $79,100 +674.7% |
| 2003 | $19 | $10,210 |
Find assessor info on the county website
Monthly payment
Est. payment
Payment breakdown
Explore the cost of this home by adjusting the details. Changes won't be saved.Climate risks
Neighborhood: 62034
Nearby schools
GreatSchools rating
- NAGlen Carbon Elementary SchoolGrades: PK-2Distance: 1 mi
- 6/10Lincoln Middle SchoolGrades: 6-8Distance: 3.6 mi
- 6/10Edwardsville High SchoolGrades: 9-12Distance: 2.1 mi
Schools provided by the listing agent
- Elementary: Edwardsville Dist 7
- Middle: Edwardsville Dist 7
- High: Edwardsville
Source: MARIS. This data may not be complete. We recommend contacting the local school district to confirm school assignments for this home.
- $458,9004 bd4 ba3.7k sqft176 Somerset Dr, Glen Carbon, IL 62034Off Market

- $423,7003 bd2 ba2.5k sqft184 Somerset Dr, Glen Carbon, IL 62034Off Market
- $426,2001 bd2 ba2.4k sqft19 Rose Ct, Glen Carbon, IL 62034Off Market
- $512,0005 bd4 ba3.3k sqft15 Rose Ct, Glen Carbon, IL 62034Off Market
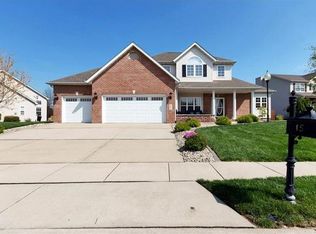
- $526,7005 bd4 ba4k sqft23 Rose Ct, Glen Carbon, IL 62034Off Market
- $462,3003 bd4 ba3.2k sqft172 Somerset Dr, Glen Carbon, IL 62034Off Market
- $490,3004 bd4 ba4.1k sqft9 Rose Ct, Glen Carbon, IL 62034Off Market
- $460,3005 bd3 ba3.4k sqft173 Somerset Dr, Glen Carbon, IL 62034Off Market
A local agent can set up tours, give advice and negotiate with sellers.
Similar homes
- $525,0004 bd3 ba2.8k sqft254 Smola Woods Ct, Glen Carbon, IL 62034New Construction

 MLS ID #26050812, Tammy R Owens, RE/MAX Alliance. MARIS
 - $515,0004 bd3 ba2.9k sqft208 Fountain Dr, Glen Carbon, IL 62034For Sale
 MLS ID #26040569, Julie Fleck, RE/MAX Alliance. MARIS
 - $438,0004 bd3 ba2.5k sqft5 Bear Creek Ct, Glen Carbon, IL 62034For Sale
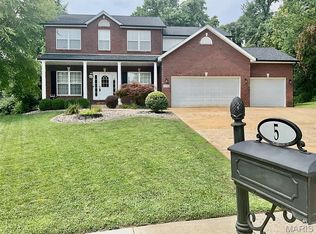 MLS ID #26048578, George Sykes, Worth Clark Realty. MARIS
 - $495,9004 bd4 ba3k sqft2509 Hunters Rdg, Edwardsville, IL 62025For Sale
 MLS ID #26046915, Teresa Campbell, Re/Max Signature Properties. MARIS
 - $329,0003 bd3 ba1.6k sqft81 Englewood Dr, Glen Carbon, IL 62034For SaleMLS ID #26050619, Julie J Jones-Kloeckner, Cole Jones Group with Elevate Illinois Realty. MARIS
- $465,0003 bd3 ba2.2k sqft1873 Appleton Ct, Maryville, IL 62062For SaleMLS ID #26050679, Rozanne M Hunter, RE/MAX Alliance. MARIS
- $425,0004 bd3 ba3.2k sqft138 Holly Tree Ct, Glen Carbon, IL 62034For SaleMLS ID #26043006, Julie A Purnell, Gori Realtors, LLC. MARIS
- $435,0004 bd3 ba3k sqft315 Redwood Dr, Edwardsville, IL 62025For SaleMLS ID #26052047, Shonda T Bond, Worth Clark Realty. MARIS
- $489,9004 bd3 ba2.3k sqft1413 Lantz Ct, Edwardsville, IL 62025For SaleMLS ID #26046625, Maddy McWhorter, Real Broker, LLC. MARIS
- $349,9004 bd4 ba2.3k sqft231 Westglen Dr, Glen Carbon, IL 62034For SaleMLS ID #26016705, Don D Carrington, Keller Williams Pinnacle. MARIS
- $280,0003 bd3 ba1.8k sqft13 Dogwood Ln, Glen Carbon, IL 62034For SaleMLS ID #26051583, Terri S Dalla Riva, Coldwell Banker Brown Realtors. MARIS
- $410,0004 bd3 ba2.5k sqft7016 Augusta Dr, Glen Carbon, IL 62034For SaleMLS ID #26043210, Cheryl E Cawi Kovarik, 360 Prime Realty Group, LLC. MARIS
- $349,9003 bd3 ba2.1k sqft42 Alta St, Glen Carbon, IL 62034For SaleMLS ID #26013477, Caleb A Davis, Keller Williams Marquee. MARIS
- $394,9005 bd4 ba3.3k sqft6589 Oak Hill Mnr, Glen Carbon, IL 62034For SaleMLS ID #26008220, Sam Row, Keller Williams Pinnacle. MARIS
- $290,0003 bd3 ba2.1k sqft9 Lou Juan Dr, Glen Carbon, IL 62034For SaleMLS ID #26047362, Elizabeth J Hellrung, Coldwell Banker Brown Realtors. MARIS
- $439,9004 bd3 ba2.8k sqft2116 Appomattox Ct, Edwardsville, IL 62025Price ChangeMLS ID #12713905, Hardik Sheladiya, Real People Realty. MRED as distributed by MLS GRID
- $459,0004 bd3 ba2.1k sqft3160 Birmingham Dr, Glen Carbon, IL 62034New ConstructionMLS ID #26019683, Linda L Shaffer, Coldwell Banker Brown Realtors. MARIS
- $519,0004 bd4 ba3.1k sqft1 E Picketts Xing, Edwardsville, IL 62025For SaleMLS ID #26042946, Janet K Urbanek, Coldwell Banker Brown Realtors. MARIS
- $349,9004 bd2 ba1.8k sqft77 S Meadow Ln, Glen Carbon, IL 62034For SaleMLS ID #26047558, Donna L Gayler, Coldwell Banker Brown Realtors. MARIS
- $285,0004 bd3 ba2k sqft309 Bill Lou Dr, Collinsville, IL 62234For SaleMLS ID #26050424, Chad H Doyle, RE/MAX Preferred. MARIS
