*Coming Soon* Welcome home to this charming and well-maintained 3-bedroom, 2-bath ranch nestled on a deep, oversized lot in the heart of Washington! The main level offers comfortable living with a spacious living room, an inviting eat-in kitchen, and plenty of natural light throughout. The finished attic serves as a spacious third bedroom, providing added flexibility for guests, a home office, or a private retreat. The full basement offers abundant storage, laundry space, and endless potential for future finishing. Step outside to enjoy the large backyard featuring a patio, storage shed, and plenty of room for entertaining or gardening. An attached one-car garage adds everyday convenience. Ideally located near schools, parks, shopping, and dining, this home offers comfort and character!
Pending
$165,000
205 Court Dr, Washington, IL 61571
3beds
1,128sqft
Single Family Residence, Residential
Built in 1948
0.31 Acres Lot
$167,100 Zestimate®
$146/sqft
$-- HOA
What's special
- 4 days |
- 1,042 |
- 58 |
Zillow last checked:
Listing updated:
Listed by:
Christina L Landis Office:217-960-8605,
Real Broker LLC
Source: RMLS Alliance as distributed by MLS GRID,MLS#: PA1269175 Originating MLS: Peoria Area Association of Realtors
Originating MLS: Peoria Area Association of Realtors
Facts & features
Interior
Bedrooms & bathrooms
- Bedrooms: 3
- Bathrooms: 2
- Full bathrooms: 2
Bedroom 1
- Level: Main
- Dimensions: 15ft 0in x 13ft 0in
Bedroom 2
- Level: Main
- Dimensions: 11ft 0in x 11ft 0in
Bedroom 3
- Level: Upper
- Dimensions: 27ft 0in x 12ft 0in
Kitchen
- Level: Main
- Dimensions: 13ft 0in x 12ft 0in
Laundry
- Level: Basement
Living room
- Level: Main
- Dimensions: 15ft 0in x 14ft 0in
Main level
- Area: 804
Upper level
- Area: 324
Heating
- Electric
Appliances
- Included: Dryer, Microwave, Range, Refrigerator, Washer
Features
- Basement: Unfinished
Interior area
- Total structure area: 1,128
- Total interior livable area: 1,128 sqft
Property
Parking
- Total spaces: 1
- Parking features: Attached
- Attached garage spaces: 1
- Details: Number Of Garage Remotes: 1
Lot
- Size: 0.31 Acres
- Dimensions: 61 x 234.9 x 59.1 x 231.2
- Features: Level
Details
- Parcel number: 020223104023
Construction
Type & style
- Home type: SingleFamily
- Property subtype: Single Family Residence, Residential
Materials
- Vinyl Siding
- Roof: Shingle
Condition
- New construction: No
- Year built: 1948
Utilities & green energy
- Water: Public
Community & HOA
Community
- Subdivision: Garrison
Location
- Region: Washington
Financial & listing details
- Price per square foot: $146/sqft
- Tax assessed value: $123,570
- Annual tax amount: $3,298
- Date on market: 8/11/2026
Estimated market value
$167,100
$154,000 - $180,000
$1,618/mo
Price history
| Date | Event | Price |
|---|---|---|
| 8/15/2026 | Pending sale | $165,000$146/sqft |
Source:  RMLS Alliance as distributed by MLS GRID #PA1269175 Report a problem RMLS Alliance as distributed by MLS GRID #PA1269175 Report a problem | ||
| 8/14/2026 | Listed for sale | $165,000+57.3%$146/sqft |
Source: RMLS Alliance as distributed by MLS GRID #PA1269175 Report a problem | ||
| 6/12/2020 | Sold | $104,900$93/sqft |
Source: RMLS Alliance as distributed by MLS GRID #PA1214420 Report a problem | ||
| 5/4/2020 | Pending sale | $104,900$93/sqft |
Source: Re/Max Preferred Choice #PA1214420 Report a problem | ||
| 4/24/2020 | Listed for sale | $104,900+23.4%$93/sqft |
Source: Re/Max Preferred Choice #PA1214420 Report a problem | ||
| 1/25/2011 | Sold | $85,000-7.1%$75/sqft |
Source: Public Record Report a problem | ||
| 10/22/2010 | Price change | $91,500-6.2%$81/sqft |
Source: Jim Maloof Realtor #1117969 Report a problem | ||
| 7/11/2010 | Price change | $97,500-5.2%$86/sqft |
Source: Jim Maloof Realtor #1117969 Report a problem | ||
| 5/20/2010 | Listed for sale | $102,900$91/sqft |
Source: Jim Maloof Realtor #1117969 Report a problem | ||
Public tax history
| Year | Property taxes | Tax assessment |
|---|---|---|
| 2024 | $2,919 +6% | $41,190 +7.8% |
| 2023 | $2,754 +5.8% | $38,220 +7% |
| 2022 | $2,603 +4.3% | $35,710 +2.5% |
| 2021 | $2,496 +31.7% | $34,830 +23.5% |
| 2020 | $1,895 +1.9% | $28,210 |
| 2019 | $1,859 -1.8% | $28,210 -2.8% |
| 2018 | $1,893 | $29,020 +2.9% |
| 2017 | $1,893 +2.6% | $28,210 |
| 2016 | $1,845 +5.1% | $28,210 |
| 2015 | $1,755 +6% | -- |
| 2013 | $1,656 | $28,210 |
| 2012 | -- | $28,210 |
| 2011 | -- | $28,210 +85.6% |
| 2010 | -- | $15,200 -52.3% |
| 2009 | $1,444 | $31,840 |
Find assessor info on the county website
Monthly payment
Est. payment
Payment breakdown
Explore the cost of this home by adjusting the details. Changes won't be saved.Climate risks
Neighborhood: 61571
Nearby schools
GreatSchools rating
- 7/10Central Primary SchoolGrades: PK-4Distance: 0.6 mi
- 7/10Central Intermediate SchoolGrades: 5-8Distance: 0.6 mi
- 7/10Washington Community High SchoolGrades: 9-12Distance: 0.2 mi
Schools provided by the listing agent
- High: Washington
Source: RMLS Alliance as distributed by MLS GRID. This data may not be complete. We recommend contacting the local school district to confirm school assignments for this home.
- $207,5004 bd2 ba1.7k sqft203 Court Dr, Washington, IL 61571Sold
- $194,6003 bd2 ba2.7k sqft207 Court Dr, Washington, IL 61571Off Market
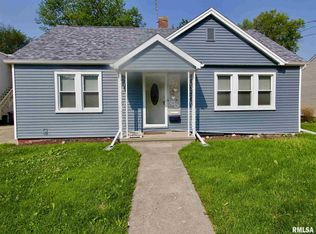
- $196,7003 bd2 ba1.3k sqft201 Court Dr, Washington, IL 61571Off Market

- $183,3002 bd1 ba1.5k sqft208 Court Dr, Washington, IL 61571Off Market
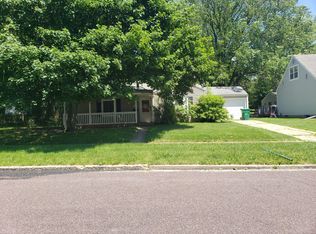
- $180-- bd-- ba-- sqft208 Court Dr, Washington, IL 61571Off Market
- $180-- bd-- ba-- sqft206 Court Dr, Washington, IL 61571Off Market
- $268,8004 bd2 ba4.1k sqft209 Court Dr #&-209B, Washington, IL 61571Off Market
- $197,1003 bd3 ba1.2k sqft810 Spring St, Washington, IL 61571Off Market
A local agent can set up tours, give advice and negotiate with sellers.
A local lender can help you make sure your offer is ready when you are.
Similar homes
- $--3 bd1 ba1.2k sqft119 Hilldale Ave, Washington, IL 61571Auction
 Auction.com 2
 - $189,0003 bd1 ba1.4k sqft203 S Elm St, Washington, IL 61571For Sale

 MLS ID #PA1269188, Tricia Yordy, Keller Williams Revolution. RMLS Alliance as distributed by MLS GRID
 - $199,9003 bd3 ba1.4k sqft807 Eldridge St, Washington, IL 61571For Sale
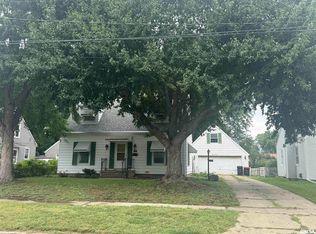 MLS ID #PA1268903, Mark W Helmuth, RE/MAX Traders Unlimited. RMLS Alliance as distributed by MLS GRID
 - $200,0002 bd1 ba1.3k sqft221 S Cummings Ln, Washington, IL 61571For Sale
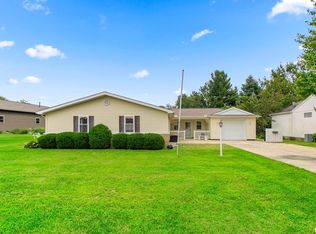 MLS ID #PA1269036, Lisa Crocker, Keller Williams Premier Realty. RMLS Alliance as distributed by MLS GRID
 - $149,9002 bd2 ba1.3k sqft203 Elmhurst Dr, Washington, IL 61571For SaleMLS ID #PA1269019, Jared O Brien, Jim Maloof Realty, Inc.. RMLS Alliance as distributed by MLS GRID
- $175,0005 bd2 ba1.4k sqft143 Cherry Ln, Washington, IL 61571For SaleMLS ID #PA1264707, Mahlon Kupferschmid, Jim Maloof Realty, Inc.. RMLS Alliance as distributed by MLS GRID
- $199,0003 bd2 ba1.1k sqft102 W Rio Dr, Washington, IL 61571For SaleMLS ID #PA1268743, Chuck Cook, Jim Maloof Realty, Inc.. RMLS Alliance as distributed by MLS GRID
- $174,9004 bd2 ba1.5k sqft4236 N Prospect Rd, Peoria, IL 61614For SaleMLS ID #PA1269273, Jana Heffron, Keller Williams Premier Realty. RMLS Alliance as distributed by MLS GRID
- $164,9003 bd1 ba1.1k sqft552 Carola St, Creve Coeur, IL 61610For SaleMLS ID #PA1269210, Daisy Bouillon, Sunflower Real Estate Group, LLC. RMLS Alliance as distributed by MLS GRID
- $190,0003 bd1 ba1.5k sqft405 N Wood St, Washington, IL 61571For SaleMLS ID #PA1263472, Pamela Smith, Joos Realty Company. RMLS Alliance as distributed by MLS GRID
- $--4 bd2 ba1.6k sqft416 E Republic St, Peoria, IL 61603AuctionAuction.com 1
- $--3 bd2 ba1.2k sqft826 N Limestone Ln, Peoria, IL 61604AuctionXome
- $124,9003 bd1 ba925 sqft2282 Knollaire Dr, Washington, IL 61571For SaleMLS ID #PA1268713, Frank McCloud, eXp Realty. RMLS Alliance as distributed by MLS GRID
- $--3 bd2 ba1k sqft1008 W Macqueen Ave, Peoria, IL 61604AuctionAuction.com 2
- $155,0003 bd1 ba1.6k sqft3702 W Creighton Ter, Peoria, IL 61615For SaleMLS ID #PA1269252, Sara Skolaski, eXp Realty. RMLS Alliance as distributed by MLS GRID
- $--3 bd1 ba1k sqft5318 W Katherine Ave, Peoria, IL 61604AuctionAuction.com 2
- $--3 bd2 ba975 sqft6219 N Randwick Rd, Peoria, IL 61615AuctionAuction.com 2
- $159,9003 bd2 ba1.3k sqft1107 Monroe St, Pekin, IL 61554For SaleMLS ID #PA1269152, Kibbie L Christenberry, Kaebel, REALTOR®. RMLS Alliance as distributed by MLS GRID
- $--3 bd2 ba1.6k sqft803 W Armstrong Ave, Peoria, IL 61606AuctionAuction.com 2
- $175,0003 bd2 ba1.1k sqft102 E Eden St, East Peoria, IL 61611For SaleMLS ID #PA1268139, Candace Martin, eXp Realty. RMLS Alliance as distributed by MLS GRID
