Location, character, and space—this one checks all three. Just off iconic Washington Square, this 3-bedroom home offers the charm buyers love with updates and functionality that make everyday living easy. Inside, you’ll find beautiful hardwood floors, tall ceilings, oversized rooms, and original details that give the home so much personality. The stunning kitchen is a showstopper with stylish finishes, stainless appliances, a center island, a large pantry, and plenty of room to cook, gather, and entertain. A main-floor bedroom adds flexibility for guests, an office, or one-level living, along with convenient main-floor laundry. Upstairs offers additional spacious bedrooms filled with natural light. Outside, the generous yard and large 2-stall detached garage give you incredible space for parking, storage, hobbies, and projects. Newer roof and gutters were completed in Spring 2018. Walk to Washington Square, local events, restaurants, shops, and everything that makes this location so special. Not cookie-cutter, not boring, and absolutely not a location that comes along every day.
For sale
$189,000
203 S Elm St, Washington, IL 61571
3beds
1,485sqft
Single Family Residence, Residential
Built in 1878
6,600 Square Feet Lot
$-- Zestimate®
$127/sqft
$-- HOA
What's special
Original detailsStylish finishesOversized roomsTall ceilingsMain-floor bedroomCenter islandConvenient main-floor laundry
- 3 days |
- 817 |
- 47 |
Zillow last checked:
Listing updated:
Listed by:
Tricia Yordy 309-360-8798,
Keller Williams Revolution
Source: RMLS Alliance as distributed by MLS GRID,MLS#: PA1269188 Originating MLS: Peoria Area Association of Realtors
Originating MLS: Peoria Area Association of Realtors
Facts & features
Interior
Bedrooms & bathrooms
- Bedrooms: 3
- Bathrooms: 1
- Full bathrooms: 1
Bedroom 1
- Level: Main
- Dimensions: 11ft 8in x 13ft 1in
Bedroom 2
- Level: Upper
- Dimensions: 15ft 4in x 13ft 7in
Bedroom 3
- Level: Upper
- Dimensions: 7ft 1in x 10ft 2in
Other
- Level: Main
- Dimensions: 9ft 9in x 13ft 7in
Other
- Area: 0
Additional room
- Description: Pantry
- Level: Main
- Dimensions: 3ft 8in x 8ft 8in
Kitchen
- Level: Main
- Dimensions: 11ft 5in x 13ft 1in
Laundry
- Level: Main
- Dimensions: 5ft 3in x 11ft 8in
Living room
- Level: Main
- Dimensions: 15ft 3in x 13ft 7in
Main level
- Area: 1075
Upper level
- Area: 410
Heating
- Forced Air
Cooling
- Central Air
Appliances
- Included: Dishwasher, Range Hood, Microwave, Range, Refrigerator
Features
- Ceiling Fan(s)
- Windows: Blinds
- Basement: Partial,Unfinished
Interior area
- Total structure area: 1,485
- Total interior livable area: 1,485 sqft
Property
Parking
- Total spaces: 2
- Parking features: Alley Access, Detached, On Street
- Garage spaces: 2
- Has uncovered spaces: Yes
- Details: Number Of Garage Remotes: 1
Features
- Levels: Two
- Patio & porch: Porch
Lot
- Size: 6,600 Square Feet
- Dimensions: 50 x 132
- Features: Level
Details
- Parcel number: 020224118003
- Other equipment: Radon Mitigation System
Construction
Type & style
- Home type: SingleFamily
- Property subtype: Single Family Residence, Residential
Materials
- Vinyl Siding
- Foundation: Brick/Mortar
- Roof: Shingle
Condition
- New construction: No
- Year built: 1878
Utilities & green energy
- Sewer: Public Sewer
- Water: Public
Community & HOA
Community
- Senior community: Yes
- Subdivision: Holland Dorsey
Location
- Region: Washington
Financial & listing details
- Price per square foot: $127/sqft
- Tax assessed value: $177,510
- Annual tax amount: $4,960
- Date on market: 8/12/2026
- Cumulative days on market: 4 days
- Road surface type: Paved
Estimated market value
Not available
Estimated sales range
Not available
Not available
Price history
| Date | Event | Price |
|---|---|---|
| 8/12/2026 | Listed for sale | $189,000+19.6%$127/sqft |
Source:  RMLS Alliance as distributed by MLS GRID #PA1269188 Report a problem RMLS Alliance as distributed by MLS GRID #PA1269188 Report a problem | ||
| 6/6/2022 | Sold | $158,000-1.2%$106/sqft |
Source: RMLS Alliance as distributed by MLS GRID #PA1233439 Report a problem | ||
| 5/2/2022 | Pending sale | $159,900$108/sqft |
Source: RMLS Alliance as distributed by MLS GRID #PA1233439 Report a problem | ||
| 4/22/2022 | Listed for sale | $159,900+14.5%$108/sqft |
Source: RMLS Alliance as distributed by MLS GRID #PA1233439 Report a problem | ||
| 4/12/2019 | Sold | $139,661-4%$94/sqft |
Source: RMLS Alliance as distributed by MLS GRID #PA1201193 Report a problem | ||
| 4/11/2019 | Pending sale | $145,500$98/sqft |
Source: Coldwell Banker The Real Estate Group #PA1201193 Report a problem | ||
| 3/29/2019 | Listed for sale | $145,500$98/sqft |
Source: Coldwell Banker The Real Estate Group #1201193 Report a problem | ||
| 3/29/2019 | Pending sale | $145,500$98/sqft |
Source: Coldwell Banker The Real Estate Group #1201193 Report a problem | ||
| 1/21/2019 | Price change | $145,500-2.9%$98/sqft |
Source: Coldwell Banker The Real Estate Group #1201193 Report a problem | ||
| 12/10/2018 | Listed for sale | $149,900+133.1%$101/sqft |
Source: Owner Report a problem | ||
| 3/12/2018 | Sold | $64,300-6.8%$43/sqft |
Source: RMLS Alliance as distributed by MLS GRID #PA1190269 Report a problem | ||
| 12/28/2017 | Listed for sale | $69,000-25.8%$46/sqft |
Source: CENTURY 21 Lincoln National Realty #1190269 Report a problem | ||
| 12/5/2017 | Sold | $93,019-0.5%$63/sqft |
Source: Public Record Report a problem | ||
| 10/20/2006 | Sold | $93,500$63/sqft |
Source: Public Record Report a problem | ||
Public tax history
| Year | Property taxes | Tax assessment |
|---|---|---|
| 2024 | $4,410 +5.5% | $59,170 +7.8% |
| 2023 | $4,180 +14.6% | $54,900 +15.3% |
| 2022 | $3,647 +4.1% | $47,630 +2.5% |
| 2021 | $3,503 +1.5% | $46,460 |
| 2020 | $3,452 +21.1% | $46,460 +36.5% |
| 2019 | $2,850 +1.8% | $34,040 |
| 2018 | $2,799 | $34,040 +13.7% |
| 2017 | $2,799 +24.6% | $29,950 |
| 2016 | $2,247 +5% | $29,950 |
| 2015 | $2,139 +6% | -- |
| 2013 | $2,019 | $29,950 |
| 2012 | -- | $29,950 |
| 2011 | -- | $29,950 |
| 2010 | -- | $29,950 -9.5% |
| 2009 | $1,568 | $33,080 |
Find assessor info on the county website
Monthly payment
Est. payment
Payment breakdown
Explore the cost of this home by adjusting the details. Changes won't be saved.Climate risks
Neighborhood: 61571
Nearby schools
GreatSchools rating
- 8/10Lincoln Grade SchoolGrades: PK-4Distance: 0.7 mi
- 8/10Washington Middle SchoolGrades: 5-8Distance: 1.2 mi
- 7/10Washington Community High SchoolGrades: 9-12Distance: 0.8 mi
Schools provided by the listing agent
- High: George Washington
Source: RMLS Alliance as distributed by MLS GRID. This data may not be complete. We recommend contacting the local school district to confirm school assignments for this home.
- $99,3005 bd1 ba2k sqft205 S Elm St, Washington, IL 61571Off Market
- $106,8002 bd1 ba875 sqft201 S Elm St #A-B, Washington, IL 61571Off Market
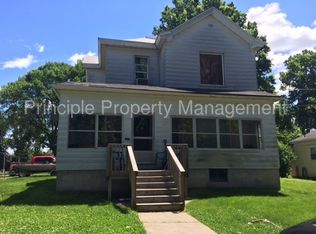
- $191,7004 bd3 ba2.4k sqft201 S Elm St, Washington, IL 61571Off Market
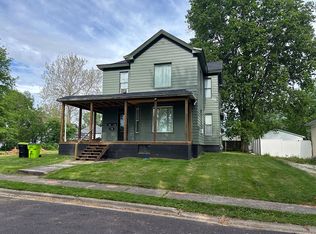
- $--1 bd1 ba875 sqft201 S Elm St APT A, Washington, IL 61571Off Market
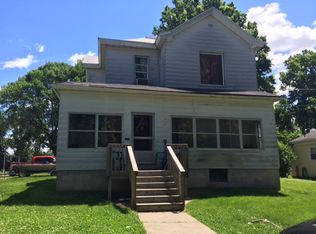
- $--2 bd1 ba875 sqft201 S Elm St APT B, Washington, IL 61571Off Market
- $---- bd1 ba250 sqft201 S Elm St APT C, Washington, IL 61571Off Market
- $116,4002 bd1 ba1.5k sqft304 Catherine St, Washington, IL 61571Off Market
- $152,0003 bd1 ba1.3k sqft207 S Elm St, Washington, IL 61571Sold
A local agent can set up tours, give advice and negotiate with sellers.
A local lender can help you make sure your offer is ready when you are.
Similar homes
- $199,9003 bd3 ba1.4k sqft807 Eldridge St, Washington, IL 61571For Sale
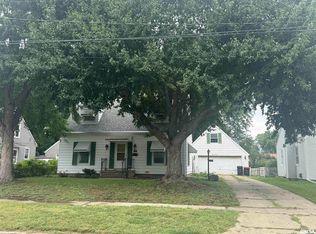
 MLS ID #PA1268903, Mark W Helmuth, RE/MAX Traders Unlimited. RMLS Alliance as distributed by MLS GRID
 - $184,5003 bd2 ba1k sqft202 Devonshire Rd, Washington, IL 61571For Sale
 MLS ID #PA1268138, Ryan Blackorby, Jim Maloof Realty, Inc.. RMLS Alliance as distributed by MLS GRID
 - $200,0002 bd1 ba1.3k sqft221 S Cummings Ln, Washington, IL 61571For Sale
 MLS ID #PA1269036, Lisa Crocker, Keller Williams Premier Realty. RMLS Alliance as distributed by MLS GRID
 - $189,9004 bd1 ba1.3k sqft1201 Eagle Ave, Washington, IL 61571For Sale
 MLS ID #PA1265637, Keesa Brown, Keller Williams Premier Realty. RMLS Alliance as distributed by MLS GRID
 - $174,9004 bd2 ba1.5k sqft4236 N Prospect Rd, Peoria, IL 61614For SaleMLS ID #PA1269273, Jana Heffron, Keller Williams Premier Realty. RMLS Alliance as distributed by MLS GRID
- $199,9003 bd1 ba1k sqft1524 Hickory Point Rd, Metamora, IL 61548ActiveMLS ID #12728643, Larissa Seggerman, RE/MAX Choice. MRED as distributed by MLS GRID
- $189,9004 bd2 ba2.1k sqft200 William St, East Peoria, IL 61611For SaleMLS ID #PA1268944, Melissa R Stevenson, Keller Williams Revolution. RMLS Alliance as distributed by MLS GRID
- $239,9002 bd3 ba1.9k sqft108 School St, Washington, IL 61571For SaleMLS ID #PA1266822, Marc J Wells, RE/MAX Traders Unlimited. RMLS Alliance as distributed by MLS GRID
- $124,9003 bd1 ba925 sqft2282 Knollaire Dr, Washington, IL 61571For SaleMLS ID #PA1268713, Frank McCloud, eXp Realty. RMLS Alliance as distributed by MLS GRID
- $200,0003 bd3 ba1.3k sqft209 Juniper Ln, East Peoria, IL 61611For SaleMLS ID #PA1268127, Ryan Blackorby, Jim Maloof Realty, Inc.. RMLS Alliance as distributed by MLS GRID
- $--3 bd1 ba1k sqft5318 W Katherine Ave, Peoria, IL 61604AuctionAuction.com 2
- $155,0003 bd1 ba1.6k sqft3702 W Creighton Ter, Peoria, IL 61615For SaleMLS ID #PA1269252, Sara Skolaski, eXp Realty. RMLS Alliance as distributed by MLS GRID
- $185,0003 bd3 ba1.8k sqft3204 W Westport Rd, Peoria, IL 61615For SaleMLS ID #PA1268950, Carolyn C Catton, Realty Executives Acclaimed. RMLS Alliance as distributed by MLS GRID
- $194,9003 bd2 ba1.6k sqft2618 W Westport Rd, Peoria, IL 61615For SaleMLS ID #PA1268732, Adam J Merrick, Adam Merrick Real Estate. RMLS Alliance as distributed by MLS GRID
- $184,9003 bd2 ba1.5k sqft3124 N Parish Ave, Peoria, IL 61604For SaleMLS ID #PA1268640, Rhonda K Milburn, Keller Williams Premier Realty. RMLS Alliance as distributed by MLS GRID
- $189,9003 bd2 ba1.5k sqft715 E Chatham St, Metamora, IL 61548For SaleMLS ID #PA1267899, Emily Jones, RE/MAX Traders Unlimited. RMLS Alliance as distributed by MLS GRID
- $175,0003 bd2 ba1.1k sqft102 E Eden St, East Peoria, IL 61611For SaleMLS ID #PA1268139, Candace Martin, eXp Realty. RMLS Alliance as distributed by MLS GRID
- $212,0003 bd2 ba1.7k sqft230 Devron Cir, East Peoria, IL 61611For SaleMLS ID #PA1265861, Adam J Merrick, Adam Merrick Real Estate. RMLS Alliance as distributed by MLS GRID
- $152,5003 bd1 ba1k sqft5308 N Glen Elm Dr, Peoria Heights, IL 61616For SaleMLS ID #PA1269141, Marjan Tahamtan, Signature Heights Realty, LLC. RMLS Alliance as distributed by MLS GRID
- $179,9003 bd3 ba1.4k sqft811 E Behrends Ave, Peoria, IL 61603For SaleMLS ID #PA1268245, Bryson Smith, Keller Williams Premier Realty. RMLS Alliance as distributed by MLS GRID
