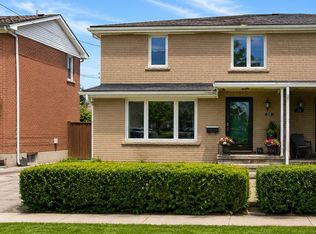
Welcome To This Beautifully Renovated And Spacious Detached Bungalow Offering Comfort, Style, And Incredible Investment Potential! Featuring A Bright Open-Concept Living And Dining Area With Modern Laminate Flooring Throughout, This Home Is Perfect For Families Or Investors Alike. Enjoy The Convenience Of Two Private Ensuite Laundry Areas And A Double Driveway With Ample Parking. Ideally Situated In The Highly Desirable Dorset Park Community, This Home Is Within Walking Distance To Schools, Parks, Public Transit, Shopping, Restaurants, Grocery Stores, And Everyday Amenities, With Quick And Easy Access To Hwy 401.Recent Upgrades Include A High-Efficiency Heat Pump Installed In 2023, Providing Enhanced Comfort And Energy Savings. An Outstanding Opportunity For Homeowners And Investors! Under Current City of Toronto regulations, properties like this may offer excellent potential for the addition of a Garden Suite (Backyard Apartment), subject to all applicable municipal approvals, zoning requirements, permits, and building regulations. This presents exciting possibilities for future rental income or multi-generational living.
Under contract
C$1,078,000
53 Bergen Rd, Toronto, ON M1P 1S1
5beds
2baths
Single Family Residence
Built in ----
7,106 Square Feet Lot
$-- Zestimate®
C$--/sqft
C$-- HOA
What's special
Beautifully renovatedModern laminate flooring throughout
- 44 days |
- 10 |
- 0 |
Zillow last checked:
Listing updated:
Listed by:
CENTURY 21 ATRIA REALTY INC.
Source: TRREB,MLS®#: E13499518 Originating MLS®#: Toronto Regional Real Estate Board
Originating MLS®#: Toronto Regional Real Estate BoardFacts & features
Interior
Bedrooms & bathrooms
- Bedrooms: 5
- Bathrooms: 2
Heating
- Forced Air, Gas
Cooling
- Central Air
Features
- None
- Basement: Finished,Separate Entrance
- Has fireplace: No
Interior area
- Living area range: 1100-1500 null
Property
Parking
- Total spaces: 5
- Parking features: Private
- Has garage: Yes
- Has carport: Yes
Features
- Pool features: None
Lot
- Size: 7,106 Square Feet
Details
- Parcel number: 063110028
Construction
Type & style
- Home type: SingleFamily
- Architectural style: Bungalow-Raised
- Property subtype: Single Family Residence
Materials
- Brick
- Foundation: Unknown
- Roof: Asphalt Shingle
Utilities & green energy
- Sewer: Sewer
Community & HOA
Location
- Region: Toronto
Financial & listing details
- Annual tax amount: C$4,554
- Date on market: 6/29/2026
Price history
Price history is unavailable.
Public tax history
Tax history is unavailable.
Climate risks
Neighborhood: Dorset Park
Nearby schools
GreatSchools rating
No schools nearby
We couldn't find any schools near this home.
- C$588,8884 bd1 ba-- sqft139 Vauxhall Dr, Toronto, ON M1P1R5For Sale
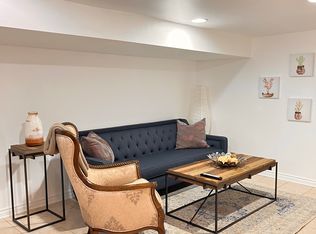
- C$--2 bd1 ba850 sqft3 Exford Dr, Toronto, ON M1P1L3Off Market
- C$--2 bd1 ba900 sqft3 Exford Dr #0, Toronto, ON M1P1L3Off Market
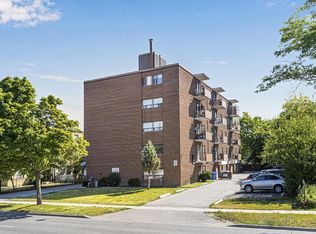
- C$--3 bd1 ba1.1k sqft1475 Birchmount Rd #402, Toronto, ON M1P2G4Off Market
- C$--2 bd1 ba866 sqft1475 Birchmount Rd #1200551, Toronto, ON M1P2G4Off Market
- C$---- bd1 ba452 sqft1475 Birchmount Rd #1200566, Toronto, ON M1P2G4Off Market
- C$2,7993 bd1 ba1.1k sqft1475 Birchmount Rd #1200555, Toronto, ON M1P2G4For Rent
- C$--2 bd1 ba866 sqft1475 Birchmount Rd #1200563, Toronto, ON M1P2G4Off Market
Similar homes
- C$999,0005 bd2 ba-- sqft55 Elvaston Dr, Toronto, ON M4A 1N2For Sale
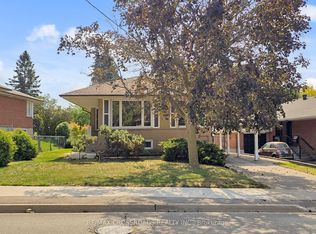 MLS ID #C13656808, RE/MAX CROSSROADS REALTY INC.. TRREB
 - C$1,099,0005 bd2 ba-- sqft70 Wexford Blvd, Toronto, ON M1R 1L3For Sale
 MLS ID #E13609026, CENTURY 21 LEADING EDGE REALTY INC.. TRREB
 - C$1,188,0005 bd3 ba-- sqft188 Maplehurst Ave, Toronto, ON M2N 3C2For Sale
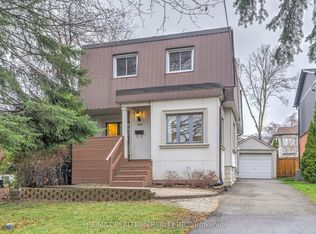 MLS ID #C13661766, RE/MAX REALTRON REALTY INC.. TRREB
 - C$999,0004 bd3 ba-- sqft56 Bellamy Rd S, Toronto, ON M1M 3P4For Sale
 MLS ID #E13504436, ROYAL LEPAGE SIGNATURE REALTY. TRREB
 - C$1,250,0004 bd2 ba-- sqft48 Tower Dr, Toronto, ON M1R 3N9For SaleMLS ID #E13420118, ROYAL LEPAGE SIGNATURE REALTY. TRREB
- C$929,8004 bd2 ba-- sqft80 Heaslip Ter, Toronto, ON M1T 1W9For SaleMLS ID #E13440354, CENTRAL HOME REALTY INC.. TRREB
- C$999,0004 bd2 ba-- sqft3 Kingsmere Cres, Toronto, ON M1M 3B2For SaleMLS ID #E13171930, Signature Elite Realty Ltd.. TRREB
- C$979,0005 bd3 ba-- sqft950 McCowan Rd, Toronto, ON M1P 3H7For SaleMLS ID #E13070480, RE/MAX REALTRON REALTY INC.. TRREB
- C$1,150,0004 bd4 ba-- sqft9 Cranston Manor Ct, Toronto, ON M1J 3M7For SaleMLS ID #E13453710, RE/MAX REALTRON REALTY INC.. TRREB
- C$899,9005 bd3 ba-- sqft9 Minos Cres, Toronto, ON M1G 3P8For SaleMLS ID #E13596164, CENTURY 21 TITANS REALTY INC.. TRREB
- C$999,0003 bd2 ba-- sqft32 Rosevear Ave, Toronto, ON M4C 1Z3For SaleMLS ID #E13526872, CENTURY 21 ATRIA REALTY INC.. TRREB
- C$1,128,0005 bd4 ba-- sqft61 Trothen Cir, Markham, ON L3P 4H3For SaleMLS ID #N13653446, RE/MAX ATRIUM HOME REALTY. TRREB
- C$1,188,0005 bd3 ba-- sqft6 Donna Ct, Toronto, ON M2M 2C8For SaleMLS ID #C13602560, CENTURY 21 PERCY FULTON LTD.. TRREB
- C$825,0004 bd2 ba-- sqft89 Benjamin Blvd, Toronto, ON M1K 3P2For SaleMLS ID #E13622504, ROYAL LEPAGE TERREQUITY REALTY. TRREB
- C$1,000,0006 bd4 ba-- sqft79 Huntsmill Blvd, Toronto, ON M1W 2Z8For SaleMLS ID #E13531458, CENTURY 21 PERCY FULTON LTD.. TRREB
- C$1,288,8005 bd4 ba-- sqft18 Doverwood Ct, Toronto, ON M2M 2G7For SaleMLS ID #C13646964, RE/MAX ATRIUM HOME REALTY. TRREB
- C$1,199,0004 bd4 ba-- sqft5 Haven Hill Sq, Toronto, ON M1V 1M3For SaleMLS ID #E13415560, CULTURELINK REALTY INC.. TRREB
- C$1,050,0006 bd4 ba-- sqft41 Stanwood Cres, Toronto, ON M9M 2A2For SaleMLS ID #W13615752, REMAX YOUR COMMUNITY REALTY. TRREB
- C$799,0004 bd2 ba-- sqft65 Merkley Sq, Toronto, ON M1G 2Y5For SaleMLS ID #E13638342, Signature Elite Realty Ltd.. TRREB
- C$1,380,0005 bd5 ba-- sqft36 Martindale Rd, Toronto, ON M1M 2B7For SaleMLS ID #E13495120, CENTURY 21 INNOVATIVE REALTY INC.. TRREB
