Country living with room to live, work, and enjoy! This 2019-built 4BD/2BA home sits on 5.54 acres in Mulberry and offers 1,584 sq ft of comfortable living space, including an updated kitchen and primary bath with a walk-in shower. An attached 2-car garage with built-in cabinets, plus two exceptional outbuildings. The 30x35 insulated pole barn features a dedicated heated office and approx 30' of built-in cabinetry - ideal for a workshop, business, hobbies, or storage. The 16x21, temperature controlled barn offers a loft, enclosed storage room, covered patio, and attached enclosed shed, providing endless options for an office, gym, hobby space, guest area or retreat. A concrete storm shelter with steel door adds peace of mind. With acreage, a newer home, abundant storage and versatile spaces, this property offers a rare combination of comfort, functionality, and flexibility. Don't miss the opportunity to make this exceptional property your own!
Active
$525,000
53 Cecil Johnson Rd, Mulberry, TN 37359
4beds
1,584sqft
Single Family Residence, Residential
Built in 2019
5.54 Acres Lot
$-- Zestimate®
$331/sqft
$-- HOA
What's special
Attached enclosed shedCovered patioAbundant storageUpdated kitchen
- 21 days
- 783
- 102
Zillow last checked:
Listing updated:
Listed by:
Tim Crabtree 931-307-4660,
Benchmark Realty, LLC 615-809-2323
Source: RealTracs MLS as distributed by MLS GRID,MLS#: 3598728
Facts & features
Interior
Bedrooms & bathrooms
- Bedrooms: 4
- Bathrooms: 2
- Full bathrooms: 2
- Main level bedrooms: 4
Bedroom 1
- Features: Full Bath
- Level: Full Bath
- Area: 195 Square Feet
- Dimensions: 15x13
Bedroom 2
- Area: 121 Square Feet
- Dimensions: 11x11
Bedroom 3
- Area: 121 Square Feet
- Dimensions: 11x11
Bedroom 4
- Area: 110 Square Feet
- Dimensions: 11x10
Primary bathroom
- Features: Primary Bedroom
- Level: Primary Bedroom
Dining room
- Features: Combination
- Level: Combination
Kitchen
- Area: 240 Square Feet
- Dimensions: 20x12
Living room
- Area: 255 Square Feet
- Dimensions: 17x15
Heating
- Central, Electric
Cooling
- Central Air, Electric
Appliances
- Included: Electric Oven, Electric Range, Dishwasher, Microwave, Stainless Steel Appliance(s)
- Laundry: Electric Dryer Hookup, Washer Hookup
Features
- Ceiling Fan(s), High Ceilings, Kitchen Island
- Flooring: Tile
- Basement: Crawl Space
Interior area
- Total structure area: 1,584
- Total interior livable area: 1,584 sqft
- Finished area above ground: 1,584
Property
Parking
- Total spaces: 4
- Parking features: Garage Door Opener, Attached/Detached, Concrete, Driveway
- Garage spaces: 4
- Has uncovered spaces: Yes
Features
- Levels: One
- Stories: 1
- Patio & porch: Patio, Covered, Porch, Deck
Lot
- Size: 5.54 Acres
Details
- Additional structures: Barn(s)
- Parcel number: 040 00519 000
- Special conditions: Standard
Construction
Type & style
- Home type: SingleFamily
- Property subtype: Single Family Residence, Residential
Materials
- Vinyl Siding
- Roof: Shingle
Condition
- New construction: No
- Year built: 2019
Utilities & green energy
- Sewer: Septic Tank
- Water: Private
- Utilities for property: Electricity Available, Water Available
Community & HOA
Community
- Security: Smoke Detector(s)
HOA
- Has HOA: No
Location
- Region: Mulberry
Financial & listing details
- Price per square foot: $331/sqft
- Tax assessed value: $368,900
- Annual tax amount: $1,752
- Date on market: 9/24/2026
- Electric utility on property: Yes
Estimated market value
Not available
Estimated sales range
Not available
Not available
Price history
| Date | Event | Price |
|---|---|---|
| 9/24/2026 | Listed for sale | $525,000+26.5%$331/sqft |
Source:  RealTracs MLS as distributed by MLS GRID #3598728 Report a problem RealTracs MLS as distributed by MLS GRID #3598728 Report a problem | ||
| 12/27/2023 | Sold | $415,000+2.5%$262/sqft |
Source: RealTracs MLS as distributed by MLS GRID #2592412 Report a problem | ||
| 11/19/2023 | Pending sale | $405,000$256/sqft |
Source: RealTracs MLS as distributed by MLS GRID #2592412 Report a problem | ||
| 11/17/2023 | Listed for sale | $405,000+88.4%$256/sqft |
Source: RealTracs MLS as distributed by MLS GRID #2592412 Report a problem | ||
| 3/3/2020 | Sold | $215,000$136/sqft |
Source: Public Record Report a problem | ||
Public tax history
| Year | Property taxes | Tax assessment |
|---|---|---|
| 2025 | $1,752 | $92,225 |
| 2024 | $1,752 +21% | $92,225 +83.6% |
| 2023 | $1,447 +37.1% | $50,225 |
| 2022 | $1,056 | $50,225 |
| 2021 | $1,056 +18.9% | $50,225 +18.9% |
| 2020 | $888 +439.9% | $42,250 +439.9% |
| 2019 | $164 | $7,825 |
Find assessor info on the county website
Monthly payment
Est. payment
Payment breakdown
Explore the cost of this home by adjusting the details. Changes won't be saved.Climate risks
Neighborhood: 37359
Nearby schools
Schools provided by the listing agent
- Elementary: Flintville School
- Middle: Flintville School
- High: Lincoln County High School
Source: RealTracs MLS as distributed by MLS GRID. This data may not be complete. We recommend contacting the local school district to confirm school assignments for this home.
Similar homes
- $500,0004 bd2 ba1.4k sqft4331 Tanyard Hill Rd, Lynchburg, TN 37352For Sale
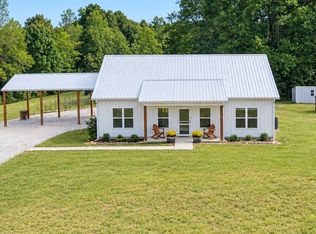
 MLS ID #3619274, Landon Keller. RealTracs MLS as distributed by MLS GRID
 - $519,9003 bd2 ba2.1k sqft820 New Herman Rd, Shelbyville, TN 37160For Sale
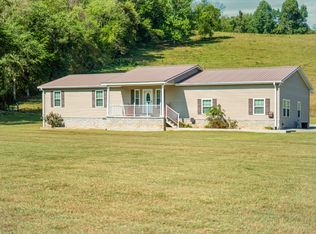 MLS ID #3621014, Jonathan Minerick. RealTracs MLS as distributed by MLS GRID
 - $539,0003 bd3 ba1.7k sqft1174 Majors Cemetery Rd, Lynchburg, TN 37352For Sale
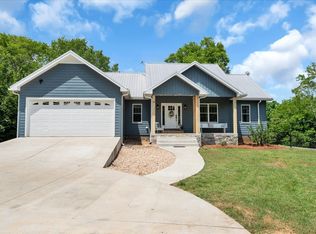 MLS ID #3620195, Tabitha Elizabeth Staples. RealTracs MLS as distributed by MLS GRID
 - $469,9003 bd2 ba2.2k sqft267 Shelbyville Hwy, Fayetteville, TN 37334For Sale
 MLS ID #3507979, Brooke Chapman. RealTracs MLS as distributed by MLS GRID
 - $339,9003 bd2 ba1.3k sqft600 Norman Wiseman Rd, Lynchburg, TN 37352For SaleMLS ID #3612667, Chelsea B. Greenway. RealTracs MLS as distributed by MLS GRID
- $379,9004 bd2 ba1.5k sqft3152 Tanyard Hill Rd, Lynchburg, TN 37352For SaleMLS ID #3250967, Jennifer Savage. RealTracs MLS as distributed by MLS GRID
- $565,0002 bd2 ba1.2k sqft557 Ward Hollow Rd, Shelbyville, TN 37160For SaleMLS ID #3598439, DARIN E. HASTY. RealTracs MLS as distributed by MLS GRID
- $399,9003 bd2 ba2.1k sqft1040 Old Fayetteville Hwy, Lynchburg, TN 37352For SaleMLS ID #3239711, Sommer Denby. RealTracs MLS as distributed by MLS GRID
- $326,9002 bd2 ba1.2k sqft378 Bobo Hollow Rd, Tullahoma, TN 37388For SaleMLS ID #3599051, Shawna Kay Denby. RealTracs MLS as distributed by MLS GRID
- $549,9004 bd3 ba2.1k sqft545 Evans Dr, Tullahoma, TN 37388For SaleMLS ID #3516110, Charlie Gonzales, ABR, SRS, e-PRO | 931-808-5521. RealTracs MLS as distributed by MLS GRID
- $415,0003 bd2 ba2.3k sqft638 Mimosa Rd, Fayetteville, TN 37334For SaleMLS ID #3213425, Debbie Ragsdale. RealTracs MLS as distributed by MLS GRID
- $389,0003 bd2 ba1.9k sqft427 Bridlewood Dr, Fayetteville, TN 37334For SaleMLS ID #3620648, Paul B. Richardson. RealTracs MLS as distributed by MLS GRID
- $375,0003 bd2 ba1.6k sqft802 Evans Rd, Winchester, TN 37398For SaleMLS ID #3182544, Hannah Monilaw. RealTracs MLS as distributed by MLS GRID
- $374,9003 bd2 ba1.4k sqft1927 Hurricane Creek Rd, Lynchburg, TN 37352For SaleMLS ID #3545385, Daniel Demers. RealTracs MLS as distributed by MLS GRID
- $659,9004 bd2 ba2.1k sqft732 Shelbyville Hwy, Fayetteville, TN 37334For SaleMLS ID #3297989, Sabrina Kimball - Platinum Properties. RealTracs MLS as distributed by MLS GRID
- $516,5004 bd3 ba2.1k sqft534 Evans Dr, Tullahoma, TN 37388For SaleMLS ID #3302252, Ann Hoke. RealTracs MLS as distributed by MLS GRID
- $379,9003 bd2 ba1.9k sqft606 Main St, Lynchburg, TN 37352For SaleMLS ID #3601603, Eberley (Ebbie) Holloway. RealTracs MLS as distributed by MLS GRID
- $374,9993 bd3 ba1.9k sqft5757 Lynchburg Hwy, Tullahoma, TN 37388For SaleMLS ID #3505828, Landon Keller. RealTracs MLS as distributed by MLS GRID
- $649,0003 bd3 ba2.2k sqft1706 Ridgeview Run Lot 42, Lynchburg, TN 37352New ConstructionMLS ID #3620509, Susan Baker, Broker. GRI. RealTracs MLS as distributed by MLS GRID
