At 53 Cedar Post Road, life settles into the rhythm of the lake. This 2014 Heritage Builders home sits in Draper Lake Coastal Village in Blue Mountain Beach facing the village green and the neighborhood's iconic 48-foot observation tower. A footpath from the screened porch leads to the lakeside trail, just 275 feet from the back door. Cedar siding and solid stacked river rock let the home sit comfortably among the pines, with views of the lake and the Gulf beyond looking down Cedar Post Road.
Downstairs, wide-plank oak floors carry through the main living areas, and tall windows, transoms and French doors fill the living room with daylight beneath a vaulted shiplap ceiling and white beams. The room opens to an eat-in kitchen centered on a generous island with seating for seven, with quartz counters, a marble mosaic backsplash and a stainless apron-front farmhouse sink. Luxury appliances include a Thermador range, hood and refrigerator and dual-temperature KitchenAid wine refrigerator. The home's living space extends to a screened porch off the kitchen and a covered deck off the living area.
Located right off the foyer, the main-level primary suite remains distinctly private from the upper-level sleeping quarters. Lush outdoor greenery frames the window, complementing the wide-plank oak flooring to create a serene retreat. A custom built-in desk, file storage and shelving sit discreetly behind classic paneled doors, allowing your remote workspace to cleanly shut away at dusk. Nearby, the serene primary bath showcases a frameless glass enclosure equipped with a rain shower head, hand sprayer, built-in bench and tactile pebble flooring framed by large-format tile and bright windows. A dual walk-in closet system and a slate gray shaker vanity enhanced by a pebble mosaic backsplash complete the private suite.
Upstairs, three light-filled bedrooms with vaulted ceilings provide welcoming accommodations for family and guests. Soaking in natural light and tranquil treetop vistas through tall multi-pane windows, each room maintains the seamless flow of wide-plank oak flooring. One bedroom serves as an ensuite sanctuary complete with a private bath and walk-in closet, while two guest bedrooms share a Jack and Jill bath adorned with a double vanity and an elegant glass mosaic backsplash. Set quietly behind sliding barn doors, an upper-level family room beneath a vaulted ceiling with an overhead fan creates a cozy secondary retreat.
The large covered porch above the two-car carport is the home's favorite place to gather. At about 400 square feet, it is shaded, breezy and softened with sheer curtains, with an exposed-beam ceiling and a fan overhead. A dining table and plenty of comfortable seating make it easy to host a long dinner or simply linger.
Draper Lake is a gated, non-rental community built around one of South Walton's fifteen named coastal dune lakes. Planned by Duany Plater-Zyberk & Company, the firm behind Seaside, Rosemary Beach and Alys Beach, it is designed so that every home and amenity blends with its natural surroundings. Neighbors share two pools with fireplace pavilions, two boathouses on the lake with Gulf access, trails, bridges and greens, and a private beach cabana at the Gulfview Heights beach access. The Timpoochee Trail, dining and shops are close by.
For sale
$2,430,000
53 Cedar Post Rd, Santa Rosa Beach, FL 32459
4beds
2,644sqft
Single Family Residence
Built in 2014
4,356 Square Feet Lot
$-- Zestimate®
$919/sqft
$-- HOA
What's special
Stainless apron-front farmhouse sinkDual-temperature kitchenaid wine refrigeratorDual walk-in closet system
- 14 hours
- 181
- 8
Zillow last checked:
Listing updated:
Listed by:
Jabbour Luxury Group 850-231-1047,
Scenic Sotheby's International Realty,
Gayle Adams 850-231-6394,
Scenic Sotheby's International Realty
Source: ECAOR,MLS#: 1014556
Facts & features
Interior
Bedrooms & bathrooms
- Bedrooms: 4
- Bathrooms: 4
- Full bathrooms: 3
- 1/2 bathrooms: 1
Primary bedroom
- Level: First
- Area: 192.55 Square Feet
- Dimensions: 12.11 x 15.9
Bedroom
- Level: Second
- Area: 116.48 Square Feet
- Dimensions: 10.4 x 11.2
Bedroom
- Level: Second
- Area: 116.39 Square Feet
- Dimensions: 10.3 x 11.3
Bedroom
- Level: Second
- Area: 201.66 Square Feet
- Dimensions: 19.4 x 10.4
Primary bathroom
- Level: First
- Area: 87.68 Square Feet
- Dimensions: 13.7 x 6.4
Bonus room
- Level: Second
- Area: 132 Square Feet
- Dimensions: 13.75 x 9.6
Other
- Description: Front Porch
- Level: First
- Area: 174.35 Square Feet
- Dimensions: 17.11 x 10.2
Other
- Level: Second
- Area: 475.2 Square Feet
- Dimensions: 21.6 x 22
Kitchen
- Level: First
- Area: 362.6 Square Feet
- Dimensions: 19.6 x 18.5
Laundry
- Level: First
- Area: 69 Square Feet
- Dimensions: 10 x 6.9
Living room
- Level: First
- Area: 343.71 Square Feet
- Dimensions: 20.1 x 17.1
Heating
- Natural Gas
Appliances
- Included: Dishwasher, Dryer, Range Hood, Washer, Tankless Water Heater
Features
- Cathedral Ceiling(s), Kitchen Island, Recessed Lighting, Pantry
- Flooring: Hardwood
- Windows: Window Treatments
- Common walls with other units/homes: No Common Walls
Interior area
- Total structure area: 2,644
- Total interior livable area: 2,644 sqft
Video & virtual tour
Property
Parking
- Total spaces: 2
- Parking features: Attached Carport
- Carport spaces: 2
Features
- Stories: 2
- Patio & porch: Covered, Porch, Screened
- Exterior features: Outdoor Shower, Sprinkler System
- Has view: Yes
- View description: Gulf, Lake
- Has water view: Yes
- Water view: Gulf,Lake
Lot
- Size: 4,356 Square Feet
- Dimensions: 69 x 85 x 75 x 65
- Features: Corner Lot, Covenants, Restrictions, Within 1/2 Mile to Water
Details
- Parcel number: 023S20343500090010
- Zoning description: Resid Single Family
Construction
Type & style
- Home type: SingleFamily
- Architectural style: Craftsman
- Property subtype: Single Family Residence
Materials
- Shake Siding
- Roof: Composition
Condition
- Construction Complete
- New construction: No
- Year built: 2014
Utilities & green energy
- Water: Public
Community & HOA
Community
- Features: Dock, Gated, Minimum Rental Prd, Pavillion/Gazebo, Picnic Area, Pool, Waterfront
- Security: Fire Alarm
- Subdivision: DRAPER LAKE COASTAL VILLAGE
HOA
- Has HOA: Yes
- Services included: Maintenance Grounds, Management, Recreational Faclty, Security
Location
- Region: Santa Rosa Beach
Financial & listing details
- Price per square foot: $919/sqft
- Tax assessed value: $2,011,092
- Annual tax amount: $14,372
- Date on market: 10/30/2026
- Road surface type: Paved
Estimated market value
Not available
Estimated sales range
Not available
Not available
Price history
| Date | Event | Price |
|---|---|---|
| 10/30/2026 | Listed for sale | $2,430,000+104.2%$919/sqft |
Source:  ECAOR #1014556 Report a problem | ||
| 3/4/2020 | Sold | $1,189,800-9.9%$450/sqft |
Source: Public Record Report a problem | ||
| 1/10/2020 | Price change | $1,320,000-5.4%$499/sqft |
Source: Davis Properties Of Nw Fl #833264 Report a problem | ||
| 10/14/2019 | Listed for sale | $1,395,000+849%$528/sqft |
Source: Davis Properties Of Nw Fl #833264 Report a problem | ||
| 11/30/2011 | Sold | $147,000$56/sqft |
Source: Public Record Report a problem | ||
Public tax history
| Year | Property taxes | Tax assessment |
|---|---|---|
| 2025 | $15,707 +4.6% | $1,494,875 +10% |
| 2024 | $15,017 +4.3% | $1,358,977 +10% |
| 2023 | $14,398 +9.5% | $1,235,434 +10% |
| 2022 | $13,153 +33.1% | $1,123,122 +10% |
| 2021 | $9,883 +13.5% | $1,021,020 +12.3% |
| 2020 | $8,705 +2.9% | $909,293 +2.3% |
| 2019 | $8,456 | $888,849 +1.9% |
| 2018 | $8,456 +1.6% | $872,276 +2.1% |
| 2017 | $8,326 +2.8% | $854,335 +1.4% |
| 2016 | $8,099 +0.5% | $842,390 +8.1% |
| 2015 | $8,059 +4.2% | $779,110 +424.7% |
| 2014 | $7,737 | $148,500 |
| 2013 | -- | $148,500 +39.3% |
| 2012 | -- | $106,590 +22.9% |
| 2011 | -- | $86,700 -30.4% |
| 2010 | -- | $124,628 -30% |
| 2009 | -- | $178,040 -21% |
| 2008 | -- | $225,225 -10% |
| 2007 | -- | $250,250 +2153.7% |
| 2005 | -- | $11,104 |
| 2004 | -- | $11,104 |
Find assessor info on the county website
Monthly payment
Est. payment
Payment breakdown
Explore the cost of this home by adjusting the details. Changes won't be saved.Climate risks
Neighborhood: 32459
Nearby schools
Schools provided by the listing agent
- Elementary: Van R Butler
- Middle: Emerald Coast
- High: South Walton
Source: ECAOR. This data may not be complete. We recommend contacting the local school district to confirm school assignments for this home.

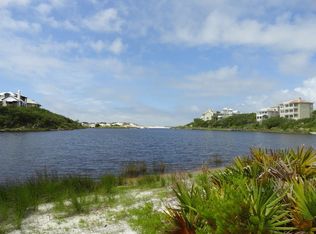
Similar homes
- $2,550,0005 bd5 ba3.1k sqft54 Vicki St, Santa Rosa Beach, FL 32459For Sale
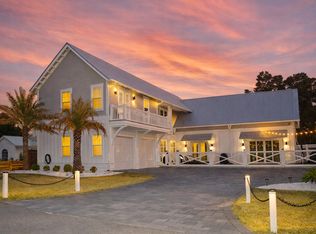
 MLS ID #1013206, Svetlana Panciuc, World Impact Real Estate. ECAOR
- $2,195,0004 bd5 ba2.6k sqft39 N Branch Rd, Santa Rosa Beach, FL 32459For Sale
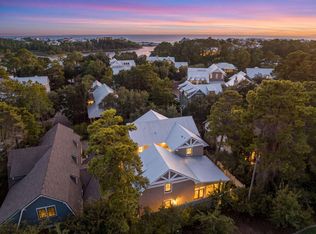 MLS ID #1011638, Blake Morar Group, Scenic Sotheby's International Realty. ECAOR
- $2,274,9004 bd4 ba3.1k sqft510 Ridge Rd, Santa Rosa Beach, FL 32459For Sale
 MLS ID #1005421, Enslen Coastal Group, EXP Realty LLC. ECAOR
- $2,595,0004 bd4 ba2.6k sqft113 White Cliffs Dr, Santa Rosa Beach, FL 32459For Sale
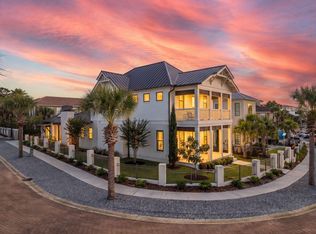 MLS ID #1011961, Joiner Group, Scenic Sotheby's International Realty. ECAOR
- $1,999,0004 bd5 ba3k sqft116 Maple St, Santa Rosa Beach, FL 32459For SaleMLS ID #1004655, Erin F Ricks, Seltzer Real Estate LLC. ECAOR
- $1,990,0003 bd3 ba2.6k sqft157 Baird Rd, Santa Rosa Beach, FL 32459For SaleMLS ID #1013288, Christina M Schlink, Compass. ECAOR
- $2,145,0004 bd3 ba1.9k sqft124 Mountain Top Dune Dr, Santa Rosa Beach, FL 32459For SaleMLS ID #1010796, LaRonda Kallmeyer, Berkshire Hathaway Home Services PenFed Realty. ECAOR
- $2,650,0005 bd6 ba3.1k sqft17 Sand Dunes Rd, Santa Rosa Beach, FL 32459For SaleMLS ID #1013127, Brittney Sullins, Christies International Real Estate Emerald Coast. ECAOR
- $2,458,3505 bd5 ba2.7k sqft43 Suzanne Dr, Santa Rosa Beach, FL 32459For SaleMLS ID #1013529, Jabbour Luxury Group, Scenic Sotheby's International Realty. ECAOR
- $2,880,0004 bd5 ba3.7k sqft555 Sea Winds Dr, Santa Rosa Beach, FL 32459For SaleMLS ID #1006955, Jennifer R Hatcher, Christies International Real Estate Emerald Coast. ECAOR
- $1,600,0004 bd3 ba2.5k sqft261 Ridge Rd, Santa Rosa Beach, FL 32459For SaleMLS ID #1014132, Spears Group, Compass. ECAOR
- $1,700,0004 bd4 ba2.8k sqft461 Matts Way, Santa Rosa Beach, FL 32459For SaleMLS ID #1011628, Oliver F Robbins, The Premier Property Group Seacrest Office. ECAOR
- $1,299,9003 bd4 ba2.6k sqft64 Gulf Walk, Santa Rosa Beach, FL 32459For SaleMLS ID #1014573, Bobby Surles, On The Coast Real Estate Group. ECAOR
- $2,450,0003 bd4 ba3.4k sqft1530 Island Green Ln W, Miramar Beach, FL 32550For SaleMLS ID #1014465, Andy McAlexander, Mainsail Realty Company. ECAOR
- $1,819,0004 bd4 ba3.1k sqft52 Bentley Ln, Pt Washington, FL 32459For SaleMLS ID #1013676, Spears Group, Compass. ECAOR
- $1,375,0004 bd4 ba3.1k sqft276 Gulfview Cir, Santa Rosa Beach, FL 32459For SaleMLS ID #1013610, Robert S Weil, Engel & Voelkers 30A Beaches. ECAOR
- $2,450,0003 bd4 ba2.2k sqft30 Tall Timber Ct, Santa Rosa Beach, FL 32459For SaleMLS ID #997957, Randy Carroll, Scenic Sotheby's International Realty. ECAOR
- $1,950,0004 bd6 ba3.1k sqft167 Oyster Lake Dr, Santa Rosa Beach, FL 32459For SaleMLS ID #1012464, Robert A Augustine, Corcoran Reverie SRB. ECAOR
- $2,995,0004 bd4 ba2.3k sqft505 Defuniak St, Santa Rosa Beach, FL 32459For SaleMLS ID #1013212, Abbott Martin Group, EXP Realty LLC. ECAOR
- $1,599,9994 bd5 ba2.4k sqft194 Cabana Trl, Santa Rosa Beach, FL 32459For SaleMLS ID #1007291, Jody A Hobbs, Christies International Real Estate Emerald Coast. ECAOR
