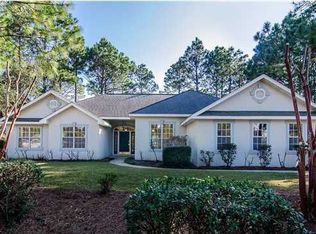
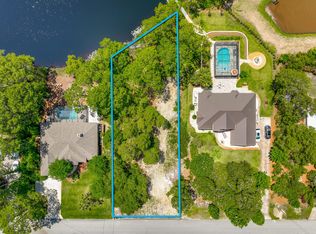
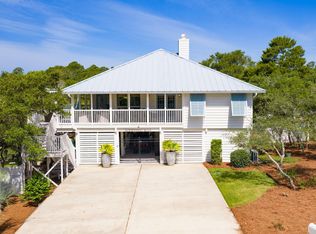
Nestled on a private one-acre homesite overlooking the tranquil waters of Fox Lake, this beautifully updated residence offers the perfect blend of space, comfort, and timeless design. Featuring four bedrooms, including two spacious primary suites, the thoughtfully designed floor plan lives primarily on the main level, making everyday living both effortless and functional. A dramatic vaulted entry welcomes you into the sunken living room, where soaring wood ceilings, rich hardwood flooring, and travertine accents create a warm yet sophisticated atmosphere. The heart of the home is the beautifully appointed kitchen with fresh white cabinetry, stainless steel appliances, generous prep space, and picturesque lake views. The adjoining dining area and breakfast bar flow seamlessly to the expansive rear patio, designed for year-round entertaining. Paver walkways wind through the lush grounds, where mature citrus and pear trees create a private, tropical setting that complements the peaceful waterfront backdrop. Offering exceptional privacy, generous outdoor space, and breathtaking views, this Fox Lake retreat is a rare opportunity to enjoy refined lakefront living in Santa Rosa Beach.
Seller holds an assignable equitable interest in the property pursuant to a fully executed purchase contract. Closing with purchaser is contingent upon seller's acquisition or assignment of that interest. Contact listing agent for details. A unique opportunity to own a newly configured homesite. Seller is in the process of finalizing an approved lot split, with completion anticipated prior to closing. The residence will convey with the newly established parcel, and the property's address has been updated as part of the approval process. Please contact the listing agent for details regarding the revised lot configuration.
For sale
$2,000,000
261 Ridge Rd, Santa Rosa Beach, FL 32459
4beds
2,524sqft
Single Family Residence
Built in 1989
1 Acres Lot
$-- Zestimate®
$792/sqft
$-- HOA
What's special
Picturesque lake viewsGenerous prep spaceBreakfast barFour bedroomsDramatic vaulted entryBreathtaking viewsTravertine accents
- 48 days
- 339
- 11
Zillow last checked:
Listing updated:
Listed by:
Spears Group 850-710-2114,
Compass,
Isaiah Denman 850-687-1628,
Compass
Source: ECAOR,MLS#: 1008474
Facts & features
Interior
Bedrooms & bathrooms
- Bedrooms: 4
- Bathrooms: 3
- Full bathrooms: 3
Primary bedroom
- Level: First
- Area: 441 Square Feet
- Dimensions: 21 x 21
Primary bedroom
- Level: Second
- Area: 273 Square Feet
- Dimensions: 21 x 13
Bedroom
- Level: First
- Area: 156 Square Feet
- Dimensions: 13 x 12
Primary bathroom
- Level: First
- Area: 72 Square Feet
- Dimensions: 9 x 8
Primary bathroom
- Level: Second
- Area: 156 Square Feet
- Dimensions: 13 x 12
Bathroom
- Level: First
- Area: 60 Square Feet
- Dimensions: 12 x 5
Other
- Level: Second
- Area: 96 Square Feet
- Dimensions: 8 x 12
Dining area
- Level: First
- Area: 144 Square Feet
- Dimensions: 12 x 12
Florida room
- Level: First
- Area: 140 Square Feet
- Dimensions: 14 x 10
Garage
- Level: First
- Area: 506 Square Feet
- Dimensions: 23 x 22
Kitchen
- Level: First
- Area: 180 Square Feet
- Dimensions: 15 x 12
Living room
- Level: First
- Area: 320 Square Feet
- Dimensions: 20 x 16
Other
- Level: Second
- Area: 448 Square Feet
- Dimensions: 8 x 56
Heating
- Central, Natural Gas
Cooling
- Central Air, Ceiling Fan(s)
Appliances
- Included: Dishwasher, Disposal, Dryer, Freezer, Microwave, Range Hood, Washer
Features
- Breakfast Bar, Cathedral Ceiling(s), Crown Molding, Vaulted Ceiling(s), Kitchen Island, Recessed Lighting, Newly Painted
- Flooring: Hardwood, Tile
- Windows: Window Treatments
- Has fireplace: Yes
- Furnished: Yes
- Common walls with other units/homes: No Common Walls
Interior area
- Total structure area: 2,524
- Total interior livable area: 2,524 sqft
Property
Parking
- Total spaces: 9
- Parking features: Garage Door Opener, Boat, Detached, Oversized
- Garage spaces: 1
Features
- Stories: 2
- Patio & porch: Patio
- Exterior features: Outdoor Grill, Dock, Outdoor Kitchen
- Fencing: Full
- Has view: Yes
- View description: Lake
- Has water view: Yes
- Water view: Lake
- Waterfront features: Lake Front
Lot
- Size: 1 Acres
- Dimensions: 230 x 65 x 222 x 105 x 200
- Features: Within 1/2 Mile to Water
Details
- Parcel number: 033S20342220000030
- Zoning description: Resid Single Family
Construction
Type & style
- Home type: SingleFamily
- Architectural style: Traditional
- Property subtype: Single Family Residence
Materials
- Stucco
- Roof: Composition
Condition
- Construction Complete
- New construction: No
- Year built: 1989
Utilities & green energy
- Water: Public
Community & HOA
Community
- Security: Smoke Detector(s)
- Subdivision: FOX LAKE S/D PH 1
Location
- Region: Santa Rosa Beach
Financial & listing details
- Price per square foot: $792/sqft
- Tax assessed value: $1,616,096
- Annual tax amount: $11,418
- Date on market: 7/25/2026
Estimated market value
Not available
Estimated sales range
Not available
Not available
Price history
| Date | Event | Price |
|---|---|---|
| 7/25/2026 | Listed for sale | $2,000,000+82%$792/sqft |
Source:  ECAOR #1008474 Report a problem ECAOR #1008474 Report a problem | ||
| 12/22/2025 | Listing removed | $3,500$1/sqft |
Source: Zillow Rentals Report a problem | ||
| 12/16/2025 | Price change | $3,500-22.2%$1/sqft |
Source: Zillow Rentals Report a problem | ||
| 11/30/2025 | Listed for rent | $4,500$2/sqft |
Source: Zillow Rentals Report a problem | ||
| 3/12/2021 | Listing removed | -- |
Source: Owner Report a problem | ||
| 11/21/2020 | Listed for sale | $1,099,000+66.8%$435/sqft |
Source: Owner Report a problem | ||
| 1/24/2019 | Sold | $659,000$261/sqft |
Source: Public Record Report a problem | ||
| 11/5/2018 | Listed for sale | $659,000-5.7%$261/sqft |
Source: Davis Properties Of Nw Fl #810114 Report a problem | ||
| 7/13/2018 | Listing removed | $699,000$277/sqft |
Source: Keller Williams Emerald Coast Realty #780385 Report a problem | ||
| 3/9/2018 | Listed for sale | $699,000+3678.4%$277/sqft |
Source: Keller Williams Emerald Coast Realty #780385 Report a problem | ||
| 2/8/2018 | Sold | $18,500-97.4%$7/sqft |
Source: Public Record Report a problem | ||
| 12/9/2017 | Price change | $725,000-3.3%$287/sqft |
Source: Destin #780385 Report a problem | ||
| 7/31/2017 | Listed for sale | $750,000+57.9%$297/sqft |
Source: Keller Williams Realty Emerald Coast #780385 Report a problem | ||
| 8/23/2013 | Sold | $475,000+9.8%$188/sqft |
Source: ECAOR #581914 Report a problem | ||
| 7/6/2004 | Sold | $432,500$171/sqft |
Source: Public Record Report a problem | ||
Public tax history
| Year | Property taxes | Tax assessment |
|---|---|---|
| 2025 | $11,419 +21.8% | $949,264 +10% |
| 2024 | $9,373 +4.4% | $862,967 +10% |
| 2023 | $8,979 +2.7% | $784,515 +10% |
| 2022 | $8,741 +28% | $713,195 +10% |
| 2021 | $6,829 +16.1% | $648,359 +10% |
| 2020 | $5,884 +7.1% | $589,417 +6.6% |
| 2019 | $5,493 | $553,162 +2.7% |
| 2018 | $5,493 +3.9% | $538,487 +9.9% |
| 2017 | $5,287 +10.6% | $489,815 +13.6% |
| 2016 | $4,780 +10.8% | $431,126 +2% |
| 2015 | $4,314 +0.4% | $422,861 +7.6% |
| 2014 | $4,298 | $393,081 +15.1% |
| 2013 | -- | $341,528 +1.7% |
| 2012 | -- | $335,819 +3% |
| 2011 | -- | $326,038 -0.6% |
| 2010 | -- | $328,067 -6.2% |
| 2009 | -- | $349,692 -30.1% |
| 2008 | -- | $500,249 -7.2% |
| 2007 | -- | $538,840 +37.7% |
| 2005 | -- | $391,225 +48.8% |
| 2004 | -- | $262,978 +10.9% |
| 2003 | -- | $237,169 +16.2% |
| 2002 | -- | $204,172 +38% |
| 2001 | -- | $147,915 |
Find assessor info on the county website
Monthly payment
Est. payment
Payment breakdown
Explore the cost of this home by adjusting the details. Changes won't be saved.Climate risks
Neighborhood: 32459
Nearby schools
Schools provided by the listing agent
- Elementary: Van R Butler
- Middle: Emerald Coast
- High: South Walton
Source: ECAOR. This data may not be complete. We recommend contacting the local school district to confirm school assignments for this home.
Similar homes
- $1,999,0004 bd5 ba3k sqft116 Maple St, Santa Rosa Beach, FL 32459For Sale

 MLS ID #1004655, Erin F Ricks, Seltzer Real Estate LLC. ECAOR
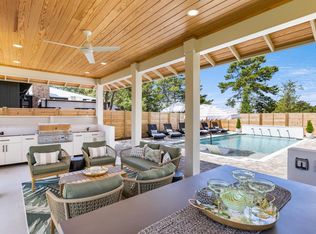
 - $2,145,0004 bd3 ba1.9k sqft124 Mountain Top Dune Dr, Santa Rosa Beach, FL 32459For Sale
 MLS ID #1010796, LaRonda Kallmeyer, Berkshire Hathaway Home Services PenFed Realty. ECAOR
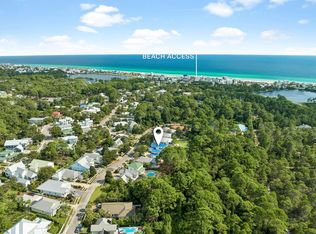
 - $1,675,0005 bd4 ba3.3k sqft360 Tradewinds Dr, Santa Rosa Beach, FL 32459For Sale
 MLS ID #1010827, Blankenship Watkins Advisory Group, Christies International Real Estate Emerald Coast. ECAOR
 - $1,675,0004 bd3 ba1.8k sqft83 Mountain Top Dune Dr, Santa Rosa Beach, FL 32459For Sale
 MLS ID #1003020, Dana A Jusselin, Davis Properties Of Nw Fl. ECAOR
 - $2,490,0005 bd4 ba3.1k sqft399 Allen Loop Dr, Santa Rosa Beach, FL 32459For SaleMLS ID #999335, Julie S Smith, Christies International Real Estate Emerald Coast. ECAOR
- $1,650,0004 bd5 ba2.3k sqft54 Abbey Rd, Santa Rosa Beach, FL 32459For SaleMLS ID #1003480, Wanda Duke, Crye-Leike Coastal Realty. ECAOR
- $1,895,0003 bd3 ba1.8k sqft231 Bay Circle Dr, Santa Rosa Beach, FL 32459For SaleMLS ID #1007367, Katie M Atwater, The Premier Property Group. ECAOR
- $1,920,0005 bd5 ba3.1k sqft33 Maritime Way, Santa Rosa Beach, FL 32459For SaleMLS ID #1002737, Blankenship Watkins Advisory Group, Christies International Real Estate Emerald Coast. ECAOR
- $2,395,0004 bd4 ba2.6k sqft1228 Thompson Rd, Santa Rosa Beach, FL 32459For SaleMLS ID #1000397, John Paul Somers, Somers & Company. ECAOR
- $2,880,0004 bd5 ba3.7k sqft555 Sea Winds Dr, Santa Rosa Beach, FL 32459For SaleMLS ID #1006955, Jennifer R Hatcher, Christies International Real Estate Emerald Coast. ECAOR
- $1,895,0003 bd3 ba2.1k sqft363 Canal St, Santa Rosa Beach, FL 32459For SaleMLS ID #1010003, Dana A Jusselin, Davis Properties Of Nw Fl. ECAOR
- $1,600,0004 bd5 ba2.8k sqft58 W Carefree Ln, Santa Rosa Beach, FL 32459For SaleMLS ID #1005595, Michael B Savage, Christies International Real Estate Emerald Coast. ECAOR
- $2,100,0004 bd3 ba2.2k sqft3245 E County Highway 30a, Santa Rosa Beach, FL 32459For SaleMLS ID #1002132, Jabbour Luxury Group, Scenic Sotheby's International Realty. ECAOR
- $1,275,0004 bd5 ba2.7k sqft179 Cypress Breeze Dr, Santa Rosa Beach, FL 32459For SaleMLS ID #999991, Vivien S Gill, 30A Local Real Estate. ECAOR
- $1,750,0004 bd5 ba2.6k sqft339 Matts Way, Santa Rosa Beach, FL 32459For SaleMLS ID #1010020, Kathryn Robinson, Compass. ECAOR
- $1,995,0004 bd4 ba2.2k sqft80 Trae Ln, Santa Rosa Beach, FL 32459For SaleMLS ID #1006240, Kimberly C Bellville, World Impact Real Estate. ECAOR
- $1,770,0004 bd3 ba2.5k sqft215 Walnut St, Santa Rosa Beach, FL 32459For SaleMLS ID #1006235, Polakoff Group, Scenic Sotheby's International Realty. ECAOR
