Some homes make you fall in love before you even step inside. This picture-perfect Tudor with a welcoming front porch makes a memorable first impression. Situated in the highly sought-after Bronxville PO area of Yonkers, just half a mile from Bronxville Village and Metro-North, this meticulously maintained home offers thoughtful updates, inviting living spaces and a wonderfully private garden setting. Inside, a gracious living room with fireplace and elegant formal dining room lead to a beautifully updated kitchen featuring stainless steel appliances, peninsula seating, recessed lighting and a sun-filled breakfast area. Step directly outside to a private patio with a built-in grill and pizza oven, perfect for morning coffee, outdoor dining or gathering with friends. A convenient first-floor powder room completes the main level. Upstairs are three bedrooms, including one currently configured as a generous walk-in closet, and a spacious spa bath featuring double sinks, a separate vanity, steam shower and jetted tub. A full-length cedar-lined attic provides exceptional storage. The walkout lower level offers a bonus 456 square feet of finished storage, not included in the total square footage, along with a full bath, laundry, separate ductless heating and cooling, and access to the attached one-car garage. Outside, beautifully landscaped terraces create a remarkably private retreat with inviting spaces for dining, relaxing and entertaining. A spacious driveway with ample parking adds everyday convenience. Significant improvements include a new roof in 2026, Marvin and Andersen windows, updated 200-amp electrical service and central air conditioning. With Bronxville Village’s shops, restaurants, farmers market, parks and train station nearby, 53 Chatfield offers a wonderful balance of architectural character, privacy and convenience.
Coming soon 11/14
$1,099,000
53 Chatfield Road, Bronxville, NY 10708
3beds
1,772sqft
Single Family Residence, Residential
Built in 1926
5,227 Square Feet Lot
$-- Zestimate®
$620/sqft
$-- HOA
What's special
- 1 day
- 576
- 71
Zillow last checked:
Listing updated:
Listed by:
Compass Greater NY, LLC 914-341-1561,
Jennifer Meyer 914-844-8527
Source: OneKey® MLS as distributed by MLS GRID,MLS#: 1064138
Facts & features
Interior
Bedrooms & bathrooms
- Bedrooms: 3
- Bathrooms: 3
- Full bathrooms: 2
- 1/2 bathrooms: 1
Other
- Description: Welcoming front porch opens to an entry with two coat closets and a foyer. Gracious living room with wood-burning fireplace, formal dining room, convenient powder room and updated eat-in kitchen with stainless steel appliances, peninsula seating and direct access to a private patio for easy indoor-outdoor living.
- Level: First
Other
- Description: Three bedrooms, one currently configured as a generous walk-in closet. Spacious 9' x 9' spa bathroom featuring a steam shower, jetted tub, double-sink vanity and separate dressing table. Pull-down stairs provide access to a full-length cedar-lined attic.
- Level: Second
Other
- Description: Approximately 456 square feet of finished storage/Bonus Space, not included in the total square footage, with separate ductless heating and cooling. Full bathroom with oversized shower, laundry area, utility room and interior access to the attached one-car garage.
- Level: Lower
Heating
- Hot Water, Oil
Cooling
- Central Air, Ductless
Appliances
- Included: Dishwasher, Dryer, Refrigerator, Washer
- Laundry: In Basement
Features
- Ceiling Fan(s), Chandelier, Chefs Kitchen, Crown Molding, Double Vanity, Eat-in Kitchen, Entrance Foyer, Formal Dining, Granite Counters, Original Details, Primary Bathroom, Recessed Lighting, Soaking Tub, Wired for Sound
- Windows: Screens, Storm Window(s)
- Basement: Partially Finished,Storage Space,Unfinished,Walk-Out Access
- Attic: Pull Stairs
- Number of fireplaces: 1
- Fireplace features: Wood Burning
Interior area
- Total structure area: 1,772
- Total interior livable area: 1,772 sqft
Property
Parking
- Total spaces: 1
- Parking features: Attached, Driveway
- Garage spaces: 1
- Has uncovered spaces: Yes
Features
- Levels: Two
- Patio & porch: Patio, Terrace
- Exterior features: Garden, Gas Grill
- Fencing: Back Yard
Lot
- Size: 5,227 Square Feet
Details
- Special conditions: None
Construction
Type & style
- Home type: SingleFamily
- Architectural style: Tudor
- Property subtype: Single Family Residence, Residential
Materials
- Stucco
Condition
- Year built: 1926
- Major remodel year: 2013
Utilities & green energy
- Sewer: Public Sewer
- Water: Public
- Utilities for property: Trash Collection Public
Community & HOA
HOA
- Has HOA: No
Location
- Region: Bronxville
Financial & listing details
- Price per square foot: $620/sqft
- Tax assessed value: $12,600
- Annual tax amount: $14,492
- Date on market: 11/14/2026
- Listing agreement: Exclusive Right To Sell
- Exclusions: sauna
Estimated market value
Not available
Estimated sales range
Not available
Not available
Price history
Price history is unavailable.
Public tax history
Tax history is unavailable.
Monthly payment
Climate risks
Neighborhood: Cedar Knolls
Nearby schools
Schools provided by the listing agent
- Elementary: Yonkers (School Choice)
- Middle: Yonkers (School Choice)
- High: Yonkers (School Choice)
Source: OneKey® MLS as distributed by MLS GRID. This data may not be complete. We recommend contacting the local school district to confirm school assignments for this home.
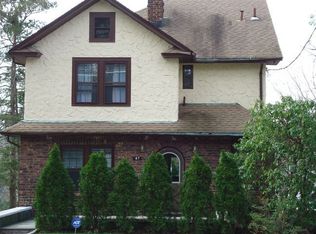
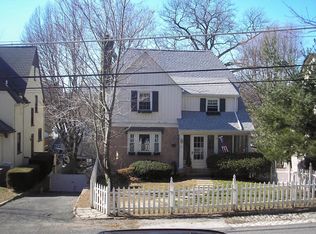
Similar homes
- $1,295,0003 bd3 ba2k sqft91 Millard Avenue, Bronxville, NY 10708For Sale
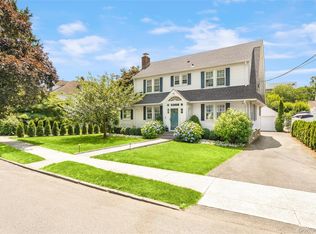
 MLS ID #1072329, Helen Gerken, Listing by: Houlihan Lawrence Inc.. OneKey® MLS as distributed by MLS GRID
- $990,0003 bd2 ba2.1k sqft38 Hollywood Avenue, Tuckahoe, NY 10707For Sale
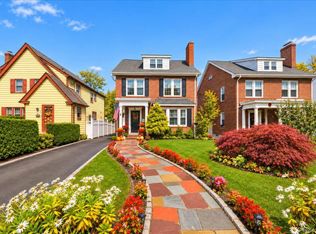 MLS ID #1071904, Kevin Lang, Listing by: Compass Greater NY, LLC. OneKey® MLS as distributed by MLS GRID
- $1,195,0003 bd4 ba1.8k sqft915 Palmer Road, Bronxville, NY 10708For Sale
 MLS ID #1023298, Francis J. Morris, Listing by: Distinguished Realty Services. OneKey® MLS as distributed by MLS GRID
- $1,299,9993 bd3 ba1.8k sqft5 Harrison Street #B, Tuckahoe, NY 10707For Sale
 MLS ID #1073810, Valon Nikci, Listing by: Link NY Realty. OneKey® MLS as distributed by MLS GRID
- $1,095,0003 bd2 ba1.5k sqft15 Beechtree Lane #2C, Bronxville, NY 10708For SaleMLS ID #1041715, Saskia Martin, Listing by: Houlihan Lawrence Inc.. OneKey® MLS as distributed by MLS GRID
- $800,0003 bd3 ba1.9k sqft33 Cross Street, Bronxville, NY 10708For SaleMLS ID #1057085, Kenneth Diaz, Listing by: Houlihan Lawrence Inc.. OneKey® MLS as distributed by MLS GRID
- $620,0003 bd5 ba1.5k sqft12 Bryn Mawr Parkway, Bronxville, NY 10708For SaleMLS ID #1041444, Mary J. Byrne, Listing by: Serhant LLC. OneKey® MLS as distributed by MLS GRID
- $849,0004 bd2 ba1.9k sqft51 Lockwood Avenue, Bronxville, NY 10708For SaleMLS ID #1070452, Richard Polanco CBR MRP SRS, Listing by: Real Broker NY LLC. OneKey® MLS as distributed by MLS GRID
- $789,0003 bd3 ba1.4k sqft77 Remsen Road, Yonkers, NY 10710For SaleMLS ID #1070359, Julia Ricciuti, Listing by: RE/MAX Prime Properties. OneKey® MLS as distributed by MLS GRID
- $1,149,0003 bd2 ba1.6k sqft17 Beechtree Lane #2E, Bronxville, NY 10708For SaleMLS ID #1016349, Susan Kelty Law, Listing by: Houlihan Lawrence Inc.. OneKey® MLS as distributed by MLS GRID
- $775,0002 bd1 ba949 sqft25 Sagamore Road #3H, Bronxville, NY 10708For SaleMLS ID #1072265, Faisal Jabbour, Listing by: Faze One Real Estate, LLC. OneKey® MLS as distributed by MLS GRID
- $739,0004 bd2 ba2k sqft9 Desmond Avenue, Bronxville, NY 10708For SaleMLS ID #1051476, Tony Murphy, Listing by: Houlihan Lawrence Inc.. OneKey® MLS as distributed by MLS GRID
- $1,599,0004 bd3 ba2.5k sqft82 Marquand Avenue, Bronxville, NY 10708For SaleMLS ID #1056650, Derek J. Greene, Listing by: Greene Realty Group. OneKey® MLS as distributed by MLS GRID
- $1,199,0004 bd3 ba1.9k sqft238 Hayward Street, Yonkers, NY 10704For SaleMLS ID #1069176, Mirsada Muratovic, Listing by: RE/MAX Distinguished Hms.&Prop. OneKey® MLS as distributed by MLS GRID
- $899,0003 bd3 ba2.1k sqft33 Rogers Street, Tuckahoe, NY 10707For SaleMLS ID #1068872, Marie T. Taqui, Listing by: PamCaba International, LLC. OneKey® MLS as distributed by MLS GRID
- $769,0003 bd2 ba1.3k sqft1090 Midland Avenue, Bronxville, NY 10708For SaleMLS ID #1023098, Comfort Usukumah, Listing by: Comfort Homes & Prop. Mgmt LLC. OneKey® MLS as distributed by MLS GRID
- $999,0003 bd3 ba1.5k sqft219 Dante Avenue, Tuckahoe, NY 10707For SaleMLS ID #1065905, Eric Stein, Listing by: RE/MAX Distinguished Hms.&Prop. OneKey® MLS as distributed by MLS GRID
- $995,0003 bd5 ba2.3k sqft55 Brookdale Drive, Yonkers, NY 10710For SaleMLS ID #1016140, Miriam Toro, Listing by: Berashith Realty. OneKey® MLS as distributed by MLS GRID
- $1,395,0003 bd2 ba1.4k sqft1 Northgate #1C, Bronxville, NY 10708For SaleMLS ID #1062132, Dian Grandefeld, Listing by: Julia B Fee Sothebys Int. Rlty. OneKey® MLS as distributed by MLS GRID
