This distinctive Bronxville property presents a rare opportunity to own a multi-level building offering four expansive floors of flexible use space (14 rooms plus 3.5 bathrooms & Heatilator type fireplace), ideal for a variety of professional, medical, and residential configurations. Previously utilized as a medical home office, the layout easily accommodates private offices, client meeting areas, treatment rooms, ample on-site parking, and living quarters, allowing for a seamless blend of business and lifestyle under one roof. Perfectly positioned on a well-traveled street with a bus stop in front of the office and just a short stroll to the train station. This property offers both convenience and a prestige address with close proximity to the Bronx and Manhattan.
For sale
$1,195,000
915 Palmer Road, Bronxville, NY 10708
3beds
1,846sqft
Single Family Residence, Residential
Built in 1921
6,375 Square Feet Lot
$-- Zestimate®
$647/sqft
$-- HOA
What's special
Heatilator type fireplaceFlexible use spaceAmple on-site parking
- 92 days
- 902
- 23
Zillow last checked:
Listing updated:
Listed by:
Distinguished Realty Services 914-629-9000,
Francis J. Morris 914-677-2623
Source: OneKey® MLS as distributed by MLS GRID,MLS#: 1023298
Facts & features
Interior
Bedrooms & bathrooms
- Bedrooms: 3
- Bathrooms: 4
- Full bathrooms: 3
- 1/2 bathrooms: 1
Bedroom 1
- Level: Second
Bedroom 2
- Level: Third
Bedroom 3
- Level: Third
Bedroom 4
- Level: Second
Bathroom 1
- Level: Second
Bathroom 2
- Level: Lower
Bonus room
- Level: First
Bonus room
- Level: Third
Bonus room
- Level: Lower
Kitchen
- Level: Second
Heating
- Forced Air, Natural Gas
Cooling
- Central Air
Appliances
- Included: Indirect Water Heater
- Laundry: Inside
Features
- Eat-in Kitchen, High Ceilings
- Flooring: Hardwood
- Windows: Skylight(s)
- Basement: Finished,Walk-Out Access
- Attic: Finished
- Number of fireplaces: 1
Interior area
- Total structure area: 3,511
- Total interior livable area: 1,846 sqft
Property
Parking
- Parking features: Parking Lot
Features
- Levels: Three Or More
Lot
- Size: 6,375 Square Feet
Details
- Parcel number: 1800005000056450000052
- Special conditions: None
Construction
Type & style
- Home type: SingleFamily
- Architectural style: Colonial
- Property subtype: Single Family Residence, Residential
Materials
- Frame, Vinyl Siding
Condition
- Actual
- Year built: 1921
Utilities & green energy
- Sewer: Public Sewer
- Water: Public
- Utilities for property: Trash Collection Public
Community & HOA
HOA
- Has HOA: No
Location
- Region: Yonkers
Financial & listing details
- Price per square foot: $647/sqft
- Tax assessed value: $13,900
- Annual tax amount: $15,864
- Date on market: 7/14/2026
- Cumulative days on market: 92 days
- Listing agreement: Exclusive Right To Sell
Estimated market value
Not available
Estimated sales range
Not available
Not available
Price history
| Date | Event | Price |
|---|---|---|
| 7/14/2026 | Listed for sale | $1,195,000-8.1%$647/sqft |
Source:  OneKey® MLS as distributed by MLS GRID #1023298 Report a problem OneKey® MLS as distributed by MLS GRID #1023298 Report a problem | ||
| 3/25/2025 | Listing removed | $1,300,000$704/sqft |
Source: OneKey® MLS as distributed by MLS GRID #H6329352 Report a problem | ||
| 3/10/2025 | Listed for sale | $1,300,000$704/sqft |
Source: OneKey® MLS as distributed by MLS GRID #H6329352 Report a problem | ||
| 12/20/2024 | Listing removed | $1,300,000$704/sqft |
Source: OneKey® MLS as distributed by MLS GRID #H6329352 Report a problem | ||
| 12/5/2024 | Price change | $1,300,000-7.1%$704/sqft |
Source: OneKey® MLS as distributed by MLS GRID #H6329352 Report a problem | ||
| 9/25/2024 | Listed for sale | $1,400,000$758/sqft |
Source: OneKey® MLS as distributed by MLS GRID #H6329352 Report a problem | ||
Public tax history
| Year | Property taxes | Tax assessment |
|---|---|---|
| 2025 | -- | $13,900 |
| 2024 | -- | $13,900 |
| 2023 | -- | $13,900 |
| 2022 | -- | $13,900 |
| 2021 | -- | $13,900 |
| 2020 | -- | $13,900 |
| 2019 | -- | $13,900 |
| 2018 | -- | $13,900 |
| 2017 | -- | $13,900 |
| 2016 | -- | $13,900 |
| 2015 | -- | $13,900 |
| 2014 | -- | $13,900 |
Find assessor info on the county website
Monthly payment
Climate risks
Neighborhood: Cedar Knolls
Nearby schools
Schools provided by the listing agent
- Elementary: Yonkers (School Choice)
- Middle: Yonkers (School Choice)
- High: Yonkers (School Choice)
Source: OneKey® MLS as distributed by MLS GRID. This data may not be complete. We recommend contacting the local school district to confirm school assignments for this home.
Similar homes
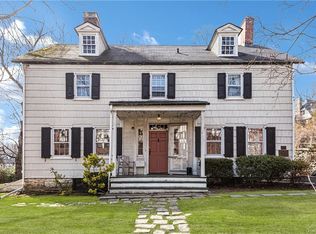
- $1,199,0003 bd3 ba2.5k sqft233 Kneeland Avenue, Yonkers, NY 10705For Sale

 MLS ID #993557, Claire Hennessy, Listing by: Houlihan Lawrence Inc.. OneKey® MLS as distributed by MLS GRID
 - $1,199,0004 bd3 ba2.6k sqft44 Hillside Lane, New Rochelle, NY 10804For Sale
 MLS ID #1053909, Christine Ricci, Listing by: Real Broker NY LLC. OneKey® MLS as distributed by MLS GRID
 - $920,0003 bd2 ba1.7k sqft12 Chatham Road, New Rochelle, NY 10804For Sale
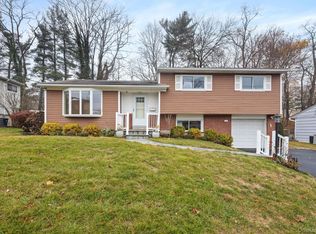 MLS ID #1059390, Kate White, Listing by: Houlihan Lawrence Inc.. OneKey® MLS as distributed by MLS GRID
 - $685,0004 bd2 ba1.7k sqft26 Custer Avenue, Yonkers, NY 10701For Sale
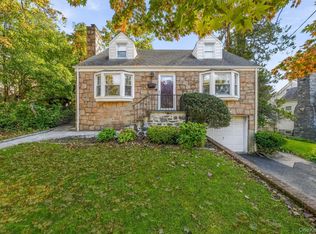 MLS ID #1059498, Renata Douglass, Listing by: Houlihan Lawrence Inc.. OneKey® MLS as distributed by MLS GRID
 - $879,0003 bd3 ba1.5k sqft404 Prescott Street, Yonkers, NY 10701For SaleMLS ID #1036124, Rosaura Bollengier, Listing by: Coldwell Banker Realty. OneKey® MLS as distributed by MLS GRID
- $1,150,0005 bd4 ba2.6k sqft14 Glenn Place, Hastings-on-Hudson, NY 10706For SaleMLS ID #1027260, Abel Brea, Listing by: Besmatch Crosswest Group Corp.. OneKey® MLS as distributed by MLS GRID
- $1,325,0003 bd3 ba2.5k sqft52 Dorchester Road, Scarsdale, NY 10583For SaleMLS ID #1055884, Barbara Cleary, Listing by: Houlihan Lawrence Inc.. OneKey® MLS as distributed by MLS GRID
- $1,299,5004 bd3 ba1.8k sqft579 Manor Lane, Pelham, NY 10803For SaleMLS ID #1043116, Maurice Owen-Michaane, Listing by: Capital Realty NY LLC. OneKey® MLS as distributed by MLS GRID
- $1,100,0003 bd3 ba1.8k sqft1264 Rhinelander Avenue, Bronx, NY 10461For SaleMLS ID #1022280, Joseph Cosentino, Listing by: Morris Park Realty Group. OneKey® MLS as distributed by MLS GRID
- $900,0004 bd2 ba2k sqft29 Montrose Road, Yonkers, NY 10710For SaleMLS ID #1001729, Geno M. George, Listing by: Compass Greater NY, LLC. OneKey® MLS as distributed by MLS GRID
- $1,500,0003 bd2 ba1.3k sqft134 Hart Avenue, Yonkers, NY 10704For SaleMLS ID #1051021, Jules Zaphire, Listing by: Locqube New York, Inc.. OneKey® MLS as distributed by MLS GRID
- $1,195,0003 bd2 ba1.1k sqft75-79 181st Street, Fresh Meadows, NY 11366For SaleMLS ID #1055421, Berta Yadgarova, Listing by: Exit Realty First Choice. OneKey® MLS as distributed by MLS GRID
- $750,0004 bd3 ba2.1k sqft289 E Sidney Avenue, Mount Vernon, NY 10553For SaleMLS ID #1059459, Anthony D. Saddler, Listing by: YourHomeSold Guaranteed Realty. OneKey® MLS as distributed by MLS GRID
- $1,250,0005 bd3 ba2.7k sqft5 Woodland Place, White Plains, NY 10606For SaleMLS ID #1041701, Donna Materasso, Listing by: ERA Insite Realty Services. OneKey® MLS as distributed by MLS GRID
- $1,049,0003 bd2 ba2.1k sqft100 Neptune Avenue, New Rochelle, NY 10805For SaleMLS ID #1012294, Glenn Staropoli, Listing by: Berkshire Hathaway HS NY Prop. OneKey® MLS as distributed by MLS GRID
- $1,229,9996 bd2 ba2.1k sqft285 Centre Avenue, New Rochelle, NY 10805For SaleMLS ID #1023301, Manuel Galan, Listing by: eXp Realty. OneKey® MLS as distributed by MLS GRID
- $799,9993 bd3 ba1.9k sqft370 Summit Avenue, Mount Vernon, NY 10552For SaleMLS ID #996032, Ann Millinghaus, Listing by: eRealty Advisors, Inc. OneKey® MLS as distributed by MLS GRID
- $1,150,0005 bd3 ba2.4k sqft1015 Dean Avenue, Bronx, NY 10465For SaleMLS ID #1059418, Maria Porco Rosa, Listing by: Weichert Realtors Legacy Group. OneKey® MLS as distributed by MLS GRID
- $829,0003 bd3 ba2k sqft156 Forster Avenue, Fleetwood, NY 10552For SaleMLS ID #1004251, Claudia Barnes, Listing by: eXp Realty. OneKey® MLS as distributed by MLS GRID
