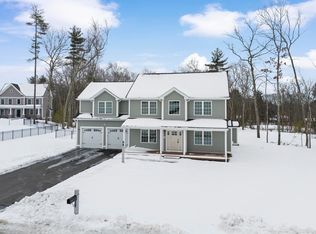
Welcome to the Lafayette at Denali Estates! This thoughtfully designed two-story home offers an open-concept layout with plenty of space for everyday living and entertaining. The main level features 9 ft. ceilings, a spacious kitchen with pantry, family room, dining area, first-floor office, and mudroom. Upstairs, you'll find a primary suite with an expansive walk-in closet and spa-like private bath, along with 3 additional generously sized bedrooms and a second-floor laundry room. Additional features include hardwood floors, a front farmers porch, rear deck, and attached three-car garage. Located at the end of the cut de sac in Derry's desirable Denali Estates neighborhood, with convenient access to shopping, dining, and major commuting routes.
Active
Listed by: RE/MAX Innovative Properties • Jessica Jussif • 603-434-4101
$1,225,000
53 Daniel Road #58-12, Derry, NH 03038
4beds
3,128sqft
Single Family Residence
Built in ----
2.01 Acres Lot
$-- Zestimate®
$392/sqft
$-- HOA
What's special
Attached three-car garageSpa-like private bathFirst-floor officeSecond-floor laundry roomHardwood floorsRear deckFamily room
- 1 day
- 330
- 10
Zillow last checked:
Listing updated:
Listed by:
Jessica Jussif,
RE/MAX Innovative Properties jjussif@innovativesells.com,
Audrey Townsend,
RE/MAX Innovative Properties
Source: PrimeMLS,MLS#: 5114755
Facts & features
Interior
Bedrooms & bathrooms
- Bedrooms: 4
- Bathrooms: 3
- Full bathrooms: 2
- 1/2 bathrooms: 1
Heating
- Propane, Forced Air
Cooling
- Central Air
Appliances
- Laundry: 2nd Floor Laundry
Features
- Primary BR w/ BA, Soaking Tub, Walk-In Closet(s)
- Flooring: Carpet, Hardwood, Tile
- Basement: Concrete,Interior Stairs,Unfinished,Interior Entry
- Has fireplace: Yes
- Fireplace features: Gas
Interior area
- Total structure area: 4,692
- Total interior livable area: 3,128 sqft
- Finished area above ground: 3,128
- Finished area below ground: 0
Property
Parking
- Total spaces: 3
- Parking features: Paved, Auto Open, Direct Entry, Driveway, Garage, Attached
- Garage spaces: 3
- Has uncovered spaces: Yes
Features
- Levels: Two
- Stories: 2
- Patio & porch: Covered Porch
- Exterior features: Deck
Lot
- Size: 2.01 Acres
- Features: Subdivided, Neighborhood
Details
- Zoning description: Res
- Special conditions: Other
Construction
Type & style
- Home type: SingleFamily
- Architectural style: Colonial
- Property subtype: Single Family Residence
Materials
- Vinyl Siding
- Foundation: Concrete
- Roof: Shingle
Condition
- To Be Built
- New construction: No
Utilities & green energy
- Electric: Circuit Breakers
- Sewer: Private Sewer
- Utilities for property: Propane
Community & HOA
Community
- Subdivision: Denali Estates
Location
- Region: Derry
Financial & listing details
- Price per square foot: $392/sqft
- Date on market: 10/18/2026
Estimated market value
Not available
Estimated sales range
Not available
Not available
Price history
| Date | Event | Price |
|---|---|---|
| 10/18/2026 | Listed for sale | $1,225,000$392/sqft |
Source:  PrimeMLS #5114755 Report a problem | ||
Public tax history
Tax history is unavailable.
Monthly payment
Est. payment
Payment breakdown
Explore the cost of this home by adjusting the details. Changes won't be saved.Climate risks
Neighborhood: 03038
Nearby schools
Schools provided by the listing agent
- Elementary: Ernest P. Barka
- High: Pinkerton Academy
Source: PrimeMLS. This data may not be complete. We recommend contacting the local school district to confirm school assignments for this home.

Similar homes
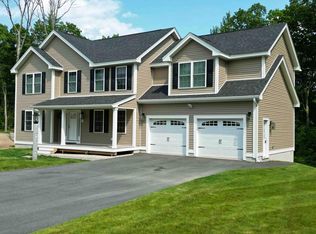
- $1,139,9004 bd3 ba3k sqft58 Daniel Road, Derry, NH 03038Active
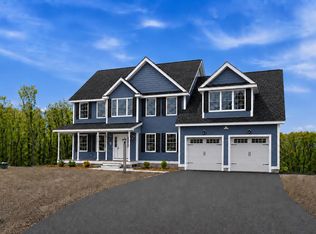 MLS ID #5095680, Jessica Jussif. PrimeMLS
- $1,199,9004 bd3 ba2.8k sqft5 Jewell Lane, Derry, NH 03038Active
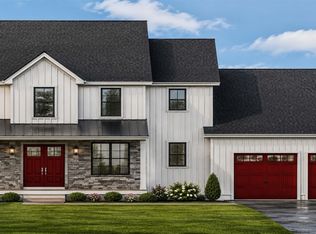 MLS ID #5103950, Ralph Valentine. PrimeMLS
- $1,175,0004 bd3 ba3.3k sqft3 Farm Meadows Lane, Londonderry, NH 03053Active
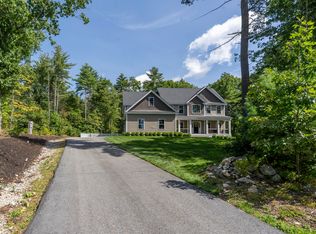 MLS ID #5110418, T.J. Potter. PrimeMLS
- $1,120,0004 bd3 ba3k sqft52 Daniel Rd, Derry, NH 03038For Sale
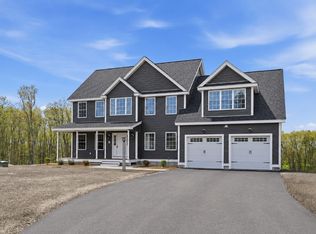 MLS ID #73455887, Jessica Jussif, RE/MAX Innovative Properties. MLS PIN
