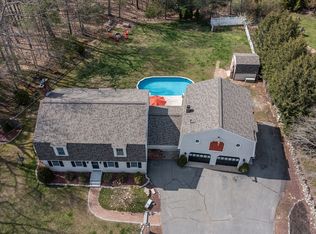
A Private Resort of Exceptional Distinction, Discover an Extraordinary 11 Rooms, Four Bedrooms, 3 Full Baths and a 4 Car Garage, Residence Where Refined Comfort, Exceptional Versatility and Complete Privacy Come Together in Effortless Harmony. Elegant Kitchen with Quartz Counter-Tops, Sleek Black Stainless Steel Appliances and a Specious Center Island, 1st Fl. is Enhanced by Gorgeous Hardwood Flooring to Luxurious Primary Bedroom, Thoughtfully Designed for Elevated Everyday Living and Memorable Entertaining, This one-Of-A-Kind Property Evokes the Abundance of an Exclusive Private Resort with an Impressive Collection of Amenities Rarely Found within a Single Estate, Impeccably Maintained Grounds Unfold Around a Heated In-Ground Swimming Pool and Expansive Cabana, Creating an Inviting Sanctuary for Sun-Drenched Afternoons, Elegant Summer Gatherings and Relaxed Evenings with Family and Friends. A Fully Fenced Yard Enhances the Sense of Seclusion while Providing Peace of Mind and a Secure Area for the Animals, While an Irrigation System Helps Preserve the Beauty of the Generous Outdoor Setting. A Swing Set and Treehouse add Even More Opportunities for Recreation. The Interior is Equally Impressive, Featuring a Dedicated Private Office Home, Gym and a Game Room--Beautifully Defined Space for Leisure, Wellness, and Working from Home, The Spacious Custom Primary Suite is a Private Retreat, Offering Direct Access to its Own Deck and a Luxurious in Suite Bathroom with a Jacuzzi Soaking Tub. Relax in your 3 Season All Glass Sunroom. Car Collectors, Contractor and Discerning Hobbyists will Value the Separate Two-Car Garage with Lift offering Outstanding Flexibility for Vehicles, Equipment, Additional Exterior Storage with Ample Room for Tools, Recreational Gear, Seasonal Items Special Projects. Also included is a 2nd Fl with Game Room, Storage Area More.
For sale
Price cut: $25K (10/26)
$1,274,999
15 Smith Corner Rd, Plaistow, NH 03865
4beds
2,947sqft
Single Family Residence
Built in 1996
1.65 Acres Lot
$1,231,600 Zestimate®
$433/sqft
$-- HOA
What's special
Luxurious primary bedroomExpansive cabanaSwing set and treehouseHeated in-ground swimming poolGorgeous hardwood flooringFour bedroomsFully fenced yard
- 28 days
- 2,380
- 83
Zillow last checked:
Listing updated:
Listed by:
J. Bradford Brooks 978-618-8145,
Coldwell Banker Realty - Haverhill 978-372-8577
Source: MLS PIN,MLS#: 73587357
Facts & features
Interior
Bedrooms & bathrooms
- Bedrooms: 4
- Bathrooms: 3
- Full bathrooms: 3
Primary bedroom
- Features: Bathroom - Full, Ceiling Fan(s), Walk-In Closet(s), Flooring - Stone/Ceramic Tile, Balcony - Exterior, Hot Tub / Spa, Cable Hookup, Recessed Lighting
- Level: Second
Bedroom 2
- Features: Ceiling Fan(s), Closet, Flooring - Wall to Wall Carpet, Cable Hookup, Recessed Lighting
- Level: Second
Bedroom 3
- Features: Ceiling Fan(s), Closet, Flooring - Wall to Wall Carpet, Cable Hookup
- Level: Second
Bedroom 4
- Features: Closet, Flooring - Wall to Wall Carpet, Attic Access
- Level: Third
Primary bathroom
- Features: Yes
Bathroom 1
- Features: Bathroom - Full, Bathroom - Double Vanity/Sink, Bathroom - With Shower Stall, Flooring - Stone/Ceramic Tile, Countertops - Stone/Granite/Solid, Jacuzzi / Whirlpool Soaking Tub
- Level: Second
Bathroom 2
- Features: Bathroom - Full, Bathroom - With Tub & Shower, Flooring - Stone/Ceramic Tile, Countertops - Stone/Granite/Solid
- Level: Second
Bathroom 3
- Features: Bathroom - 3/4, Bathroom - With Shower Stall, Flooring - Stone/Ceramic Tile
- Level: First
Dining room
- Features: Flooring - Hardwood, Open Floorplan
- Level: Main,First
Kitchen
- Features: Bathroom - Full, Flooring - Hardwood, Dining Area, Balcony / Deck, Countertops - Stone/Granite/Solid, Kitchen Island, Cabinets - Upgraded, Open Floorplan, Recessed Lighting, Stainless Steel Appliances
- Level: Main,First
Living room
- Features: Ceiling Fan(s), Flooring - Hardwood, Window(s) - Picture, Cable Hookup, Open Floorplan, Recessed Lighting, Remodeled
- Level: Main,First
Office
- Features: Closet, Flooring - Hardwood, Cable Hookup, Recessed Lighting
- Level: Second
Heating
- Baseboard, Oil, Propane
Cooling
- Central Air
Appliances
- Included: Water Heater, Range, Dishwasher, Microwave, Refrigerator
- Laundry: Flooring - Stone/Ceramic Tile, Second Floor, Electric Dryer Hookup, Washer Hookup
Features
- Closet, Cable Hookup, Recessed Lighting, Ceiling Fan(s), Open Floorplan, Exercise Room, Home Office, Sun Room, Game Room, Internet Available - Broadband
- Flooring: Wood, Tile, Carpet, Hardwood, Flooring - Wall to Wall Carpet, Flooring - Hardwood, Flooring - Wood
- Doors: Insulated Doors, Storm Door(s)
- Windows: Insulated Windows, Screens
- Basement: Full,Partially Finished,Interior Entry,Garage Access,Concrete
- Number of fireplaces: 1
- Fireplace features: Living Room
Interior area
- Total structure area: 2,947
- Total interior livable area: 2,947 sqft
- Finished area above ground: 2,947
Property
Parking
- Total spaces: 12
- Parking features: Detached, Under, Garage Door Opener, Storage, Workshop in Garage, Garage Faces Side, Barn, Paved Drive, Off Street, Paved
- Attached garage spaces: 4
- Uncovered spaces: 8
Accessibility
- Accessibility features: No
Features
- Patio & porch: Deck - Exterior, Porch - Enclosed, Deck - Composite
- Exterior features: Balcony / Deck, Balcony - Exterior, Porch - Enclosed, Deck - Composite, Pool - Inground Heated, Cabana, Rain Gutters, Storage, Barn/Stable, Sprinkler System, Screens, Fenced Yard
- Has private pool: Yes
- Pool features: Pool - Inground Heated
- Fencing: Fenced/Enclosed,Fenced
Lot
- Size: 1.65 Acres
- Features: Wooded, Gentle Sloping, Level
Details
- Additional structures: Cabana, Barn/Stable
- Parcel number: 1024346
- Zoning: Res
Construction
Type & style
- Home type: SingleFamily
- Architectural style: Colonial
- Property subtype: Single Family Residence
Materials
- Frame
- Foundation: Concrete Perimeter
- Roof: Shingle
Condition
- Remodeled
- Year built: 1996
Utilities & green energy
- Electric: Circuit Breakers
- Sewer: Private Sewer
- Water: Private
- Utilities for property: for Gas Range, for Electric Dryer, Washer Hookup
Community & HOA
Community
- Features: Shopping, Park, Golf, Public School
- Security: Security System
HOA
- Has HOA: No
Location
- Region: Plaistow
Financial & listing details
- Price per square foot: $433/sqft
- Tax assessed value: $860,500
- Annual tax amount: $12,442
- Date on market: 10/6/2026
- Road surface type: Paved
Estimated market value
$1,231,600
$1.17M - $1.29M
$5,248/mo
Price history
| Date | Event | Price |
|---|---|---|
| 10/26/2026 | Price change | $1,274,999-1.9%$433/sqft |
Source: MLS PIN #73587357 Report a problem | ||
| 10/6/2026 | Listed for sale | $1,299,999+111.3%$441/sqft |
Source: MLS PIN #73587357 Report a problem | ||
| 9/30/2021 | Sold | $615,101+4.4%$209/sqft |
Source:  PrimeMLS #4876943 Report a problem | ||
| 8/17/2021 | Contingent | $589,000$200/sqft |
Source: PrimeMLS #4876943 Report a problem | ||
| 8/11/2021 | Listed for sale | $589,000+22.7%$200/sqft |
Source: PrimeMLS #4876943 Report a problem | ||
| 1/6/2019 | Listing removed | $479,999$163/sqft |
Source: Coldwell Banker Classic Realty #4727177 Report a problem | ||
| 12/5/2018 | Price change | $479,999-3.8%$163/sqft |
Source: Coldwell Banker Classic Realty #4727177 Report a problem | ||
| 11/30/2018 | Price change | $498,999-0.2%$169/sqft |
Source: Coldwell Banker Classic Realty #4727177 Report a problem | ||
| 11/8/2018 | Listed for sale | $499,999$170/sqft |
Source: Coldwell Banker Classic Realty #4727177 Report a problem | ||
Public tax history
| Year | Property taxes | Tax assessment |
|---|---|---|
| 2024 | $13,085 -7.3% | $631,500 |
| 2023 | $14,108 +53.9% | $631,500 +30.9% |
| 2022 | $9,169 +6% | $482,300 +20.7% |
| 2020 | $8,652 +1.6% | $399,640 |
| 2019 | $8,516 +9.1% | $399,640 +25.9% |
| 2018 | $7,809 +2.6% | $317,550 |
| 2017 | $7,608 +6.5% | $317,550 |
| 2016 | $7,145 -3.6% | $317,550 +3.5% |
| 2015 | $7,415 +14.8% | $306,930 +19.4% |
| 2014 | $6,459 +7.6% | $257,030 +5.8% |
| 2011 | $6,003 | $242,930 |
Find assessor info on the county website
Monthly payment
Est. payment
Payment breakdown
Explore the cost of this home by adjusting the details. Changes won't be saved.Climate risks
Neighborhood: 03865
Similar homes
- $1,275,0004 bd4 ba3k sqft1 Lukes Way Lot 1, Plaistow, NH 03865Active
 MLS ID #5112540, Amanda C Rooney. PrimeMLS
- $1,275,0004 bd4 ba3k sqftLOT 1 Lukes Way, Plaistow, NH 03865For Sale
 MLS ID #73581334, Amanda Rooney, Realty One Group Nest. MLS PIN
- $1,049,0004 bd3 ba4.3k sqft3 Rocking Chair Lane, Atkinson, NH 03811Active
 MLS ID #5116411, Catherine Zerba. PrimeMLS
- $1,215,0004 bd3 ba3k sqft3 Muddy Pond Road, Kensington, NH 03833Active
 MLS ID #5115261, Jamie Dee Frontiero. PrimeMLS
