Watch the sunrise from your front porch and embrace the charm of West Barnstable! Set on 0.81 acres in an inviting neighborhood, this updated 3-bedroom, 3-bath home offers 2,604 square feet of comfortable living. A refreshed kitchen and baths, new windows, pine and tile flooring, and two fireplace inserts add warmth and style. Improvements include replaced plumbing, a newer furnace and central AC, central vac, updated electrical panel, insulation, and water filtration. A second laundry in the basement adds convenience, while the heated garage boasts an epoxy floor. Outdoors, enjoy a deck, patio, landscaping, two sheds, and a fenced yard, with fencing inside the property line. A two-year-old, 24-foot round above-ground saltwater pool with deck is perfect for summer fun. Other updates include a new front door and steps, newer water heater, dishwasher, leaching field, and frost-free faucets. Nearby Sandy Neck Beach offers permitted off-road vehicle (ORV) access, and Barnstable residents can enjoy beaches across all seven villages with appropriate beach permits. Close to shopping, dining, and highway access, this is Cape Cod living at its best!
Pending
$924,000
53 Kettle Hole Road, West Barnstable, MA 02668
3beds
2,604sqft
Single Family Residence
Built in 1989
0.81 Acres Lot
$915,000 Zestimate®
$355/sqft
$-- HOA
What's special
Front porchTwo shedsNew windowsRefreshed kitchen and bathsPine and tile flooring
- 29 days
- 972
- 54
Zillow last checked:
Listing updated:
Listed by:
Shane K Masaschi 508-400-2035,
Compass
Source: CCIMLS,MLS#: 22605151
Facts & features
Interior
Bedrooms & bathrooms
- Bedrooms: 3
- Bathrooms: 3
- Full bathrooms: 3
Heating
- Natural Gas
Cooling
- Central Air
Appliances
- Included: Dishwasher, Microwave, Gas Range, Refrigerator, Washer, Water Heater
- Laundry: Electric Dryer, Electric Dryer Hookup, Washer Hookup
Features
- Central Vacuum, HU Cable TV, Linen Closet, Recessed Lighting, Walk-In Closet(s), Whirlpool
- Flooring: Wood, Tile, Carpet
- Basement: Full
Interior area
- Total structure area: 2,604
- Total interior livable area: 2,604 sqft
Video & virtual tour
Property
Parking
- Total spaces: 6
- Parking features: Direct Access, Garage Door Opener, Storage, Off Street, Gravel
- Attached garage spaces: 2
Features
- Stories: 2
- Patio & porch: Deck, Patio
- Exterior features: Outdoor Shower
- Has private pool: Yes
Lot
- Size: 0.81 Acres
- Features: Gentle Sloping, Cleared
Details
- Additional structures: Outbuilding
- Parcel number: BARN M:0109 B:0052 L:0000
- Special conditions: None
Construction
Type & style
- Home type: SingleFamily
- Property subtype: Single Family Residence
Materials
- Clapboard, Shingle Siding
- Roof: Asphalt,Pitched
Condition
- Year built: 1989
Utilities & green energy
- Water: Well
Community & HOA
Location
- Region: West Barnstable
Financial & listing details
- Price per square foot: $355/sqft
- Tax assessed value: $874,100
- Annual tax amount: $5,944
- Date on market: 10/9/2026
- Cumulative days on market: 27 days
Estimated market value
$915,000
$869,000 - $961,000
$4,358/mo
Price history
| Date | Event | Price |
|---|---|---|
| 10/22/2026 | Pending sale | $924,000$355/sqft |
Source:  CCIMLS #22605151 Report a problem | ||
| 10/22/2026 | Contingent | $924,000$355/sqft |
Source: MLS PIN #73589177 Report a problem | ||
| 10/10/2026 | Listed for sale | $924,000+110%$355/sqft |
Source: MLS PIN #73589177 Report a problem | ||
| 5/18/2016 | Sold | $440,000-2.2%$169/sqft |
Source: CCIMLS #21600042 Report a problem | ||
| 3/21/2016 | Pending sale | $450,000$173/sqft |
Source: Oceanside Realty Group #21600042 Report a problem | ||
| 1/13/2016 | Price change | $450,000-8%$173/sqft |
Source: Oceanside Realty Group #21600042 Report a problem | ||
| 9/30/2015 | Price change | $489,000-2%$188/sqft |
Source: Oceanside Realty Group #21600042 Report a problem | ||
| 8/21/2015 | Listed for sale | $499,000$192/sqft |
Source: Oceanside Realty Group #21600042 Report a problem | ||
Public tax history
| Year | Property taxes | Tax assessment |
|---|---|---|
| 2025 | $8,075 +13.7% | $864,600 +4.5% |
| 2024 | $7,102 +5.1% | $827,700 +11.6% |
| 2023 | $6,757 +3.7% | $741,700 +26.5% |
| 2022 | $6,516 +0.9% | $586,500 +6.5% |
| 2021 | $6,457 +5.5% | $550,900 +9% |
| 2020 | $6,123 -2.3% | $505,200 -1% |
| 2019 | $6,265 +8.2% | $510,200 +9.2% |
| 2018 | $5,791 +6.3% | $467,400 +5% |
| 2017 | $5,447 +2.8% | $445,000 +0.7% |
| 2016 | $5,297 +0.5% | $441,800 +0.2% |
| 2015 | $5,272 +2.1% | $440,800 -0.1% |
| 2014 | $5,166 -0.6% | $441,200 -1.4% |
| 2013 | $5,195 +38.9% | $447,500 +0.7% |
| 2012 | $3,740 -18.5% | $444,200 +0.3% |
| 2011 | $4,589 +0.7% | $443,000 -0.8% |
| 2010 | $4,556 -3.4% | $446,700 -12.2% |
| 2009 | $4,717 +5% | $508,800 -2.4% |
| 2008 | $4,493 +4.5% | $521,200 +1.1% |
| 2007 | $4,300 +37.8% | $515,600 +4.3% |
| 2006 | $3,120 +20% | $494,500 +15.1% |
| 2005 | $2,600 -15.1% | $429,700 +63.3% |
| 2004 | $3,064 | $263,200 |
| 2003 | $3,064 | $263,200 |
Find assessor info on the county website
Monthly payment
Est. payment
Payment breakdown
Explore the cost of this home by adjusting the details. Changes won't be saved.Climate risks
Neighborhood: West Barnstable


Similar homes
- $949,0003 bd3 ba2.4k sqft6 August Way, Sandwich, MA 02563For Sale
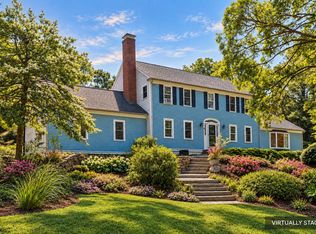
 MLS ID #22604539, Richard Catania, The Realty Advisory Inc.. CCIMLS
- $995,0004 bd3 ba2.7k sqft7 Harpers Hollow, East Sandwich, MA 02537For Sale
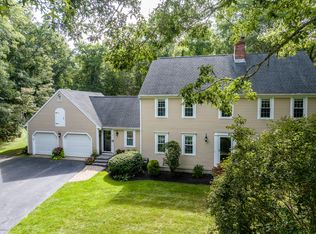 MLS ID #22604653, Barbara Corcoran, William Raveis Real Estate & Home Services. CCIMLS
- $799,9003 bd3 ba2.6k sqft88 Acre Hill Road, Barnstable, MA 02630For Sale
 MLS ID #22605230, Rick Shechtman, Kinlin Grover Compass. CCIMLS
- $970,0004 bd3 ba1.9k sqft559 Old Jail Lane, Barnstable, MA 02630For Sale
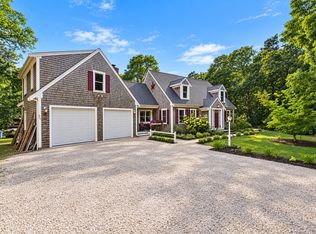 MLS ID #22604698, Jason R Schildge, Redfin Corporation. CCIMLS
- $1,049,0003 bd3 ba1.9k sqft31 Little Neck Way, Marstons Mills, MA 02648For SaleMLS ID #22605107, David Hunter, Gibson Sotheby's International Realty. CCIMLS
- $859,9993 bd4 ba2.2k sqft115 Kiahs Way, East Sandwich, MA 02537For SaleMLS ID #22603343, Amber Dauphinais, Orleans Village Properties, LLC. CCIMLS
- $849,0003 bd3 ba2k sqft14 Oxner Road, Centerville, MA 02632For SaleMLS ID #22602855, Linda Walsh, Today Real Estate. CCIMLS
- $895,0003 bd3 ba2k sqft19 Maple Street, Mashpee, MA 02649For SaleMLS ID #22605127, Rory Eames, Coldwell Banker Martha Murray. CCIMLS
- $750,0003 bd3 ba1.6k sqft34 Commodore Lane, Marstons Mills, MA 02648For SaleMLS ID #22604232, Tiffany Callahan, Greer Real Estate, LLC. CCIMLS
- $995,0003 bd3 ba3.2k sqft7 Dale Terrace, Sandwich, MA 02563For SaleMLS ID #22605341, The Norton Team, Kinlin Grover Compass. CCIMLS
- $1,290,0003 bd3 ba3k sqft32 Reid Lane, Marstons Mills, MA 02648For SaleMLS ID #22604477, Richard J Lonstein, Berkshire Hathaway HomeServices Robert Paul Properties. CCIMLS
- $899,0004 bd4 ba3.1k sqft8 Tiffany Road, Bourne, MA 02532For SaleMLS ID #22604677, Tyler Benotti, Real Broker MA, LLC. CCIMLS
- $900,0003 bd3 ba1.9k sqft26 Surrey Lane, Waquoit, MA 02536For SaleMLS ID #22605499, Sandra Milano, RE/MAX Executive Realty. CCIMLS
- $695,0003 bd2 ba1.6k sqft82 Hawser Bend, Centerville, MA 02632For SaleMLS ID #22605387, Carole B Swartz, Kinlin Grover Compass. CCIMLS
- $1,050,0002 bd2 ba2k sqft51 Falling Leaf Lane, Osterville, MA 02655For SaleMLS ID #22604062, Sam Amara, William Raveis Real Estate & Home Services. CCIMLS
- $1,099,0003 bd3 ba3.4k sqft3 Hill Wood Way, East Sandwich, MA 02537For SaleMLS ID #22603664, Patrick Davison, Shining Sea Realty. CCIMLS
