Creek frontage, a peaceful country setting, and brand new construction come together at 53 Meadow Ridge Road in Franklin's scenic Clarks Chapel community. This 3-bedroom, 2-bath Charlotte plan offers easy one-level living on 1.48 acres, with a vaulted ceiling in the living room, a tray ceiling trimmed in crown molding in the primary suite, and wainscoting that dresses up the dining room. The open kitchen features granite countertops, soft-close cabinetry, and an included refrigerator, range, dishwasher and microwave. Luxury vinyl plank flooring, shaker-style interior doors, recessed lighting and an electric heat pump round out the interior. Outside, a Craftsman-style front door, board-and-batten gables, a 30-year architectural shingle roof, and an attached 2-car garage give the home real curb appeal. Meadow Ridge is a quiet, picturesque neighborhood of new homes set among the rolling Clarks Chapel countryside, yet only about 5 minutes from Walmart and Georgia Road. Come walk the creek and picture yourself at home here.
Coming soon-no show 10/14
$325,000
53 Meadow Ridge Rd, Franklin, NC 28734
3beds
1,305sqft
Single Family Residence
Built in 2026
1.48 Acres Lot
$-- Zestimate®
$249/sqft
$33/mo HOA
What's special
- --
- on Zillow
- 127
- views
- 9
- saves
Zillow last checked:
Listing updated:
Listed by:
Jonathan Tharp jon@jontharphomes.com,
Keller Williams Great Smokies
Source: Canopy MLS as distributed by MLS GRID,MLS#: 4414671
Facts & features
Interior
Bedrooms & bathrooms
- Bedrooms: 3
- Bathrooms: 2
- Full bathrooms: 2
- Main level bedrooms: 3
Primary bedroom
- Level: Main
- Area: 222.45 Square Feet
- Dimensions: 15' 0" X 14' 10"
Bedroom s
- Level: Main
- Area: 128.37 Square Feet
- Dimensions: 11' 4" X 11' 4"
Bedroom s
- Level: Main
- Area: 124.63 Square Feet
- Dimensions: 11' 4" X 11' 0"
Kitchen
- Level: Main
- Area: 232.7 Square Feet
- Dimensions: 19' 8" X 11' 10"
Living room
- Level: Main
- Area: 264.06 Square Feet
- Dimensions: 14' 8" X 18' 0"
Heating
- Electric, Heat Pump
Cooling
- Central Air, Electric
Appliances
- Included: Dishwasher, Electric Range, Electric Water Heater, Microwave
- Laundry: Laundry Room
Features
- Open Floorplan, Walk-In Closet(s)
- Flooring: Vinyl
- Doors: Insulated Door(s)
- Windows: Insulated Windows
- Has basement: No
Interior area
- Total structure area: 1,305
- Total interior livable area: 1,305 sqft
- Finished area above ground: 1,305
- Finished area below ground: 0
Property
Parking
- Total spaces: 2
- Parking features: Attached Garage, Garage on Main Level
- Attached garage spaces: 2
Features
- Levels: One
- Stories: 1
- Patio & porch: Deck, Patio
- Has view: Yes
- View description: Mountain(s)
- Waterfront features: Creek, Creek/Stream, Waterfront
- Body of water: Creek
Lot
- Size: 1.48 Acres
- Features: Level
Details
- Additional structures: None
- Parcel number: 6592691494
- Zoning: RES
- Special conditions: Standard
- Horse amenities: None
Construction
Type & style
- Home type: SingleFamily
- Architectural style: Traditional
- Property subtype: Single Family Residence
Materials
- Vinyl
- Foundation: Crawl Space
- Roof: Composition
Condition
- New construction: Yes
- Year built: 2026
Details
- Builder model: Charlott3 1305
- Builder name: Grace Home Builders, LLC
Utilities & green energy
- Sewer: Septic Installed
- Water: Shared Well
- Utilities for property: Electricity Connected, Satellite Internet Available
Community & HOA
Community
- Security: Smoke Detector(s)
- Subdivision: Meadow Ridge
HOA
- Has HOA: Yes
- HOA fee: $400 annually
Location
- Region: Franklin
Financial & listing details
- Price per square foot: $249/sqft
- Date on market: 10/14/2026
- Listing terms: Cash,Conventional,FHA,USDA Loan,VA Loan
- Electric utility on property: Yes
- Road surface type: Gravel
Estimated market value
Not available
Estimated sales range
Not available
Not available
Price history
Price history is unavailable.
Public tax history
Tax history is unavailable.
Monthly payment
Est. payment
Payment breakdown
Explore the cost of this home by adjusting the details. Changes won't be saved.Climate risks
Neighborhood: 28734
Similar homes
- $354,9003 bd2 ba1.3k sqft287 Middle Skeenah Rd, Franklin, NC 28734For Sale
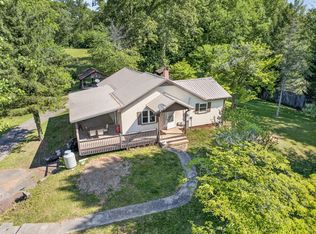 MLS ID #26048483, Terrie Lynn Prestia. Carolina Smokies MLS
 - $344,0003 bd3 ba1.5k sqft1987 Wide Horizon Dr, Franklin, NC 28734For Sale
 MLS ID #26047876, Dennis Mcdowell. Carolina Smokies MLS
 - $350,0003 bd2 ba1.8k sqft3511 Allison Watts Rd, Franklin, NC 28734For Sale
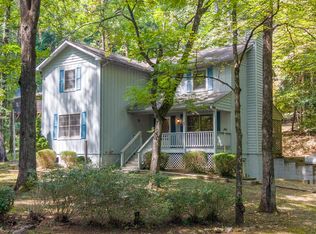 MLS ID #26048559, Thomas Evan Harrell. Carolina Smokies MLS
 - $365,0002 bd3 ba1.7k sqft159 Winding Way Dr, Franklin, NC 28734For Sale
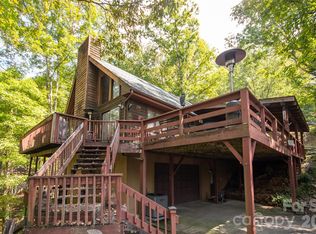
 MLS ID #4431633, Amanda Shannon, Howard Hanna Beverly-Hanks Waynesville. Canopy MLS as distributed by MLS GRID
 - $300,0002 bd3 ba1.6k sqft4187 W Old Murphy Road, Franklin, NC 28734For Sale
 MLS ID #98544528, Richard Shays, Dana H Jones Realty. Hive MLS
 - $275,0002 bd1 ba864 sqft38 Country Ln #33, Franklin, NC 28734For SaleMLS ID #4417927, Hernan Espiritu, Convergence Real Estate Professionals. Canopy MLS as distributed by MLS GRID
- $345,0002 bd3 ba1.4k sqft61 Misty Hill Ln, Franklin, NC 28734For SaleMLS ID #4400232, Janet Frazier, Better Homes and Gardens Real Estate Heritage. Canopy MLS as distributed by MLS GRID
