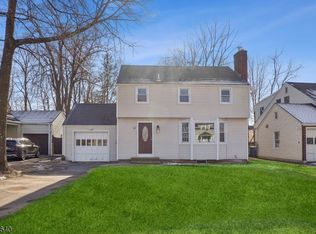
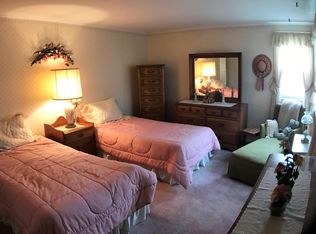
Welcome to this charming expanded 4 bedroom, 3 bath brickfront Cape Cod in the sought-after Fairchild neighborhood. The home boasts a handsome front porch with a beautiful new entry door and porch light.The spacious fenced-in backyard has a gorgeous contemporary deck (2024) ideal for outdoor relaxation or entertaining. An attached garage and large shed provide plenty of storage. The first floor includes a light filled living room with wood-burning fireplace, large eat-in kitchen with pantry, formal dining room, bedroom, and remodeled full bath. There is access to the basement and the backyard on this level.Three bedrooms and two full baths are on the second floor. The primary bedroom suite includes a remodeled bath with heated floors and tiled shower, spacious closet plus an additional walk-in closet. Additional features include newer laminate flooring, Anderson windows, bathroom skylights, new central air conditioning system, new water softener and whole house water filter, natural gas, public water and sewer, A great location with nearby NJ transit train station, downtown Morristown, schools, parks, highways, shopping, dining, library, and community pool.
Coming soon 10/16
$769,000
53 Mill Rd, Morris Twp., NJ 07950
4beds
--sqft
Single Family Residence
Built in 1941
7,405 Square Feet Lot
$-- Zestimate®
$--/sqft
$-- HOA
What's special
- 9 hours
- 208
- 14
Zillow last checked:
Listing updated:
Listed by:
Elizabeth A. Hartmann 201-572-5344,
Century 21 Venture Real Estate
Source: GSMLS,MLS#: 4057931
Facts & features
Interior
Bedrooms & bathrooms
- Bedrooms: 4
- Bathrooms: 3
- Full bathrooms: 3
Primary bedroom
- Description: Full Bath, Walk-In Closet
Bedroom 1
- Level: Second
- Area: 221
- Dimensions: 17 x 13
Bedroom 2
- Level: Second
- Area: 182
- Dimensions: 14 x 13
Bedroom 3
- Level: Second
- Area: 143
- Dimensions: 13 x 11
Bedroom 4
- Level: First
- Area: 121
- Dimensions: 11 x 11
Primary bathroom
- Features: Stall Shower
Dining room
- Level: First
- Area: 195
- Dimensions: 15 x 13
Kitchen
- Features: Eat-in Kitchen, Galley Type, Pantry, Separate Dining Area
- Level: First
- Area: 209
- Dimensions: 19 x 11
Living room
- Level: First
- Area: 234
- Dimensions: 18 x 13
Basement
- Features: Inside Entrance
Heating
- 1 Unit, Baseboard - Hotwater, Zoned, Natural Gas
Cooling
- 1 Unit, Attic Fan, Ceiling Fan(s), Central Air
Appliances
- Included: Carbon Monoxide Detector, Dishwasher, Dryer, Kitchen Exhaust Fan, Microwave, Refrigerator, Wall Oven(s) - Gas, Washer, Water Filter, Water Softener Owned, Gas Water Heater
Features
- Flooring: Carpet, Laminate
- Windows: Blinds, Shades, Skylight(s)
- Basement: Yes,Full,Unfinished
- Number of fireplaces: 1
- Fireplace features: Living Room, Wood Burning
Property
Parking
- Total spaces: 4
- Parking features: 2 Car Width, Off Street, Attached Garage
- Attached garage spaces: 1
- Uncovered spaces: 4
Features
- Patio & porch: Deck, Open Porch(es)
- Fencing: Metal Fence
Lot
- Size: 7,405 Square Feet
- Dimensions: .173 AC
- Features: Level
Details
- Additional structures: Storage Shed
- Parcel number: 2322003010000000200000
- Zoning description: Residential
Construction
Type & style
- Home type: SingleFamily
- Architectural style: Cape Cod
- Property subtype: Single Family Residence
Materials
- Brick, Vinyl Siding
- Roof: Asphalt Shingle
Condition
- Year built: 1941
- Major remodel year: 2021
Utilities & green energy
- Gas: Gas-Natural
- Sewer: Public Sewer
- Water: Public
- Utilities for property: Natural Gas Connected, Cable Available, Garbage Included
Community & HOA
Community
- Security: Carbon Monoxide Detector
- Subdivision: Fairchild
Location
- Region: Morris Plains
Financial & listing details
- Tax assessed value: $368,200
- Annual tax amount: $7,246
- Date on market: 10/16/2026
- Ownership type: Fee Simple
Estimated market value
Not available
Estimated sales range
Not available
Not available
Price history
| Date | Event | Price |
|---|---|---|
| 1/29/2016 | Sold | $435,000-6.5% |
Source:  GSMLS #3271415 Report a problem GSMLS #3271415 Report a problem | ||
| 8/31/2006 | Sold | $465,000 |
Source: Public Record Report a problem | ||
Public tax history
| Year | Property taxes | Tax assessment |
|---|---|---|
| 2026 | $7,246 -1.7% | $368,200 |
| 2025 | $7,371 | $368,200 |
| 2024 | $7,371 -0.1% | $368,200 |
| 2023 | $7,382 +2.7% | $368,200 |
| 2022 | $7,191 +2.1% | $368,200 |
| 2021 | $7,040 +4.3% | $368,200 |
| 2020 | $6,749 +1.1% | $368,200 |
| 2019 | $6,675 +0.7% | $368,200 |
| 2018 | $6,631 +1.6% | $368,200 |
| 2017 | $6,528 +5.8% | $368,200 |
| 2016 | $6,168 +1.3% | $368,200 +51.4% |
| 2015 | $6,087 +0.1% | $243,200 |
| 2014 | $6,080 +2.5% | $243,200 |
| 2013 | $5,934 +2.6% | $243,200 |
| 2012 | $5,786 +2.5% | $243,200 |
| 2011 | $5,647 +2.5% | $243,200 |
| 2010 | $5,511 +0.1% | $243,200 |
| 2009 | $5,506 | $243,200 |
| 2008 | -- | $243,200 |
| 2007 | -- | $243,200 +1.7% |
| 2006 | -- | $239,100 |
| 2005 | -- | $239,100 |
| 2004 | -- | $239,100 |
| 2003 | -- | $239,100 |
| 2002 | -- | $239,100 |
| 2001 | -- | $239,100 |
Find assessor info on the county website
Monthly payment
Est. payment
Payment breakdown
Explore the cost of this home by adjusting the details. Changes won't be saved.Climate risks
Neighborhood: 07950
Nearby schools
Schools provided by the listing agent
- Elementary: Alfredvail
- Middle: Frelghuysn
- High: Morristown
Source: GSMLS. This data may not be complete. We recommend contacting the local school district to confirm school assignments for this home.
Similar homes
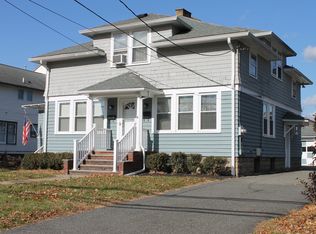
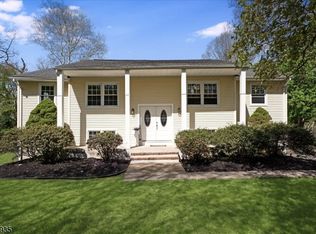
- $749,9004 bd3 ba-- sqft26 Meslar Rd, Morris Twp., NJ 07950For Sale
 MLS ID #4050063, Matthew Gevirtz, Exp Realty, Llc. GSMLS
 - $725,0003 bd2 ba-- sqft59 W Hanover Ave, Morris Plains Boro, NJ 07950For Sale
 MLS ID #4056525, Lou Ann Fellers, Kl Sotheby's Int'l. Realty. GSMLS
 - $840,0004 bd3 ba-- sqft69 W Hanover Ave, Morris Plains Boro, NJ 07950For Sale
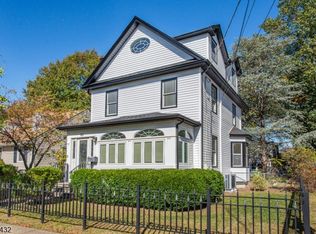 MLS ID #4035968, Erin Semple, Weichert Realtors. GSMLS
 - $999,5004 bd3 ba-- sqft5 Beech Dr, Morris Plains Boro, NJ 07950For Sale
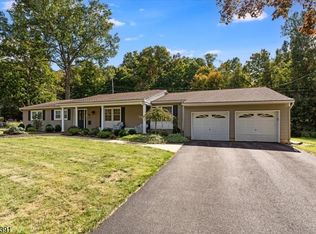 MLS ID #4057509, Lou Ann Fellers, Kl Sotheby's Int'l. Realty. GSMLS
 - $719,9004 bd3 ba2.5k sqft75 Dolly Dr, Parsippany, NJ 07054For Sale
 MLS ID #2705918R, RYAN T. DESTLER. All Jersey MLS
