Welcome home to 53 R Street NE! Light-filled and generously proportioned, this inviting home offers over 1,600 square feet of thoughtfully designed living space. The open main level gives you wonderful flexibility to furnish and entertain just as you envision, while the chef's kitchen, with abundant prep space, flows easily to a covered rear deck, perfect for dining al fresco on warm evenings. Upstairs, two ensuite bedrooms provide comfort and privacy, complemented by convenient upper-level laundry. The rear bedroom opens onto its own sunny deck, an ideal spot for morning coffee or a quiet moment at day's end. Private parking is a rare and welcome bonus. Set at the crossroads of Eckington and Bloomingdale, you're just steps from some of the city's most beloved neighborhood spots. Stroll to Lost Generation Brewing for a local pint, browse the Saturday Eckington Flea at Eckington Hall, or pick up fresh flowers at She Loves Me on Harry Thomas Way. Alethia Tanner Park and the Metropolitan Branch Trail are close by for weekend walks, runs, and rides, and Kraken Kourts offers indoor pickleball and skating year-round. Across North Capitol, Bloomingdale's charming Victorian rowhouse streets are lined with cafés and restaurants. Trader Joe's, Union Market, and the NoMa-Gallaudet U Metro are all within easy reach, putting Capitol Hill and downtown just minutes away.
For sale
$785,000
53 R St NE Unit 2, Washington, DC 20002
2beds
1,649sqft
Townhouse
Built in 1907
-- sqft lot
$765,200 Zestimate®
$476/sqft
$307/mo HOA
What's special
Convenient upper-level laundryTwo ensuite bedroomsOpen main levelAbundant prep spaceGenerously proportionedCovered rear deck
- 38 days
- 189
- 20
Zillow last checked:
Listing updated:
Listed by:
Kirsten Williams 202-657-2022,
TTR Sotheby's International Realty
Source: Bright MLS,MLS#: DCDC2286116
Facts & features
Interior
Bedrooms & bathrooms
- Bedrooms: 2
- Bathrooms: 3
- Full bathrooms: 2
- 1/2 bathrooms: 1
- Main level bathrooms: 1
Basement
- Area: 0
Heating
- Forced Air, Electric
Cooling
- Central Air, Electric
Appliances
- Included: Electric Water Heater
- Laundry: Upper Level
Features
- Has basement: No
- Has fireplace: No
Interior area
- Total structure area: 1,649
- Total interior livable area: 1,649 sqft
- Finished area above ground: 1,649
- Finished area below ground: 0
Property
Parking
- Total spaces: 1
- Parking features: Driveway, Alley Access
- Uncovered spaces: 1
Accessibility
- Accessibility features: None
Features
- Levels: Two
- Stories: 2
- Patio & porch: Deck
- Pool features: None
Lot
- Features: Unknown Soil Type
Details
- Additional structures: Above Grade, Below Grade
- Parcel number: 3521//2013
- Zoning: RESIDENTIAL
- Special conditions: Standard
Construction
Type & style
- Home type: Townhouse
- Architectural style: Federal
- Property subtype: Townhouse
Materials
- Brick, Wood Siding
- Foundation: Other
Condition
- Very Good
- New construction: No
- Year built: 1907
- Major remodel year: 2018
Utilities & green energy
- Sewer: Private Sewer
- Water: Public
Community & HOA
Community
- Condo and coop fee: $307 monthly
- Subdivision: Eckington
HOA
- Has HOA: No
- Amenities included: None
- Services included: Common Area Maintenance, Maintenance Structure, Insurance
Location
- Region: Washington
Financial & listing details
- Price per square foot: $476/sqft
- Tax assessed value: $678,220
- Annual tax amount: $5,102
- Date on market: 10/8/2026
- Listing agreement: Exclusive Right To Sell
- Ownership: Condominium
Estimated market value
$765,200
$727,000 - $803,000
$3,386/mo
Price history
| Date | Event | Price |
|---|---|---|
| 10/8/2026 | Listed for sale | $785,000+4%$476/sqft |
Source:  Bright MLS #DCDC2286116 Report a problem | ||
| 10/4/2018 | Sold | $755,000$458/sqft |
Source: Public Record Report a problem | ||
Public tax history
| Year | Property taxes | Tax assessment |
|---|---|---|
| 2026 | $5,102 -3.3% | $708,230 -2.5% |
| 2025 | $5,277 -6.2% | $726,300 -4.9% |
| 2024 | $5,625 -2.8% | $764,030 -2.7% |
| 2023 | $5,788 +9.1% | $785,050 +9.6% |
| 2022 | $5,303 -2.2% | $716,380 -1.5% |
| 2021 | $5,420 -0.6% | $727,320 +1.4% |
| 2020 | $5,451 | $717,000 |
Find assessor info on the county website
Monthly payment
Est. payment
Payment breakdown
Explore the cost of this home by adjusting the details. Changes won't be saved.Climate risks
Neighborhood: Eckington
Nearby schools
Schools provided by the listing agent
- District: District Of Columbia Public Schools
Source: Bright MLS. This data may not be complete. We recommend contacting the local school district to confirm school assignments for this home.
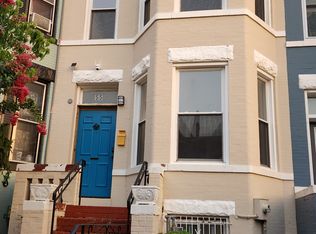
Similar homes
- $800,0004 bd3 ba1.6k sqft914 5th St NE, Washington, DC 20002For Sale
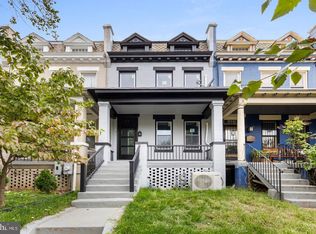
 MLS ID #DCDC2291694, Chris Jackson, Keller Williams Preferred Properties. Bright MLS
- $797,5003 bd3 ba1.5k sqft219 Douglas St NE, Washington, DC 20002For Sale
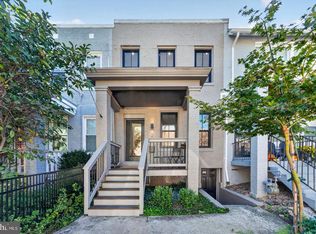 MLS ID #DCDC2291726, Justin Paulhamus, 4J Real Estate, LLC. Bright MLS
- $799,0004 bd2 ba2.1k sqft229 P St NW, Washington, DC 20001For Sale
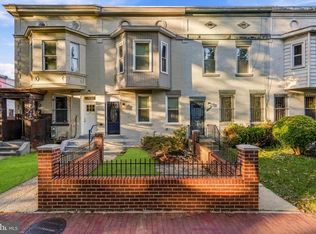 MLS ID #DCDC2281224, Tohmai Smith, RLAH @properties. Bright MLS
- $769,9003 bd3 ba1.4k sqft1411 Montello Ave NE, Washington, DC 20002For Sale
 MLS ID #DCDC2235524, Larry Lessin, Homes By Owner. Bright MLS
- $910,0004 bd4 ba1.9k sqft1710 3rd St NE, Washington, DC 20002For SaleMLS ID #DCDC2271978, Rob Traister, RE/MAX Ideal. Bright MLS
- $749,0005 bd3 ba1.8k sqft1344 Levis St NE, Washington, DC 20002For SaleMLS ID #DCDC2281092, Mr. Timothy Robinson, KW United. Bright MLS
- $743,0003 bd3 ba1.7k sqft1415 Trinidad Ave NE, Washington, DC 20002For SaleMLS ID #DCDC2282532, Mehrnaz Bazargan, Redfin Corp. Bright MLS
- $789,9993 bd3 ba1.7k sqft518 Columbia Rd NW, Washington, DC 20001For SaleMLS ID #DCDC2282486, Garret Grier, TTR Sotheby's International Realty. Bright MLS
- $865,0004 bd4 ba1.9k sqft517 Florida Ave NE, Washington, DC 20002For SaleMLS ID #DCDC2272828, Natasha Uppal, Samson Properties. Bright MLS
- $679,0002 bd2 ba1.3k sqftNone Available, Washington, DC 20002For SaleMLS ID #DCDC2281070, Drew Carpenter, Compass. Bright MLS
- $729,0314 bd3 ba1.9k sqft31 Bates St NW, Washington, DC 20001For SaleMLS ID #DCDC2267950, Keith James, Keller Williams Capital Properties. Bright MLS
- $925,0003 bd4 ba1.6k sqft907 L St NE, Washington, DC 20002For SaleMLS ID #DCDC2285070, Errick Harrell, Redfin Corp. Bright MLS
- $774,8884 bd4 ba2k sqft1024 Spring Rd NW, Washington, DC 20010For SaleMLS ID #DCDC2290910, Jeffrey Stahle, Samson Properties. Bright MLS
- $819,0002 bd2 ba1.4k sqft108 14th St SE, Washington, DC 20003For SaleMLS ID #DCDC2281610, Nathan Julian Guggenheim, Washington Fine Properties, LLC. Bright MLS
- $535,0002 bd3 ba1.1k sqftEckington, Washington, DC 20002For SaleMLS ID #DCDC2283056, Sean Vann, Compass. Bright MLS
- $799,0004 bd3 ba2.4k sqftColumbia Heights, Washington, DC 20010For SaleMLS ID #DCDC2262218, Anna Mackler, Serhant. Bright MLS
- $749,5002 bd3 ba1.9k sqftR. L. A. Sw, Washington, DC 20024For SaleMLS ID #DCDC2289600, Joan Carmichael, CENTURY 21 New Millennium. Bright MLS
- $875,0003 bd3 ba1.6k sqft1110 6th St NE APT 2, Washington, DC 20002For SaleMLS ID #DCDC2284282, Megan Meekin, Compass. Bright MLS
- $798,0003 bd3 ba1.8k sqft433 Park Rd NW #2, Washington, DC 20010New ConstructionMLS ID #DCDC2282402, Philip DiRuggiero, Engel & Volkers Washington, DC. Bright MLS
- $899,9004 bd4 ba2.2k sqft2105 4th St NE, Washington, DC 20002For SaleMLS ID #DCDC2286522, Alan Chargin, Keller Williams Capital Properties. Bright MLS
