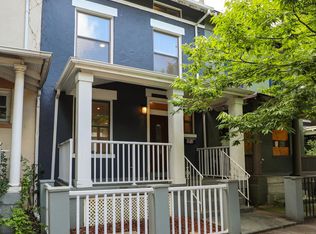
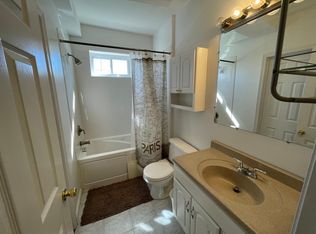

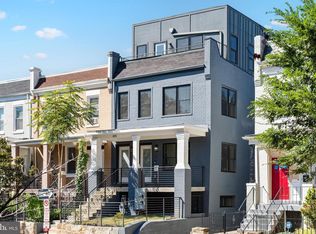
Welcome to 518 Columbia Road NW, a beautifully renovated 3 bedroom, 2.5 bath residence in the heart of Park View, now featuring fresh paint and new light fixtures. This turnkey property blends timeless DC character with contemporary finishes, abundant natural light, and flexible living space designed for everyday life and effortless entertaining. The open concept main level centers around a stunning chef's kitchen with waterfall countertops, sleek cabinetry, and premium finishes. Upstairs, you'll find spacious bedrooms, a full bath, and a versatile bonus loft perfect as a home office, media room, reading nook, fitness space, or lounge. The fully finished lower level adds exceptional flexibility with a third bedroom, full bath, living area, and kitchenette, ideal for guests, extended family, remote work, or extra living space. Add in private, gated off street parking and easy access to neighborhood restaurants, parks, public transit, and major commuter routes, and you have a rare opportunity: a fully renovated, move in ready home with parking, flexibility, and exceptional value in one of DC's most vibrant neighborhoods. Reach out today for a private showing.
For sale
Price cut: $25.1K (10/7)
$799,900
518 Columbia Rd NW, Washington, DC 20001
3beds
1,764sqft
Townhouse
Built in 1912
1,438 Square Feet Lot
$793,700 Zestimate®
$453/sqft
$-- HOA
What's special
Spacious bedroomsOpen concept main levelFresh paintSleek cabinetryAbundant natural lightNew light fixturesPremium finishes
- 31 days
- 399
- 57
Zillow last checked:
Listing updated:
Listed by:
Garret Grier 202-875-2276,
TTR Sotheby's International Realty
Source: Bright MLS,MLS#: DCDC2282486
Facts & features
Interior
Bedrooms & bathrooms
- Bedrooms: 3
- Bathrooms: 3
- Full bathrooms: 2
- 1/2 bathrooms: 1
- Main level bathrooms: 3
- Main level bedrooms: 3
Basement
- Area: 588
Heating
- Heat Pump, Electric
Cooling
- Central Air, Electric
Appliances
- Included: Electric Water Heater
- Laundry: In Basement, Has Laundry
Features
- Basement: Finished
- Has fireplace: No
Interior area
- Total structure area: 1,764
- Total interior livable area: 1,764 sqft
- Finished area above ground: 1,176
- Finished area below ground: 588
Property
Parking
- Parking features: Driveway
- Has uncovered spaces: Yes
Accessibility
- Accessibility features: None
Features
- Levels: Three
- Stories: 3
- Pool features: None
Lot
- Size: 1,438 Square Feet
- Features: Unknown Soil Type
Details
- Additional structures: Above Grade, Below Grade
- Parcel number: 3051//0082
- Zoning: RF-1
- Special conditions: Standard
Construction
Type & style
- Home type: Townhouse
- Architectural style: Other
- Property subtype: Townhouse
Materials
- Other
- Foundation: Slab
Condition
- Excellent
- New construction: No
- Year built: 1912
- Major remodel year: 2025
Utilities & green energy
- Sewer: Public Sewer
- Water: Public
Community & HOA
Community
- Subdivision: Park View
HOA
- Has HOA: No
Location
- Region: Washington
Financial & listing details
- Price per square foot: $453/sqft
- Tax assessed value: $640,220
- Annual tax amount: $32,220
- Date on market: 9/9/2026
- Listing agreement: Exclusive Right To Sell
- Ownership: Fee Simple
Estimated market value
$793,700
$754,000 - $833,000
$4,302/mo
Price history
| Date | Event | Price |
|---|---|---|
| 10/7/2026 | Price change | $799,900-3%$453/sqft |
Source:  Bright MLS #DCDC2282486 Report a problem Bright MLS #DCDC2282486 Report a problem | ||
| 9/9/2026 | Listed for sale | $825,000-2.9%$468/sqft |
Source: Bright MLS #DCDC2282486 Report a problem | ||
| 8/6/2026 | Listing removed | $849,999$482/sqft |
Source: Bright MLS #DCDC2275124 Report a problem | ||
| 6/20/2026 | Price change | $849,999-3.4%$482/sqft |
Source: Bright MLS #DCDC2240822 Report a problem | ||
| 5/31/2026 | Price change | $879,999-2.1%$499/sqft |
Source: Bright MLS #DCDC2240822 Report a problem | ||
| 4/29/2026 | Price change | $899,000-2.8%$510/sqft |
Source: Bright MLS #DCDC2240822 Report a problem | ||
| 4/24/2026 | Listed for sale | $925,000+71.3%$524/sqft |
Source: Bright MLS #DCDC2240822 Report a problem | ||
| 10/14/2025 | Sold | $540,000-6.1%$306/sqft |
Source: Bright MLS #DCDC2164218 Report a problem | ||
| 8/22/2025 | Contingent | $574,900$326/sqft |
Source: Bright MLS #DCDC2164218 Report a problem | ||
| 8/14/2025 | Price change | $574,900-4.2%$326/sqft |
Source: Bright MLS #DCDC2164218 Report a problem | ||
| 4/25/2025 | Price change | $599,900-2.4%$340/sqft |
Source: Bright MLS #DCDC2164218 Report a problem | ||
| 4/1/2025 | Price change | $614,900-1.6%$349/sqft |
Source: Bright MLS #DCDC2164218 Report a problem | ||
| 3/6/2025 | Price change | $624,900-3.8%$354/sqft |
Source: Bright MLS #DCDC2164218 Report a problem | ||
| 2/8/2025 | Price change | $649,900-3.7%$368/sqft |
Source: Bright MLS #DCDC2164218 Report a problem | ||
| 12/8/2024 | Price change | $674,900-3.6%$383/sqft |
Source: Bright MLS #DCDC2164218 Report a problem | ||
| 10/12/2024 | Listed for sale | $699,900+45.8%$397/sqft |
Source: Bright MLS #DCDC2164218 Report a problem | ||
| 12/7/2015 | Sold | $480,125+1.1%$272/sqft |
Source: Public Record Report a problem | ||
| 9/9/2015 | Pending sale | $475,000$269/sqft |
Source: Aguilar & Associates Inc. #DC8737436 Report a problem | ||
| 9/2/2015 | Listed for sale | $475,000+375%$269/sqft |
Source: Aguilar & Associates Inc. #DC8737436 Report a problem | ||
| 5/7/1999 | Sold | $100,000$57/sqft |
Source: Public Record Report a problem | ||
Public tax history
| Year | Property taxes | Tax assessment |
|---|---|---|
| 2026 | $5,442 -83.1% | $640,220 -0.6% |
| 2025 | $32,220 +1.8% | $644,390 +1.8% |
| 2024 | $31,657 +498.2% | $633,130 +1.7% |
| 2023 | $5,292 +7.9% | $622,580 +7.9% |
| 2022 | $4,902 +3% | $576,750 +3% |
| 2021 | $4,761 +3.5% | $560,090 +3.5% |
| 2020 | $4,601 +9.2% | $541,290 +9.2% |
| 2018 | $4,212 +7% | $495,560 +7% |
| 2017 | $3,936 +12.5% | $463,030 +12.5% |
| 2016 | $3,500 +15.1% | $411,740 +15.1% |
| 2015 | $3,041 +21.9% | $357,720 +21.9% |
| 2014 | $2,494 +7.2% | $293,420 +7.2% |
| 2013 | $2,327 +17.2% | $273,720 +17.2% |
| 2012 | $1,985 | $233,540 |
| 2011 | $1,985 -14.8% | $233,540 -14.8% |
| 2010 | $2,330 -12.4% | $274,170 -12.4% |
| 2009 | $2,661 +10.4% | $313,070 +14.2% |
| 2007 | $2,411 +29.5% | $274,030 +35.4% |
| 2006 | $1,862 +17.4% | $202,360 +22.5% |
| 2005 | $1,586 | $165,190 +24.9% |
| 2004 | -- | $132,260 +15% |
| 2003 | -- | $115,010 +17% |
| 2002 | -- | $98,298 +19% |
| 2001 | -- | $82,603 |
Find assessor info on the county website
Monthly payment
Est. payment
Payment breakdown
Explore the cost of this home by adjusting the details. Changes won't be saved.Climate risks
Neighborhood: Park View
Nearby schools
Schools provided by the listing agent
- District: District Of Columbia Public Schools
Source: Bright MLS. This data may not be complete. We recommend contacting the local school district to confirm school assignments for this home.
- $739,5003 bd3 ba1.6k sqft516 Columbia Rd NW, Washington, DC 20001Off Market
- $619,0003 bd2 ba1.6k sqft514 Columbia Rd NW, Washington, DC 20001Off Market
- $612,3004 bd2 ba1.5k sqft520 Columbia Rd NW, Washington, DC 20001Off Market
- $614,9001 bd1 ba1.3k sqft512 Columbia Rd NW, Washington, DC 20001Off Market
Similar homes
- $824,9003 bd3 ba1.6k sqftLedroit Park, Washington, DC 20001For Sale

 MLS ID #DCDC2286720, Lina Criales-McAuliffe, RLAH @properties. Bright MLS
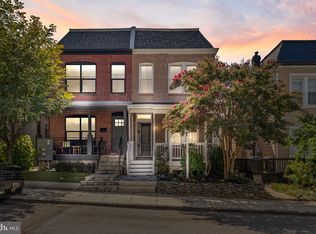
 - $799,0003 bd3 ba1.3k sqft762 Gresham Pl NW, Washington, DC 20001For Sale
 MLS ID #DCDC2281598, Leslie Shafer, Omnia Real Estate LLC. Bright MLS
 - $799,0004 bd3 ba2.4k sqftColumbia Heights, Washington, DC 20010For Sale
 MLS ID #DCDC2262218, Anna Mackler, Serhant. Bright MLS
 - $729,0003 bd3 ba1.3k sqftEckington, Washington, DC 20002For Sale
 MLS ID #DCDC2286496, Jenn Smira, Compass. Bright MLS
 - $775,0004 bd4 ba1.9k sqftThe 710 Kenyon Condominium, Washington, DC 20010For SaleMLS ID #DCDC2282578, Cameron Crossman, Crossman & Co. Real Estate LLC. Bright MLS
- $899,5004 bd4 ba2k sqft8 Adams St NW, Washington, DC 20001For SaleMLS ID #DCDC2282888, Renee Peres, Compass. Bright MLS
- $799,9003 bd3 ba1k sqftLedroit Park, Washington, DC 20001For SaleMLS ID #DCDC2280384, Cesar Milla, Coldwell Banker Realty. Bright MLS
- $897,0002 bd3 ba1.5k sqftColumbia Heights, Washington, DC 20009For SaleMLS ID #DCDC2286350, Jesse Johnson, Compass. Bright MLS
- $779,0004 bd4 ba2k sqft1236 Owen Pl NE, Washington, DC 20002For SaleMLS ID #DCDC2284340, Katri Hunter, Compass. Bright MLS
- $799,0003 bd3 ba1.7k sqft1242 Half St SW, Washington, DC 20024For SaleMLS ID #DCDC2279962, Pamela Wye, Compass. Bright MLS
- $995,0003 bd3 ba1.6k sqftOld City 2, Washington, DC 20001For SaleMLS ID #DCDC2277412, Katri Hunter, Compass. Bright MLS
- $675,0003 bd3 ba1.3k sqftColumbia Heights, Washington, DC 20001For SaleMLS ID #DCDC2281700, Jack Shorb, Corcoran McEnearney. Bright MLS
- $799,9994 bd4 ba1.6k sqft219 Jefferson St NW, Washington, DC 20011For SaleMLS ID #DCDC2283118, Phillip Gentile, Vylla Home. Bright MLS
- $685,0002 bd3 ba1.2k sqftColumbia Heights, Washington, DC 20010For SaleMLS ID #DCDC2286316, Blake Hering, Samson Properties. Bright MLS
- $839,0003 bd3 ba1.3k sqft1317 Emerald St NE, Washington, DC 20002For SaleMLS ID #DCDC2279554, Jenn Smira, Compass. Bright MLS
- $859,9004 bd4 ba1.8k sqft1279 Oates St NE, Washington, DC 20002For SaleMLS ID #DCDC2284928, Garrett Cottrell, Coldwell Banker Realty - Washington. Bright MLS
- $799,0003 bd3 ba1.7k sqftPetworth, Washington, DC 20011For SaleMLS ID #DCDC2273908, Eva Davis, Compass. Bright MLS
- $929,0004 bd3 ba1.6k sqft914 5th St NE, Washington, DC 20002For SaleMLS ID #DCDC2286038, Chris Jackson, Keller Williams Preferred Properties. Bright MLS
- $1,195,0004 bd4 ba2k sqft2214 Flagler Pl NW, Washington, DC 20001For SaleMLS ID #DCDC2274854, Michael Brennan, Compass. Bright MLS
- $775,0002 bd2 ba1k sqft119 15th St NE, Washington, DC 20002For SaleMLS ID #DCDC2279986, Avery Boyce, Compass. Bright MLS
