Nicely maintained 4-bedroom, 2-bath home offering a spacious open-concept layout with two separate living areas, providing plenty of room for everyday living and entertaining. The kitchen features a center island, while the primary suite offers a private en-suite bath complete with a relaxing soaking tub. Recent improvements include a new furnace, central air conditioning unit, hot water heater, and new front and rear decks, to name a few. Additional highlights include natural gas, public water and sewer, and a private yard perfect for outdoor enjoyment. Conveniently located just minutes from downtown Plattsburgh, shopping, dining, and local amenities. A great opportunity offering space, comfort, and numerous updates at an attractive price point!
For sale
$209,900
53 Rugar Park Way, Plattsburgh, NY 12901
4beds
1,728sqft
Single Family Residence
Built in 2007
0.37 Acres Lot
$203,500 Zestimate®
$121/sqft
$-- HOA
What's special
Relaxing soaking tubSpacious open-concept layout
- 13 hours
- 186
- 1
Zillow last checked:
Listing updated:
Listed by:
Century 21 The One 518-563-7350,
Alec Currier
Source: ACVMLS,MLS#: 208766
Facts & features
Interior
Bedrooms & bathrooms
- Bedrooms: 4
- Bathrooms: 2
- Full bathrooms: 2
Primary bedroom
- Features: Vinyl
- Level: First
- Area: 212.09 Square Feet
- Dimensions: 16.7 x 12.7
Bedroom 2
- Features: Carpet
- Level: First
- Area: 138.43 Square Feet
- Dimensions: 10.9 x 12.7
Bedroom 3
- Features: Carpet
- Level: First
- Area: 138.43 Square Feet
- Dimensions: 10.9 x 12.7
Bedroom 4
- Features: Carpet
- Level: First
- Area: 138.43 Square Feet
- Dimensions: 12.7 x 10.9
Primary bathroom
- Features: Vinyl
- Level: First
- Area: 93.98 Square Feet
- Dimensions: 12.7 x 7.4
Bathroom 2
- Features: Vinyl
- Level: First
- Area: 38 Square Feet
- Dimensions: 5 x 7.6
Family room
- Features: Vinyl
- Level: First
- Area: 223.52 Square Feet
- Dimensions: 17.6 x 12.7
Kitchen
- Features: Vinyl
- Level: First
- Area: 143.19 Square Feet
- Dimensions: 11.1 x 12.9
Living room
- Features: Vinyl
- Level: First
- Area: 205.7 Square Feet
- Dimensions: 17 x 12.1
Heating
- Forced Air, Natural Gas
Cooling
- Central Air
Appliances
- Included: Dishwasher, Electric Oven, Microwave, Refrigerator
- Laundry: Main Level
Features
- Kitchen Island, Soaking Tub
- Flooring: Vinyl
- Doors: Sliding Doors
- Windows: Double Pane Windows, Vinyl Clad Windows
- Basement: None
Interior area
- Total structure area: 1,728
- Total interior livable area: 1,728 sqft
- Finished area above ground: 1,728
- Finished area below ground: 0
Property
Parking
- Parking features: Paved, Private
Features
- Levels: One
- Stories: 1
- Patio & porch: Deck, Front Porch, Rear Porch
- Pool features: None
- Fencing: None
- Has view: Yes
- View description: Neighborhood
Lot
- Size: 0.37 Acres
- Dimensions: 120 x 135
Details
- Additional structures: Shed(s)
- Parcel number: 220.4552
- Zoning: Residential
Construction
Type & style
- Home type: SingleFamily
- Architectural style: Ranch
- Property subtype: Single Family Residence
Materials
- Vinyl Siding
- Foundation: Slab
- Roof: Asphalt,Shingle
Condition
- Year built: 2007
Utilities & green energy
- Electric: 100 Amp Service
- Sewer: Public Sewer
- Water: Public
- Utilities for property: Cable Available, Electricity Connected, Internet Connected, Natural Gas Connected, Phone Available, Water Connected
Community & HOA
Community
- Subdivision: Rugar Woods
Location
- Region: Plattsburgh
Financial & listing details
- Price per square foot: $121/sqft
- Tax assessed value: $216,900
- Annual tax amount: $3,829
- Date on market: 11/13/2026
- Listing agreement: Exclusive Right To Sell
- Listing terms: Cash,Conventional,FHA,VA Loan
- Lease term: Short Term Lease
- Electric utility on property: Yes
Estimated market value
$203,500
$167,000 - $236,000
$2,455/mo
Price history
| Date | Event | Price |
|---|---|---|
| 11/13/2026 | Listed for sale | $209,900+743%$121/sqft |
Source:  ACVMLS #208766 Report a problem | ||
| 11/27/2007 | Sold | $24,900$14/sqft |
Source: Public Record Report a problem | ||
Public tax history
| Year | Property taxes | Tax assessment |
|---|---|---|
| 2025 | -- | $205,100 |
| 2024 | -- | $205,100 +59% |
| 2023 | -- | $129,000 |
| 2022 | -- | $129,000 |
| 2021 | -- | $129,000 +22.9% |
| 2020 | -- | $105,000 |
| 2019 | -- | $105,000 |
| 2018 | -- | $105,000 |
| 2017 | $1,279 | $105,000 |
| 2016 | -- | $105,000 |
| 2015 | -- | $105,000 |
| 2014 | -- | $105,000 -12.5% |
| 2013 | -- | $120,000 |
| 2012 | -- | $120,000 |
| 2011 | -- | $120,000 |
| 2010 | -- | $120,000 |
| 2009 | -- | $120,000 |
| 2008 | -- | $120,000 +347.8% |
| 2007 | -- | $26,800 +22.4% |
| 2006 | -- | $21,900 |
| 2005 | -- | $21,900 +14.7% |
| 2004 | -- | $19,100 -12.8% |
| 2003 | -- | $21,900 |
Find assessor info on the county website
Monthly payment
Climate risks
Neighborhood: Plattsburgh West


Similar homes
- $205,0003 bd2 ba1k sqft14 Foxfire Dr, Plattsburgh, NY 12901For Sale
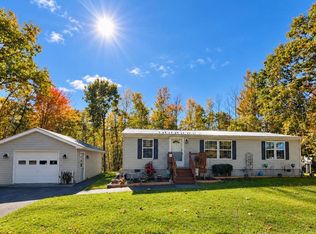 MLS ID #208593, Rylee Fesette, Listing by: Fesette Realty, LLC. ACVMLS
- $215,0003 bd2 ba1.5k sqft604 Irish Settlement Rd, Plattsburgh, NY 12901For Sale
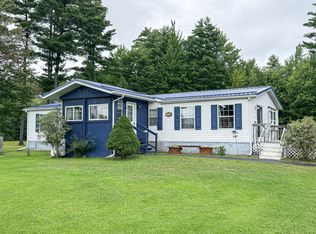 MLS ID #208188, Katie Perrone, Listing by: Coldwell Banker Whitbeck Assoc. Plattsburgh. ACVMLS
- $--4 bd1 ba1.8k sqft118 Rock Rd, Plattsburgh, NY 12901AuctionServiceLink Auction
- $240,0003 bd4 ba1.3k sqft3 Carter Ct, Plattsburgh, NY 12901For Sale
 MLS ID #208709, Tami Smith, Listing by: Kavanaugh Realty-Plattsburgh. ACVMLS
