Ranch-style home situated on a 1-acre lot offering comfortable single-level living. Spacious living room features a pellet stove, while the generously sized kitchen offers a gas range, ample cabinetry and counter space, and opens to the dining room with sliding doors leading to a deck overlooking the private backyard, ideal for outdoor gatherings. Three well-appointed bedrooms, a full bathroom, and a conveniently located laundry room complement the home's thoughtfully designed layout, offering both comfort and functionality for everyday living. Newly installed mini-splits provide additional comfort. The full basement includes a newly finished room, great for a home office or flexible living space. A detached 24' x 30' heated and insulated garage, built in 2024, offers excellent space for vehicles, storage, or a workshop. Conveniently located near the school and just minutes from Plattsburgh. Home has audio/video surveillance.
For sale
$239,995
871 Durand Rd, Plattsburgh, NY 12901
3beds
1,248sqft
Single Family Residence
Built in 2009
1 Acres Lot
$232,100 Zestimate®
$192/sqft
$-- HOA
What's special
Private backyardPellet stoveThree well-appointed bedroomsIdeal for outdoor gatheringsComfortable single-level livingNewly installed mini-splitsThoughtfully designed layout
- 1 day
- 319
- 25
Likely to sell faster than
Zillow last checked:
Listing updated:
Listed by:
Century 21 The One 518-563-7350,
Brandy McDonald
Source: ACVMLS,MLS#: 208570
Facts & features
Interior
Bedrooms & bathrooms
- Bedrooms: 3
- Bathrooms: 1
- Full bathrooms: 1
Bedroom 1
- Features: Laminate Counters
- Level: First
- Area: 121 Square Feet
- Dimensions: 11 x 11
Bedroom 2
- Features: Carpet
- Level: First
- Area: 121 Square Feet
- Dimensions: 11 x 11
Bedroom 3
- Features: Laminate Counters
- Level: First
- Area: 110 Square Feet
- Dimensions: 11 x 10
Bathroom
- Features: Vinyl
- Level: First
- Area: 63 Square Feet
- Dimensions: 9 x 7
Dining room
- Features: Laminate Counters
- Level: First
- Area: 112 Square Feet
- Dimensions: 14 x 8
Kitchen
- Features: Laminate Counters
- Level: First
- Area: 154 Square Feet
- Dimensions: 14 x 11
Laundry
- Features: Vinyl
- Level: First
- Area: 35 Square Feet
- Dimensions: 7 x 5
Living room
- Features: Carpet
- Level: First
- Area: 192 Square Feet
- Dimensions: 16 x 12
Office
- Level: Basement
- Area: 153 Square Feet
- Dimensions: 17 x 9
Heating
- Forced Air, Oil
Cooling
- Ductless
Appliances
- Included: Dishwasher, Gas Range, Microwave, Refrigerator
- Laundry: Laundry Room
Features
- Doors: Sliding Doors
- Windows: Double Pane Windows
- Basement: Full,Partially Finished
- Number of fireplaces: 1
- Fireplace features: Living Room, Pellet Stove
Interior area
- Total structure area: 1,248
- Total interior livable area: 1,248 sqft
- Finished area above ground: 1,095
- Finished area below ground: 153
Property
Parking
- Total spaces: 1
- Parking features: Gravel
- Garage spaces: 1
Features
- Levels: One
- Patio & porch: Deck
Lot
- Size: 1 Acres
- Features: Cleared
Details
- Additional structures: Shed(s)
- Parcel number: 165.414
Construction
Type & style
- Home type: SingleFamily
- Architectural style: Ranch
- Property subtype: Single Family Residence
Materials
- Vinyl Siding
- Foundation: Poured
- Roof: Metal
Condition
- Year built: 2009
Utilities & green energy
- Sewer: Septic Tank
- Water: Well Drilled
- Utilities for property: Internet Available
Community & HOA
Community
- Security: Carbon Monoxide Detector(s), Smoke Detector(s)
Location
- Region: Plattsburgh
Financial & listing details
- Price per square foot: $192/sqft
- Tax assessed value: $166,400
- Annual tax amount: $3,649
- Date on market: 10/9/2026
- Listing agreement: Exclusive Right To Sell
- Listing terms: Cash,Conventional,FHA,VA Loan
- Lease term: Short Term Lease
- Road surface type: Paved
Estimated market value
$232,100
$220,000 - $244,000
$1,770/mo
Price history
| Date | Event | Price |
|---|---|---|
| 10/9/2026 | Listed for sale | $239,995+23.1%$192/sqft |
Source:  ACVMLS #208570 Report a problem ACVMLS #208570 Report a problem | ||
| 11/8/2023 | Sold | $194,900+5.4%$156/sqft |
Source: ACVMLS #179313 Report a problem | ||
| 9/11/2023 | Pending sale | $184,900$148/sqft |
Source: ACVMLS #179313 Report a problem | ||
| 9/8/2023 | Price change | $184,900-2.6%$148/sqft |
Source: ACVMLS #179313 Report a problem | ||
| 8/5/2023 | Price change | $189,900-5%$152/sqft |
Source: ACVMLS #179313 Report a problem | ||
| 8/4/2023 | Listed for sale | $199,900$160/sqft |
Source: ACVMLS #179313 Report a problem | ||
| 7/20/2023 | Pending sale | $199,900$160/sqft |
Source: ACVMLS #179313 Report a problem | ||
| 7/15/2023 | Listed for sale | $199,900+325.3%$160/sqft |
Source: ACVMLS #179313 Report a problem | ||
| 5/4/2004 | Sold | $47,000$38/sqft |
Source: Public Record Report a problem | ||
Public tax history
| Year | Property taxes | Tax assessment |
|---|---|---|
| 2025 | -- | $166,400 |
| 2024 | -- | $166,400 |
| 2023 | -- | $166,400 +10.2% |
| 2022 | -- | $151,000 +43.9% |
| 2021 | -- | $104,900 |
| 2020 | -- | $104,900 +7.5% |
| 2019 | -- | $97,600 |
| 2018 | -- | $97,600 +7.3% |
| 2017 | $505 | $91,000 |
| 2016 | -- | $91,000 |
| 2015 | -- | $91,000 |
| 2014 | -- | $91,000 |
| 2013 | -- | $91,000 |
| 2012 | -- | $91,000 |
| 2011 | -- | $91,000 |
| 2010 | -- | $91,000 |
| 2009 | -- | $91,000 |
| 2008 | -- | $91,000 +7.6% |
| 2007 | -- | $84,600 +20% |
| 2006 | -- | $70,500 +5.2% |
| 2005 | -- | $67,000 -0.6% |
| 2004 | -- | $67,400 |
| 2003 | -- | $67,400 +14.2% |
| 2002 | -- | $59,000 |
| 2001 | -- | $59,000 |
| 2000 | -- | $59,000 |
Find assessor info on the county website
Monthly payment
Climate risks
Neighborhood: 12901
Similar homes
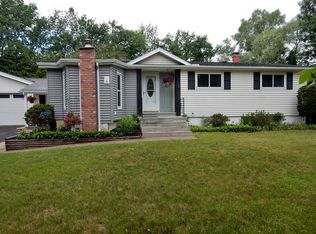
- $264,9003 bd2 ba1.1k sqft863 Durand Rd, Plattsburgh, NY 12901For Sale
 MLS ID #208375, Bridget Anne Pellerin, Listing by: Coldwell Banker Whitbeck Assoc. Plattsburgh. ACVMLS
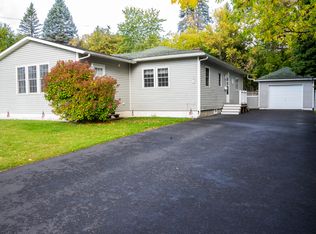
 - $240,0003 bd2 ba1k sqft5 Romeo Cir, Plattsburgh, NY 12901For Sale
 MLS ID #208573, Nicole Maille, Listing by: Kavanaugh Realty-Plattsburgh. ACVMLS
 - $259,9003 bd2 ba1.6k sqft4 Wood St, Plattsburgh, NY 12901For Sale
 MLS ID #208546, Kenna Felio, Listing by: Real Broker NY, LLC. ACVMLS
 - $--3 bd2 ba1.7k sqft82 Moffitt Rd, Plattsburgh, NY 12901Auction
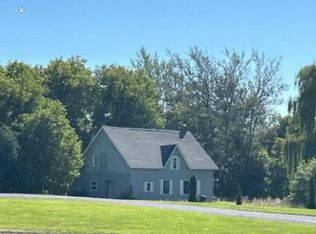 Auction.com 1
