Welcome to this home that is located in the desirable Highlands development, The warm and inviting home offers hardwood floors, generously sized rooms, a spacious family room, and a large kitchen perfect for everyday living and entertaining. Enjoy beautiful views from the front of the home and a private backyard area offering space to relax and unwind.Conveniently located close to major highways, public transportation, shopping, downtown amenities, and healthcare facilities, this home combines comfort, space, and convenience.Bring your vision and make this home your own! With its inviting atmosphere, spacious layout, and desirable location, this home offers wonderful potential to create a space that perfectly suits your lifestyle.
Active
Street View
$475,000
53 Russling Rd, Independence Twp., NJ 07840
4beds
--sqft
Single Family Residence
Built in 1986
1 Acres Lot
$588,100 Zestimate®
$--/sqft
$-- HOA
What's special
Inviting atmosphereHardwood floorsGenerously sized roomsSpacious family roomSpacious layout
- 4 hours
- 195
- 17
Zillow last checked:
Listing updated:
Listed by:
Alyson Reynolds 908-339-1428,
C-21 North Warren Realty
Source: GSMLS,MLS#: 4059509
Facts & features
Interior
Bedrooms & bathrooms
- Bedrooms: 4
- Bathrooms: 3
- Full bathrooms: 2
- 1/2 bathrooms: 1
Primary bedroom
- Description: Full Bath
Bedroom 1
- Level: Second
- Area: 221
- Dimensions: 17 x 13
Bedroom 2
- Level: Second
- Area: 132
- Dimensions: 12 x 11
Bedroom 3
- Level: Second
- Area: 156
- Dimensions: 13 x 12
Bedroom 4
- Level: Second
- Area: 132
- Dimensions: 12 x 11
Dining room
- Features: Formal Dining Room
- Level: First
- Area: 156
- Dimensions: 13 x 12
Family room
- Level: First
- Area: 273
- Dimensions: 21 x 13
Kitchen
- Features: Eat-in Kitchen, Pantry
- Level: First
- Area: 260
- Dimensions: 20 x 13
Living room
- Level: First
- Area: 208
- Dimensions: 16 x 13
Basement
- Features: Laundry Room, Utility Room
Heating
- 1 Unit, Baseboard - Hotwater, Natural Gas
Cooling
- 1 Unit, Attic Fan, Central Air
Appliances
- Included: Dishwasher, Dryer, Range/Oven-Gas, Refrigerator, Washer
- Laundry: In Basement
Features
- Flooring: Carpet, Tile, Wood
- Windows: Drapes
- Basement: Yes,Full
- Number of fireplaces: 1
- Fireplace features: Family Room, Wood Burning
Property
Parking
- Total spaces: 6
- Parking features: Asphalt, Attached Garage
- Attached garage spaces: 2
- Uncovered spaces: 6
Features
- Patio & porch: Deck
Lot
- Size: 1 Acres
- Dimensions: 1.00 AC
- Features: Open Lot, Wooded
Details
- Additional structures: Storage Shed
- Parcel number: 3012000010001000010001
- Zoning description: res
Construction
Type & style
- Home type: SingleFamily
- Architectural style: Colonial
- Property subtype: Single Family Residence
Materials
- Vinyl Siding
- Roof: Asphalt Shingle
Condition
- Year built: 1986
Utilities & green energy
- Gas: Gas-Natural
- Sewer: Septic Tank
- Water: Public
- Utilities for property: Natural Gas Connected, Cable Available, Garbage Extra Charge
Community & HOA
Location
- Region: Hackettstown
Financial & listing details
- Tax assessed value: $265,200
- Annual tax amount: $10,064
- Date on market: 10/16/2026
- Ownership type: Fee Simple
Estimated market value
$588,100
$535,000 - $641,000
$3,690/mo
Price history
| Date | Event | Price |
|---|---|---|
| 10/16/2026 | Listed for sale | $475,000+17.3% |
Source:  GSMLS #4059509 Report a problem GSMLS #4059509 Report a problem | ||
| 4/27/2007 | Sold | $405,000 |
Source: Public Record Report a problem | ||
Public tax history
| Year | Property taxes | Tax assessment |
|---|---|---|
| 2026 | $10,064 +3.3% | $265,200 |
| 2025 | $9,743 | $265,200 |
| 2024 | $9,743 +4.8% | $265,200 |
| 2023 | $9,295 +1.1% | $265,200 |
| 2022 | $9,192 +2.8% | $265,200 |
| 2021 | $8,943 +0.4% | $265,200 |
| 2020 | $8,911 +6% | $265,200 |
| 2019 | $8,403 | $265,200 |
| 2018 | $8,403 -1.4% | $265,200 |
| 2017 | $8,526 +1.5% | $265,200 |
| 2016 | $8,402 +4.7% | $265,200 |
| 2015 | $8,028 +1.4% | $265,200 |
| 2014 | $7,916 +3.3% | $265,200 -27.4% |
| 2013 | $7,660 +3.7% | $365,300 |
| 2012 | $7,386 +1.8% | $365,300 |
| 2011 | $7,259 +0.6% | $365,300 |
| 2010 | $7,215 -0.2% | $365,300 |
| 2009 | $7,226 +2% | $365,300 |
| 2008 | $7,087 +4.9% | $365,300 |
| 2007 | $6,758 +6.9% | $365,300 |
| 2006 | $6,320 +4.8% | $365,300 +89.7% |
| 2005 | $6,028 -6.8% | $192,600 |
| 2004 | $6,468 | $192,600 |
| 2003 | -- | $192,600 |
| 2002 | -- | $192,600 |
| 2001 | -- | $192,600 |
Find assessor info on the county website
Monthly payment
Est. payment
Payment breakdown
Explore the cost of this home by adjusting the details. Changes won't be saved.Climate risks
Neighborhood: 07840
Similar homes
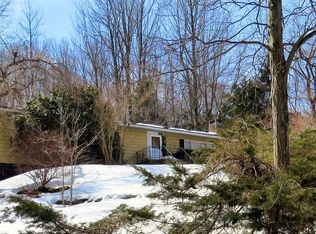
- $--3 bd3 ba3k sqft127 Russling Rd, Hackettstown, NJ 07840AuctionXome
- $499,0004 bd3 ba2.4k sqft20 Karrville Rd, Mansfield Twp., NJ 07865For Sale
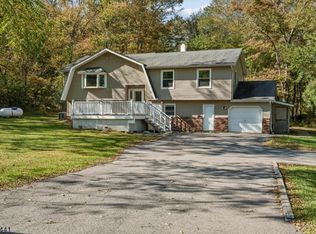 MLS ID #4058681, Lauren Walters, Weichert Realtors. GSMLS
 - $499,9994 bd2 ba1.8k sqft10 Parkview Dr, Mansfield Twp., NJ 07840For Sale
 MLS ID #4054226, Cynthia Cheng, Fiedler Real Estate. GSMLS
 - $550,0004 bd3 ba2.7k sqft8 Ridge Rd, Independence Twp., NJ 07840For Sale
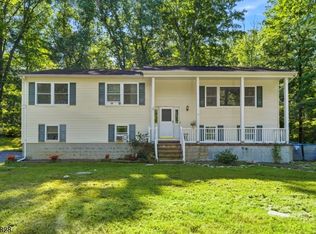 MLS ID #4051987, Tammi Brady Potashnick, Skylands Realty Partners Llc. GSMLS
