A Sun-Filled Rutland Town Retreat with plenty of room for everyone. Picture morning coffee on your screened porch, summer afternoons by the pool, and evenings by the fireplace. This beautifully upgraded home offers approximately 3,600 square feet of living space with four bedrooms and four baths, plus a dedicated office, a family room, and a workout room. Skylights bring in natural light, and a wall of windows fills the dining room addition with sunshine and open the sliding doors that leads out to a covered deck. Gleaming hardwood floors and tile complement the interiors, while the kitchen features wood cabinetry, stainless steel appliances, a tasteful backsplash, and a large sink overlooking the private backyard. The primary suite is a retreat of its own, with a cathedral ceiling, a beautifully appointed bath, and a screened porch overlooking the above-ground pool. The entire yard is fully fenced. A second bedroom with its own en suite bath gives overnight guests extra privacy. A rooftop solar array with 50 modules generates electricity to help lower electric bills, and six heat pumps provide year-round heating and cooling. In addition to the attached two-car garage, a 24-by-40-foot garage and workshop offers plenty of space for projects, gear, and storage. The newer septic system was permitted and installed in 2020. Come see this move-in-ready home on a quiet dead-end street in Rutland Town, close to Rutland Regional Medical Center, shopping, and skiing, with busing to Rutland Town’s elementary and high school choices. FANTASTIC HOME!
Active
Listed by: Four Seasons Sotheby's Int'l Realty • Freddie Ann Bohlig • 802-774-7007
$659,000
53 Ruth Avenue, Rutland Town, VT 05701
4beds
3,632sqft
Single Family Residence
Built in 1971
0.59 Acres Lot
$630,700 Zestimate®
$181/sqft
$-- HOA
What's special
Attached two-car garageScreened porchFamily roomWorkout roomBeautifully appointed bathDedicated officeFour bedrooms
- 1 day
- 447
- 29
Zillow last checked:
Listing updated:
Listed by:
Freddie Ann Bohlig,
Four Seasons Sotheby's Int'l Realty 802-774-7007
Source: PrimeMLS,MLS#: 5117347
Facts & features
Interior
Bedrooms & bathrooms
- Bedrooms: 4
- Bathrooms: 4
- Full bathrooms: 1
- 3/4 bathrooms: 2
- 1/2 bathrooms: 1
Heating
- Oil, Solar, Baseboard, Heat Pump, Wood Stove, Mini Split
Cooling
- Mini Split
Appliances
- Included: Dishwasher, Disposal, Dryer, Microwave, Electric Range, Refrigerator, Washer
- Laundry: 1st Floor Laundry
Features
- Central Vacuum, Cathedral Ceiling(s), Ceiling Fan(s), Hearth, Kitchen/Dining, Primary BR w/ BA, Vaulted Ceiling(s), Walk-In Closet(s)
- Flooring: Ceramic Tile, Hardwood, Wood
- Windows: Blinds, Drapes, Skylight(s), Window Treatments
- Basement: Concrete Floor,Finished,Full,Interior Stairs,Walk-Up Access
- Number of fireplaces: 1
- Fireplace features: 1 Fireplace
Interior area
- Total structure area: 5,211
- Total interior livable area: 3,632 sqft
- Finished area above ground: 2,765
- Finished area below ground: 867
Video & virtual tour
Property
Parking
- Total spaces: 4
- Parking features: Paved, Auto Open, Direct Entry, Heated Garage, Driveway
- Garage spaces: 4
- Has uncovered spaces: Yes
Features
- Levels: Two
- Stories: 2
- Patio & porch: Covered Porch, Screened Porch
- Exterior features: Deck, Garden, Natural Shade, Shed
- Has private pool: Yes
- Pool features: Above Ground
- Fencing: Full
Lot
- Size: 0.59 Acres
- Features: Landscaped, Subdivided, Near Country Club, Near Golf Course, Near Shopping, Near Skiing, Near Hospital, Near School(s)
Details
- Parcel number: 54317111739
- Zoning description: residential
- Special conditions: Standard
Construction
Type & style
- Home type: SingleFamily
- Property subtype: Single Family Residence
Materials
- Vinyl Siding
- Foundation: Concrete
- Roof: Asphalt Shingle
Condition
- New construction: No
- Year built: 1971
Utilities & green energy
- Electric: 200+ Amp Service
- Sewer: 1000 Gallon, Leach Field
- Utilities for property: Cable at Site
Community & HOA
Community
- Security: Carbon Monoxide Detector(s), Smoke Detector(s)
Location
- Region: Rutland
Financial & listing details
- Price per square foot: $181/sqft
- Tax assessed value: $262,300
- Annual tax amount: $4,914
- Date on market: 11/10/2026
- Cumulative days on market: 2 days
- Listing agreement: Exclusive Right
- Road surface type: Paved
Estimated market value
$630,700
$599,000 - $662,000
$3,451/mo
Price history
| Date | Event | Price |
|---|---|---|
| 11/10/2026 | Listed for sale | $659,000$181/sqft |
Source:  PrimeMLS #5117347 Report a problem | ||
Public tax history
| Year | Property taxes | Tax assessment |
|---|---|---|
| 2025 | $4,327 | $262,300 |
| 2024 | -- | $262,300 |
| 2023 | -- | $262,300 |
| 2022 | -- | $262,300 |
| 2021 | -- | $262,300 |
| 2020 | -- | $262,300 |
| 2019 | -- | $262,300 |
| 2018 | -- | $262,300 |
| 2017 | $4,370 | $262,300 |
| 2016 | -- | $262,300 +9900% |
| 2015 | -- | $2,623 |
| 2014 | -- | $2,623 |
| 2013 | -- | $2,623 -12.6% |
| 2012 | -- | $3,002 |
| 2011 | -- | $3,002 |
| 2010 | -- | $3,002 |
| 2009 | -- | $3,002 +74.6% |
| 2008 | -- | $1,719 |
| 2007 | -- | $1,719 |
| 2006 | -- | $1,719 |
| 2003 | $3,644 | $1,719 |
Find assessor info on the county website
Monthly payment
Est. payment
Payment breakdown
Explore the cost of this home by adjusting the details. Changes won't be saved.Climate risks
Neighborhood: 05701
Nearby schools
Schools provided by the listing agent
- Elementary: Rutland Town School
- Middle: Rutland Town School
- District: Rutland Town School District
Source: PrimeMLS. This data may not be complete. We recommend contacting the local school district to confirm school assignments for this home.
Similar homes
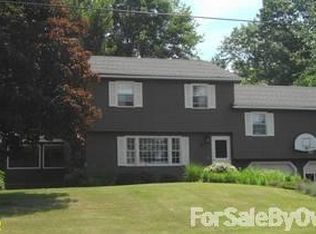
- $694,0005 bd3 ba2.9k sqft454 Brookwood, Mendon, VT 05701Active
 MLS ID #5102285, Susan Bishop. PrimeMLS
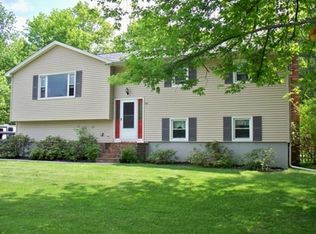
- $651,0004 bd4 ba3.4k sqft53 Countryside Drive, Rutland Town, VT 05701Active
 MLS ID #5112771, Caden LaPenna. PrimeMLS
- $589,9004 bd5 ba4.3k sqft969 Post Road, Rutland Town, VT 05701Active
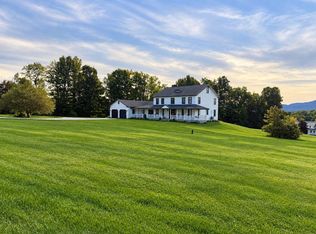 MLS ID #5114072, Derek Greene. PrimeMLS
- $335,0002 bd2 ba2k sqft43 Jefferson Street, Rutland City, VT 05701-2514Active
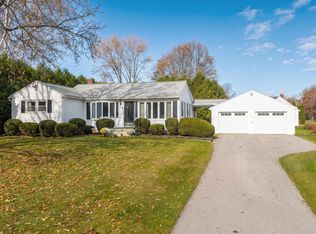 MLS ID #5117199, Tina Crean. PrimeMLS
