Welcome to this beautifully maintained 4-bedroom, 3-bathroom home nestled in a great Rutland City neighborhood. Offering a flexible floor plan, generous living spaces, and an exceptional backyard oasis, this home is ready for its next owners. The first floor features an updated kitchen, a formal dining room, and a spacious living room that's perfect for everyday living and entertaining. Also on the main level are two bedrooms and two full bathrooms, creating an ideal setup for a first-floor primary suite or a separate wing for children, guests, or multi-generational living. Upstairs, you'll find two additional bedrooms, including a spacious bedroom with an adjoining sitting area that would make an excellent home office, reading nook, or private retreat. A ¾ bathroom completes the second level. Outside, enjoy your private backyard with beautiful perennial gardens, a spacious deck, an in-ground swimming pool, and a storage shed. This move-in-ready home offers the perfect combination of comfort, flexibility, and outdoor enjoyment. Don't miss the opportunity to make it yours!
Active
Listed by: Casella Real Estate • Hughes Group Team • 802-772-7487
Price cut: $9K (9/30)
$490,000
10 Catherine Drive, Rutland City, VT 05701
4beds
2,486sqft
Single Family Residence
Built in 1980
0.3 Acres Lot
$-- Zestimate®
$197/sqft
$-- HOA
What's special
Private retreatSpacious deckGenerous living spacesIn-ground swimming poolExceptional backyard oasisFlexible floor planPrivate backyard
- 93 days
- 642
- 40
Zillow last checked:
Listing updated:
Listed by:
Hughes Group Team,
Casella Real Estate 802-772-7487
Source: PrimeMLS,MLS#: 5100088
Facts & features
Interior
Bedrooms & bathrooms
- Bedrooms: 4
- Bathrooms: 3
- Full bathrooms: 2
- 3/4 bathrooms: 1
Heating
- Baseboard, Hot Water, Wood Stove
Cooling
- Mini Split
Appliances
- Included: Dishwasher, Disposal, Dryer, Freezer, Microwave, Wall Oven, Gas Range, Refrigerator, Washer
Features
- Flooring: Tile, Wood
- Basement: Unfinished,Interior Entry
Interior area
- Total structure area: 3,446
- Total interior livable area: 2,486 sqft
- Finished area above ground: 2,486
- Finished area below ground: 0
Property
Parking
- Total spaces: 2
- Parking features: Paved, Attached
- Garage spaces: 2
Features
- Levels: Two
- Stories: 2
- Patio & porch: Patio
- Exterior features: Deck, Shed
- Has private pool: Yes
- Pool features: In Ground
Lot
- Size: 0.3 Acres
- Features: City Lot
Details
- Parcel number: 54017014863
- Zoning description: unknown
- Special conditions: Standard
Construction
Type & style
- Home type: SingleFamily
- Architectural style: Cape
- Property subtype: Single Family Residence
Materials
- Wood Frame, Vinyl Siding, Wood Siding
- Foundation: Poured Concrete
- Roof: Asphalt Shingle
Condition
- New construction: No
- Year built: 1980
Utilities & green energy
- Electric: 200+ Amp Service
- Sewer: Public Sewer
- Utilities for property: Phone Available
Community & HOA
Location
- Region: Rutland
Financial & listing details
- Price per square foot: $197/sqft
- Tax assessed value: $201,100
- Annual tax amount: $7,559
- Date on market: 7/15/2026
- Road surface type: Paved
Estimated market value
Not available
Estimated sales range
Not available
Not available
Price history
| Date | Event | Price |
|---|---|---|
| 9/30/2026 | Price change | $490,000-1.8%$197/sqft |
Source:  PrimeMLS #5100088 Report a problem PrimeMLS #5100088 Report a problem | ||
| 9/9/2026 | Price change | $499,000-3.1%$201/sqft |
Source: PrimeMLS #5100088 Report a problem | ||
| 7/15/2026 | Listed for sale | $515,000$207/sqft |
Source: PrimeMLS #5100088 Report a problem | ||
Public tax history
| Year | Property taxes | Tax assessment |
|---|---|---|
| 2024 | -- | $201,100 |
| 2023 | -- | $201,100 |
| 2022 | -- | $201,100 |
| 2021 | -- | $201,100 |
| 2020 | -- | $201,100 |
| 2019 | -- | $201,100 |
| 2018 | -- | $201,100 |
| 2017 | -- | $201,100 |
| 2016 | -- | $201,100 +9900% |
| 2015 | -- | $2,011 |
| 2014 | -- | $2,011 |
| 2013 | -- | $2,011 |
| 2012 | -- | $2,011 |
| 2011 | -- | $2,011 |
| 2010 | -- | $2,011 |
| 2009 | -- | $2,011 |
| 2008 | -- | $2,011 |
| 2007 | -- | $2,011 |
Find assessor info on the county website
Monthly payment
Est. payment
Payment breakdown
Explore the cost of this home by adjusting the details. Changes won't be saved.Climate risks
Neighborhood: Rutland City
Similar homes
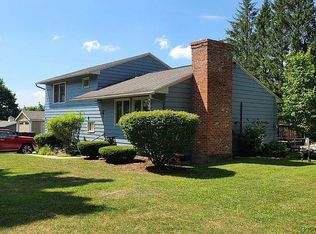
- $455,0004 bd3 ba2.8k sqft6 Moon Brook Drive, Rutland City, VT 05701Active
 MLS ID #5096123, Leona Minard. PrimeMLS
 - $450,0003 bd2 ba2.1k sqft89 Edgerton Street, Rutland City, VT 05701Active
 MLS ID #5114498, Karen Heath. PrimeMLS
 - $475,0004 bd2 ba2.6k sqft5 Tuttle Meadow Drive, Rutland City, VT 05701Active
 MLS ID #5094045, Peggy Steves. PrimeMLS
 - $499,0003 bd3 ba2.4k sqft14 Mountain View Lane, Rutland City, VT 05701Active
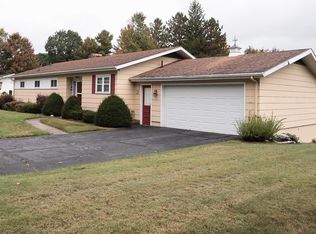 MLS ID #5112255, Hurley R Cavacas. PrimeMLS
