ALL OFFERS CONSIDERED !! Set on a rare, level 1.03-acre lot in a peaceful rear setting, this often-admired sprawling Ranch offers exceptional curb appeal & ease of true 1-level living. 2,751 sq ft of beautifully maintained living space - incl. 2,151 sq f on main level. Inside, you'll find an inviting well-designed open-concept layout. Kitchen flows seamlessly into expansive Dining Rm w/vaulted ceiling & continues into a sun-filled Family Rm w/access to private backyard thru sliding doors. The bright & welcoming Living Rm showcases gleaming Hardwd flrs & classic masonry fireplace, creating a warm & elegant atmosphere. 4 Bdrms, all w/hardwood flooring & 4 full Bths. Spacious primary suite offers 2 double closets & a beautifully appointed bath complete w/ therapeutic walk-in whirlpool tub - your own private retreat. Finished lower level adds tremendous versatility w/Rec Room, 2nd kitchen, full bath & storage space - ideal for guests, extended living, hobbies, or entertaining. Solidly built & meticulously maintained, this exceptional home includes thermal windows, central air, oil heat, generator-ready capability & attached 3-car garage plus an additional 4th bay perfect for storage, a workshop or a small vehicle. Professionally landscaped grounds w/stone walls, pavers & serene private backyard. Ideally located for commuters, near Wethersfield Country Club, Kycia Farm & in Highcrest school district, 101 Collier Rd is your truly special Home offering comfort, quality & location!
For sale
Price cut: $25.1K (10/8)
$549,900
101 Collier Road, Wethersfield, CT 06109
4beds
2,751sqft
Single Family Residence
Built in 1951
1.03 Acres Lot
$-- Zestimate®
$200/sqft
$-- HOA
What's special
Classic masonry fireplaceCentral airSerene private backyardPeaceful rear settingSpacious primary suiteInviting well-designed open-concept layoutThermal windows
- 155 days
- 1,957
- 77
Zillow last checked:
Listing updated:
Listed by:
Premiere Home Team At William Raveis Real Estate,
Mirella L. D'Antonio (860)997-1600,
William Raveis Real Estate 860-633-0111
Source: Smart MLS,MLS#: 24175203
Facts & features
Interior
Bedrooms & bathrooms
- Bedrooms: 4
- Bathrooms: 4
- Full bathrooms: 4
Primary bedroom
- Features: Full Bath, Whirlpool Tub, Wall/Wall Carpet, Hardwood Floor
- Level: Main
- Area: 158.12 Square Feet
- Dimensions: 11.8 x 13.4
Bedroom
- Features: Hardwood Floor
- Level: Main
- Area: 149.86 Square Feet
- Dimensions: 11.8 x 12.7
Bedroom
- Features: Hardwood Floor
- Level: Main
- Area: 123.42 Square Feet
- Dimensions: 10.2 x 12.1
Bedroom
- Features: Hardwood Floor
- Level: Main
- Area: 162.14 Square Feet
- Dimensions: 12.1 x 13.4
Primary bathroom
- Features: Full Bath, Whirlpool Tub, Tile Floor
- Level: Main
- Area: 39.87 Square Feet
- Dimensions: 4.11 x 9.7
Bathroom
- Features: Stall Shower, Tile Floor
- Level: Main
- Area: 66.67 Square Feet
- Dimensions: 5.9 x 11.3
Bathroom
- Features: Tub w/Shower, Tile Floor
- Level: Main
- Area: 48.96 Square Feet
- Dimensions: 4.8 x 10.2
Bathroom
- Features: Tile Floor
- Level: Lower
- Area: 43.57 Square Feet
- Dimensions: 4.11 x 10.6
Dining room
- Features: Vaulted Ceiling(s), Sliders, Tile Floor
- Level: Main
- Area: 212.48 Square Feet
- Dimensions: 12.8 x 16.6
Family room
- Features: Vaulted Ceiling(s), Ceiling Fan(s), French Doors, Sliders, Tile Floor
- Level: Main
- Area: 223.11 Square Feet
- Dimensions: 11.1 x 20.1
Kitchen
- Features: Tile Floor
- Level: Main
- Area: 103.68 Square Feet
- Dimensions: 8.1 x 12.8
Kitchen
- Features: Tile Floor
- Level: Lower
- Area: 144.9 Square Feet
- Dimensions: 11.5 x 12.6
Living room
- Features: Fireplace, Hardwood Floor
- Level: Main
- Area: 326.56 Square Feet
- Dimensions: 15.7 x 20.8
Rec play room
- Features: Built-in Features, Fireplace, Tile Floor
- Level: Lower
- Area: 261.08 Square Feet
- Dimensions: 12.2 x 21.4
Sun room
- Features: Ceiling Fan(s), Sliders, Tile Floor
- Level: Main
- Area: 184.8 Square Feet
- Dimensions: 11 x 16.8
Heating
- Hot Water, Oil
Cooling
- Central Air
Appliances
- Included: Oven/Range, Range Hood, Dishwasher, Disposal, Washer, Dryer, Water Heater
- Laundry: Main Level
Features
- Open Floorplan
- Basement: Crawl Space,Full,Heated,Storage Space,Interior Entry,Partially Finished,Liveable Space
- Attic: Access Via Hatch
- Number of fireplaces: 2
Interior area
- Total structure area: 2,751
- Total interior livable area: 2,751 sqft
- Finished area above ground: 2,151
- Finished area below ground: 600
Video & virtual tour
Property
Parking
- Total spaces: 3
- Parking features: Attached, Garage Door Opener
- Attached garage spaces: 3
Features
- Patio & porch: Porch, Patio
- Exterior features: Rain Gutters, Lighting, Stone Wall
Lot
- Size: 1.03 Acres
- Features: Rear Lot, Few Trees, Level, Landscaped
Details
- Additional structures: Shed(s)
- Parcel number: 761016
- Zoning: A1
- Other equipment: Generator, Generator Ready
Construction
Type & style
- Home type: SingleFamily
- Architectural style: Ranch
- Property subtype: Single Family Residence
Materials
- Vinyl Siding
- Foundation: Concrete Perimeter
- Roof: Asphalt
Condition
- New construction: No
- Year built: 1951
Utilities & green energy
- Sewer: Public Sewer
- Water: Public
- Utilities for property: Cable Available
Community & HOA
Community
- Features: Near Public Transport, Golf, Health Club, Lake, Library, Medical Facilities, Park, Shopping/Mall
- Subdivision: Pyquag Village
HOA
- Has HOA: No
Location
- Region: Wethersfield
Financial & listing details
- Price per square foot: $200/sqft
- Tax assessed value: $314,200
- Annual tax amount: $12,562
- Date on market: 5/13/2026
Estimated market value
Not available
Estimated sales range
Not available
Not available
Price history
| Date | Event | Price |
|---|---|---|
| 10/8/2026 | Price change | $549,900-4.4%$200/sqft |
Source:  Smart MLS #24175203 Report a problem Smart MLS #24175203 Report a problem | ||
| 7/29/2026 | Price change | $575,000-4.2%$209/sqft |
Source: Smart MLS #24175203 Report a problem | ||
| 6/12/2026 | Price change | $599,900-4%$218/sqft |
Source: Smart MLS #24175203 Report a problem | ||
| 5/13/2026 | Listed for sale | $625,000-26.5%$227/sqft |
Source: Smart MLS #24175203 Report a problem | ||
| 5/12/2026 | Listing removed | $850,000$309/sqft |
Source: Smart MLS #24165163 Report a problem | ||
| 4/7/2026 | Listed for sale | $850,000+22.3%$309/sqft |
Source: Smart MLS #24165163 Report a problem | ||
| 4/6/2026 | Listing removed | $695,000$253/sqft |
Source: Smart MLS #24134218 Report a problem | ||
| 1/5/2026 | Listed for sale | $695,000-7.3%$253/sqft |
Source: Smart MLS #24134218 Report a problem | ||
| 12/5/2025 | Listing removed | $750,000$273/sqft |
Source: Smart MLS #24134218 Report a problem | ||
| 10/18/2025 | Listed for sale | $750,000+581.8%$273/sqft |
Source: Smart MLS #24134218 Report a problem | ||
| 1/14/1983 | Sold | $110,000$40/sqft |
Source: Agent Provided Report a problem | ||
Public tax history
| Year | Property taxes | Tax assessment |
|---|---|---|
| 2025 | $10,248 +4.6% | $314,200 +38.6% |
| 2024 | $9,800 +3.4% | $226,750 |
| 2023 | $9,474 +1.7% | $226,750 |
| 2022 | $9,315 +1% | $226,750 |
| 2021 | $9,222 0% | $226,750 |
| 2020 | $9,226 -0.1% | $226,750 |
| 2019 | $9,238 +4.4% | $226,750 +4.5% |
| 2018 | $8,849 +2.5% | $217,000 |
| 2017 | $8,630 +3.2% | $217,000 |
| 2016 | $8,363 +0.9% | $217,000 |
| 2015 | $8,287 +3.9% | $217,000 |
| 2014 | $7,973 -2.2% | $217,000 -10.9% |
| 2013 | $8,151 +2.7% | $243,600 |
| 2012 | $7,936 +3.7% | $243,600 |
| 2011 | $7,654 +2.5% | $243,600 |
| 2010 | $7,469 -0.1% | $243,600 |
| 2009 | $7,474 +11.9% | $243,600 +26.6% |
| 2008 | $6,678 +5.4% | $192,400 |
| 2007 | $6,338 | $192,400 |
Find assessor info on the county website
Monthly payment
Est. payment
Payment breakdown
Explore the cost of this home by adjusting the details. Changes won't be saved.Climate risks
Neighborhood: 06109
Nearby schools
Schools provided by the listing agent
- Elementary: Highcrest
- Middle: Silas Deane
- High: Wethersfield
Source: Smart MLS. This data may not be complete. We recommend contacting the local school district to confirm school assignments for this home.
Similar homes
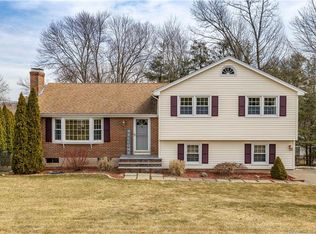
- $549,9003 bd2 ba1.8k sqft53 Two Mile Road, Farmington, CT 06032For Sale
 MLS ID #24207580, Piotr Chrzanowski, Piotrsellsct LLC. Smart MLS
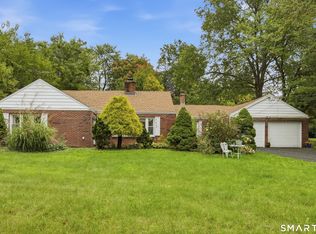
 - $399,9002 bd2 ba1.5k sqft132 Cheney Lane, Newington, CT 06111For Sale
 MLS ID #24214739, Kevin J. Eagan, Berkshire Hathaway NE Prop.. Smart MLS
 - $484,9003 bd3 ba2.2k sqft97 Glenview Drive, Newington, CT 06111For Sale
 MLS ID #24202860, Philip A. Giampietro, Coldwell Banker Realty. Smart MLS
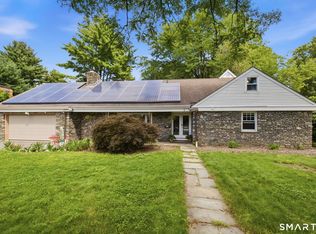
 - $599,9804 bd3 ba2.5k sqft8 Fairwood Farms Drive, West Hartford, CT 06107For Sale
 MLS ID #24202405, Julia Cordos, eXp Realty. Smart MLS
 - $649,9004 bd4 ba2.8k sqft13 Sunset Ridge, Rocky Hill, CT 06067For SaleMLS ID #24203440, Theresa C. Paciga, CENTURY 21 AllPoints Realty. Smart MLS
- $575,0004 bd4 ba3.2k sqft280 East Opal Drive, Glastonbury, CT 06033For SaleMLS ID #24207919, Kimberly A. Tripp, William Raveis Real Estate. Smart MLS
- $619,9005 bd4 ba2.7k sqft25 Hampshire Drive, Glastonbury, CT 06033For SaleMLS ID #24203680, Linda A. Edelwich, William Raveis Real Estate. Smart MLS
- $599,9994 bd3 ba2.8k sqft28 Springbrook Road, Avon, CT 06001For SaleMLS ID #24210784, Tara Rosner, William Raveis Real Estate. Smart MLS
- $639,9004 bd3 ba2.7k sqft305 Eastbury Hill Road, Glastonbury, CT 06033For SaleMLS ID #24209697, Linda A. Edelwich, William Raveis Real Estate. Smart MLS
- $599,9004 bd3 ba2.2k sqft285 Long Hill Drive, Glastonbury, CT 06033For SaleMLS ID #24190052, Yola Feery, Berkshire Hathaway NE Prop.. Smart MLS
- $499,9003 bd2 ba1.8k sqft64 Davenport Road, West Hartford, CT 06110For SaleMLS ID #24208078, Jacek Mikolajczyk, Berkshire Hathaway NE Prop.. Smart MLS
- $565,0004 bd3 ba1.7k sqft1171 Woodruff Street, Southington, CT 06489For SaleMLS ID #24184739, Matthew Olander, KW Legacy Partners. Smart MLS
- $609,9003 bd2 ba1.4k sqft157 Evergreen Road, Cromwell, CT 06416For SaleMLS ID #24199227, Robert Jordan, Hagel & Assoc. Real Estate. Smart MLS
- $579,9994 bd3 ba2.1k sqft42 Posa Drive, Bristol, CT 06010For SaleMLS ID #24202947, Guillermo A. Araujo, Five Stars Realty. Smart MLS
- $585,0004 bd3 ba1.9k sqft85 Oakcliff Road, Middletown, CT 06457For SaleMLS ID #24198723, Carissa Mastriano, GRL & Realtors, LLC. Smart MLS
- $479,9003 bd3 ba1.7k sqft118 Camp Street, Middletown, CT 06457For SaleMLS ID #24211740, Stefania Bramato, Berkshire Hathaway NE Prop.. Smart MLS
- $599,9004 bd3 ba2.7k sqft98 Merwin Circle, Cheshire, CT 06410For SaleMLS ID #24205796, Sally A. Bowman, Berkshire Hathaway NE Prop.. Smart MLS
- $574,9005 bd3 ba2.9k sqft159 Bear Swamp Road, East Hampton, CT 06424For SaleMLS ID #24202081, Carl J. Guild, Carl Guild & Associates. Smart MLS
- $465,0003 bd2 ba1.9k sqft154 Overbrook Road, West Hartford, CT 06107For SaleMLS ID #24212306, Martin Torres, KW Legacy Partners. Smart MLS
- $579,9004 bd3 ba3k sqft187 Cariati Boulevard, Meriden, CT 06451For SaleMLS ID #24190009, Tommy Connors, Redfin Corporation. Smart MLS
