Welcome To 37 Wilmar Rd, A Beautifully Renovated Home In One Of Etobicoke's Most Sought-After Neighborhoods! Enjoy City Living Without The Massive Taxes In This Upgraded, Open-Concept Home Featuring Heated Floors And Pot Lights Throughout. The Modern Kitchen Is Designed With Quartz Countertops And Stainless Steel Appliances. The Finished Basement Includes A Separate Entrance, A Nanny Suite, And A Walkout For Added Convenience. An Oasis-Like Backyard Provides The Perfect Space For Relaxation And Entertaining featuring an Above Ground Spa with surrounding deck. The Gazebo provides the beautiful backdrop for late night summer movies or relaxing by the fire. An added shed adds extra storage. Enjoy the home now and build in the future as This Property Comes With A Complete Set Of Drawings And Plans For A Stunning 2,700 Sq. Ft. Home. Ideally Located Just Minutes From The Subway, Bloor Street Shops, Highways, And The Airport This Is The Perfect Forever Home that starts small and can be added onto for the future. Just Move In And Enjoy!
For sale
C$1,349,990
37 Wilmar Rd, Toronto, ON M9B 3R8
3beds
2baths
Single Family Residence
Built in ----
5,622 Square Feet Lot
$-- Zestimate®
C$--/sqft
C$-- HOA
What's special
Upgraded open-concept homeHeated floorsPot lights throughoutModern kitchenQuartz countertopsStainless steel appliancesFinished basement
- 20 days
- 20
- 1
Zillow last checked:
Listing updated:
Listed by:
Best Sellers Realty Inc.
Source: TRREB,MLS®#: W13815328 Originating MLS®#: Toronto Regional Real Estate Board
Originating MLS®#: Toronto Regional Real Estate BoardFacts & features
Interior
Bedrooms & bathrooms
- Bedrooms: 3
- Bathrooms: 2
Primary bedroom
- Level: Main
- Dimensions: 3.57 x 3
Bedroom
- Level: Basement
- Dimensions: 2.69 x 2.97
Bedroom 2
- Level: Main
- Dimensions: 3 x 2.96
Dining room
- Level: Main
- Dimensions: 6.32 x 4.11
Foyer
- Level: Main
- Dimensions: 1.83 x 1.68
Great room
- Level: Basement
- Dimensions: 5.39 x 5.49
Kitchen
- Level: Main
- Dimensions: 6.35 x 3.05
Kitchen
- Level: Basement
- Dimensions: 4.36 x 2.83
Living room
- Level: Main
- Dimensions: 6.32 x 4.11
Heating
- Water, Electric
Cooling
- Wall Unit(s)
Features
- In-Law Capability
- Basement: Finished
- Has fireplace: No
Interior area
- Living area range: 700-1100 null
Video & virtual tour
Property
Parking
- Total spaces: 5
- Parking features: Private
- Has garage: Yes
Features
- Has private pool: Yes
- Pool features: Above Ground
Lot
- Size: 5,622 Square Feet
- Features: Fenced Yard, Public Transit, Place Of Worship, School Bus Route, Park
Details
- Additional structures: Shed, Gazebo
- Parcel number: 075420118
Construction
Type & style
- Home type: SingleFamily
- Architectural style: Bungalow
- Property subtype: Single Family Residence
Materials
- Brick
- Foundation: Concrete Block
- Roof: Asphalt Shingle
Utilities & green energy
- Sewer: Sewer
Community & HOA
Community
- Security: Alarm System
Location
- Region: Toronto
Financial & listing details
- Annual tax amount: C$5,610
- Date on market: 9/22/2026
Price history
Price history is unavailable.
Public tax history
Tax history is unavailable.
Climate risks
Neighborhood: Islington
Nearby schools
GreatSchools rating
No schools nearby
We couldn't find any schools near this home.
Similar homes
- C$1,379,0005 bd4 ba-- sqft65 Woodbury Rd, Toronto, ON M8W 1X8For Sale
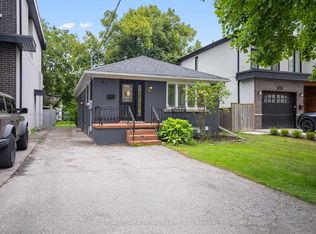 MLS ID #W13713244, SUTTON GROUP-ADMIRAL REALTY INC.. TRREB
 - C$1,149,9004 bd2 ba-- sqft4230 Bloor St W, Toronto, ON M9C 1Z7For Sale
 MLS ID #W13779150, RE/MAX NOBLECORP REAL ESTATE. TRREB
 - C$1,349,0003 bd3 ba-- sqft9 Ingleside Dr, Toronto, ON M3K 1T9For Sale
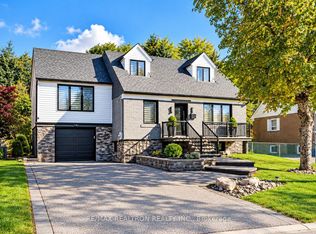 MLS ID #W13791984, RE/MAX REALTRON REALTY INC.. TRREB
 - C$1,374,9904 bd3 ba-- sqft37 Bentworth Ave, Toronto, ON M6A 1P1For Sale
 MLS ID #W13800046, CENTURY 21 PEOPLE`S CHOICE REALTY INC.. TRREB
