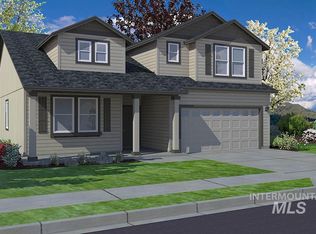
Brand-new construction in The Mill at Middleton! Thoughtfully designed with timeless finishes and an open-concept layout, this beautiful 3-bedroom, 2-bath home blends style and functionality for effortless everyday living. Natural light pours into the spacious great room, where a dramatic floor-to-ceiling stone fireplace, custom built-ins, and expansive windows create a warm, inviting atmosphere. The kitchen features quartz countertops, a large center island, gas cooktop, walk-in pantry, and abundant cabinetry. The private primary suite offers a relaxing retreat with dual vanities + makeup counter, a fully tiled walk-in shower, and spacious walk-in closet. Quality craftsmanship continues throughout with designer lighting, durable hard-surface flooring, and carefully selected finishes. Outside, additional parking along the side of the home provides space for a boat or trailer. In The Mill at Middleton, you'll enjoy a quiet neighborhood setting just minutes from downtown Middleton, parks, schools, and everyday conveniences. Buyer to verify all information. DIRECTIONS: Hwy 44, N on Middleton Rd, W on Triumph to Mountain Loop/Triumph.
Active
$599,000
530 Mountain Loop Rd, Middleton, ID 83644
3beds
2baths
1,947sqft
Single Family Residence
Built in 2026
8,276 Square Feet Lot
$597,800 Zestimate®
$308/sqft
$75/mo HOA
What's special
Dramatic floor-to-ceiling stone fireplaceOpen-concept layoutTimeless finishesCarefully selected finishesDesigner lightingCustom built-insExpansive windows
- 2 days
- 192
- 13
Zillow last checked:
Listing updated:
Listed by:
Brett Hughes Cell:208-484-2156,
Boise Premier Real Estate,
Kaitlane Deboard 208-859-6592,
Boise Premier Real Estate
Source: IMLS,MLS#: 98995122
Facts & features
Interior
Bedrooms & bathrooms
- Bedrooms: 3
- Bathrooms: 2
- Main level bathrooms: 2
- Main level bedrooms: 3
Primary bedroom
- Level: Main
Bedroom 2
- Level: Main
Bedroom 3
- Level: Main
Heating
- Forced Air, Natural Gas
Cooling
- Central Air
Appliances
- Included: Dishwasher, Disposal, Gas Range
Features
- Bath-Master, Bed-Master Main Level, Great Room, Double Vanity, Walk-In Closet(s), Breakfast Bar, Pantry, Kitchen Island, Quartz Counters, Number of Baths Main Level: 2
- Flooring: Carpet
- Has basement: No
- Number of fireplaces: 1
- Fireplace features: One, Gas
Interior area
- Total structure area: 1,947
- Total interior livable area: 1,947 sqft
- Finished area above ground: 1,947
- Finished area below ground: 0
Property
Parking
- Total spaces: 3
- Parking features: Attached, RV Access/Parking
- Attached garage spaces: 3
Features
- Levels: One
- Fencing: Vinyl
Lot
- Size: 8,276 Square Feet
- Features: Standard Lot 6000-9999 SF, Corner Lot, Auto Sprinkler System
Details
- Parcel number: R3387612100
Construction
Type & style
- Home type: SingleFamily
- Property subtype: Single Family Residence
Materials
- Stone, HardiPlank Type
- Roof: Composition
Condition
- New Construction
- New construction: Yes
- Year built: 2026
Utilities & green energy
- Water: Public
- Utilities for property: Sewer Connected
Community & HOA
Community
- Subdivision: The Mill at Middleton
HOA
- Has HOA: Yes
- HOA fee: $450 semi-annually
Location
- Region: Middleton
Financial & listing details
- Price per square foot: $308/sqft
- Annual tax amount: $2,025
- Date on market: 9/15/2026
- Listing terms: Cash,Conventional,FHA
- Ownership: Fee Simple
Estimated market value
$597,800
$568,000 - $628,000
$2,544/mo
Price history
Price history is unavailable.
Public tax history
Tax history is unavailable.
Monthly payment
Est. payment
Payment breakdown
Explore the cost of this home by adjusting the details. Changes won't be saved.Climate risks
Neighborhood: 83644
Nearby schools
Schools provided by the listing agent
- Elementary: Mill Creek
- Middle: Middleton Jr
- High: Middleton
- District: Middleton School District #134
Source: IMLS. This data may not be complete. We recommend contacting the local school district to confirm school assignments for this home.

Similar homes
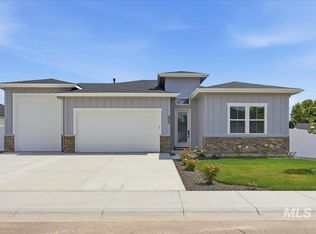
- $639,9003 bd2 ba2k sqft421 W Millstone St, Middleton, ID 83644Active
 MLS ID #98990220, Charity Sigler, FLX Real Estate, LLC. IMLS
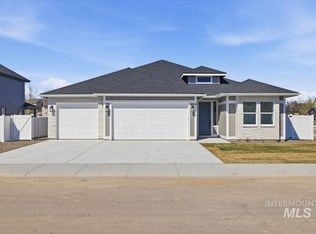
 - $579,0004 bd4 ba2.6k sqft532 Hidden Mill Ct, Middleton, ID 83644Active
 MLS ID #98998274, Brett Hughes, Boise Premier Real Estate. IMLS

 - $558,0003 bd2 ba2.2k sqft419 Hidden Mill Ct, Middleton, ID 83644Active
 MLS ID #98987873, Brett Hughes, Boise Premier Real Estate. IMLS
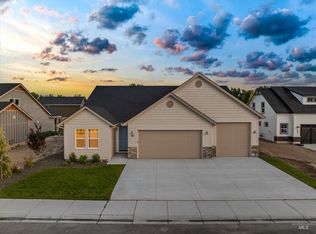
 - $552,9904 bd3 ba2.2k sqft2052 Sugar Maple Ave, Middleton, ID 83644Active
 IMLS
IMLS
