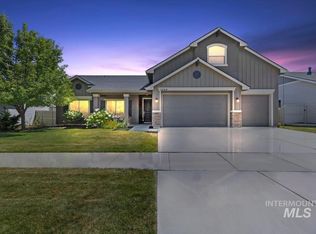
From its attractive curb appeal to its thoughtfully crafted interior, this exceptional single-level home offers comfort, quality, and timeless style. Tall ceilings, abundant windows, and fine finishes create a bright, inviting living space designed for everyday enjoyment. The open-concept great room is anchored by a beautiful floor-to-ceiling stone fireplace and accented with exposed wood beams, adding warmth and character. The well-appointed kitchen is built for both entertaining and daily living, featuring custom cabinetry, quartz countertops, a large island with additional storage, gas cooktop, built-in oven and microwave, and a generous walk-in pantry. Retreat to the spacious primary suite, complete with elegant ceiling details and designer accents. The luxurious ensuite bath offers dual sinks, a fully tiled walk-in shower, and a large closet with direct access to the laundry room for added convenience. A three-car garage provides ample room for vehicles, hobbies, and storage. Step outside to the east-facing covered patio, where you'll enjoy peaceful mornings and shaded evenings with the privacy of no rear neighbors. Nestled in The Mill at Middleton, this sought-after community features scenic walking paths and easy access to shopping, the Boise River, and the Greenbelt, offering the perfect balance of convenience and lifestyle.
Active
$589,900
536 Mountain Loop Rd, Middleton, ID 83644
3beds
2baths
1,724sqft
Single Family Residence
Built in 2026
8,276 Square Feet Lot
$588,700 Zestimate®
$342/sqft
$75/mo HOA
What's special
Beautiful floor-to-ceiling stone fireplaceBright inviting living spaceDesigner accentsFine finishesThoughtfully crafted interiorElegant ceiling detailsAttractive curb appeal
- 47 days |
- 235 |
- 20 |
Zillow last checked:
Listing updated:
Listed by:
Charity Sigler Main:208-917-3990,
FLX Real Estate, LLC,
William Tilman 208-353-4169,
FLX Real Estate, LLC
Source: IMLS,MLS#: 98988161
Loading...
Facts & features
Interior
Bedrooms & bathrooms
- Bedrooms: 3
- Bathrooms: 2
- Main level bathrooms: 2
- Main level bedrooms: 3
Primary bedroom
- Level: Main
- Area: 210
- Dimensions: 15 x 14
Bedroom 2
- Level: Main
- Area: 132
- Dimensions: 11 x 12
Bedroom 3
- Level: Main
- Area: 121
- Dimensions: 11 x 11
Kitchen
- Level: Main
Heating
- Forced Air, Natural Gas
Cooling
- Central Air
Appliances
- Included: Gas Water Heater, Tank Water Heater, Dishwasher, Disposal, Microwave, Oven/Range Built-In, Gas Range
Features
- Bath-Master, Bed-Master Main Level, Guest Room, Split Bedroom, Double Vanity, Central Vacuum Plumbed, Walk-In Closet(s), Walk In Shower, Pantry, Kitchen Island, Quartz Counters, Number of Baths Main Level: 2
- Flooring: Tile, Carpet
- Has basement: No
- Number of fireplaces: 1
- Fireplace features: One, Gas
Interior area
- Total structure area: 1,724
- Total interior livable area: 1,724 sqft
- Finished area above ground: 1,724
- Finished area below ground: 0
Property
Parking
- Total spaces: 3
- Parking features: Attached, Driveway
- Attached garage spaces: 3
- Has uncovered spaces: Yes
Features
- Levels: One
- Patio & porch: Covered Patio/Deck
- Fencing: Full,Metal,Vinyl
- Waterfront features: Irrigation Canal/Ditch
Lot
- Size: 8,276 Square Feet
- Features: Standard Lot 6000-9999 SF, Irrigation Available, Sidewalks, Auto Sprinkler System, Drip Sprinkler System, Full Sprinkler System, Pressurized Irrigation Sprinkler System
Details
- Parcel number: R3387612200
Construction
Type & style
- Home type: SingleFamily
- Property subtype: Single Family Residence
Materials
- Frame, Stone, HardiPlank Type
- Foundation: Crawl Space
- Roof: Composition,Architectural Style
Condition
- New Construction
- New construction: Yes
- Year built: 2026
Details
- Builder name: Fall Creek Custom Homes
Utilities & green energy
- Water: Public
- Utilities for property: Sewer Connected, Cable Connected, Broadband Internet
Community & HOA
Community
- Subdivision: The Mill at Middleton
HOA
- Has HOA: Yes
- HOA fee: $450 semi-annually
Location
- Region: Middleton
Financial & listing details
- Price per square foot: $342/sqft
- Date on market: 5/29/2026
- Listing terms: Cash,Conventional,FHA,VA Loan
- Ownership: Fee Simple
- Road surface type: Paved
Estimated market value
$588,700
$559,000 - $618,000
$2,451/mo
Price history
Price history is unavailable.
Public tax history
Tax history is unavailable.
Monthly payment
Est. payment
Payment breakdown
Explore the cost of this home by adjusting the details. Changes won't be saved.Climate risks
Neighborhood: 83644
Nearby schools
GreatSchools rating
- 8/10Middleton Mill Creek Elementary SchoolGrades: PK-5Distance: 0.2 mi
- NAMiddleton Middle SchoolGrades: 6-8Distance: 0.9 mi
- 8/10Middleton High SchoolGrades: 9-12Distance: 1.8 mi
Schools provided by the listing agent
- Elementary: Mill Creek
- Middle: Middleton Jr
- High: Middleton
- District: Middleton School District #134
Source: IMLS. This data may not be complete. We recommend contacting the local school district to confirm school assignments for this home.

- $--3 bd2 ba1.9k sqft542 Mountain Loop Rd, Middleton, ID 83644Sold
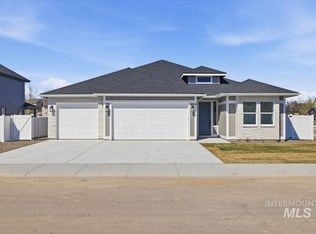
- $589,9003 bd3 ba1.9k sqft482 W Millstone St, Middleton, ID 83644Pending
- $--3 bd2 ba2k sqft544 W Millstone St, Middleton, ID 83644Sold

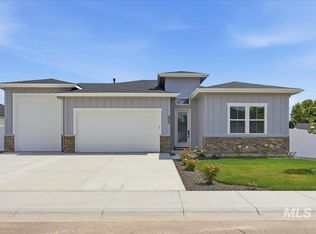
- $618,9003 bd2 ba2.1k sqft495 W Millstone St, Middleton, ID 83644New Construction
- $--3 bd2 ba2.1k sqft533 W Millstone St, Middleton, ID 83644Sold
- $--4 bd2 ba2k sqft438 W Millstone St, Middleton, ID 83644Sold
- $458,2004 bd2 ba2.4k sqft607 Triumph Dr, Middleton, ID 83644Off Market
- $--3 bd3 ba1.9k sqft580 W Millstone St, Middleton, ID 83644Sold
A local agent can set up tours, give advice and negotiate with sellers.
A local lender can help you make sure your offer is ready when you are.
Similar homes
- $618,0003 bd2 ba1.8k sqft639 W Millstone St, Middleton, ID 83644Active
 MLS ID #98992344, Charity Sigler, FLX Real Estate, LLC. IMLS
 - $649,9003 bd3 ba2k sqft616 W Millstone St, Middleton, ID 83644Active
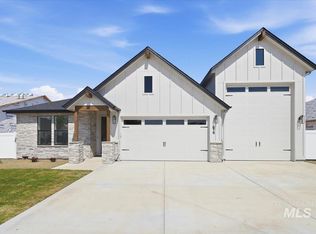 MLS ID #98984147, Charity Sigler, FLX Real Estate, LLC. IMLS
 - $485,0004 bd3 ba2k sqft1299 La Reata Way, Middleton, ID 83644Active
 MLS ID #98993491, Anna Strausbaugh, TripleCord Real Estate. IMLS
 - $874,9003 bd4 ba2.5k sqft2025 Nordic Ave, Middleton, ID 83644Active
 MLS ID #98979896, Linda Schlomer, Silvercreek Realty Group. IMLS
 - $689,8003 bd2 ba2k sqft333 McNeil Ave, Middleton, ID 83644ActiveIMLS
- $459,0003 bd2 ba1.8k sqft2109 N Gelding Ct, Middleton, ID 83644ActiveMLS ID #98982330, Wyndee Clements, ReDefined Real Estate, LLC. IMLS
- $529,9003 bd2 ba1.8k sqft5897 W Riva Capri St, Meridian, ID 83646ActiveMLS ID #98993259, Janice Stieger, Silvercreek Realty Group. IMLS
- $589,9993 bd3 ba2.4k sqft4282 W Silver Riv, Meridian, ID 83646ActiveMLS ID #98965531, Sarah Schnitker, Coldwell Banker Tomlinson. IMLS
- $530,0003 bd3 ba2.1k sqft50 S Quincannon Ave, Star, ID 83669ActiveMLS ID #98989248, Christine Quinn, Keller Williams Realty Boise. IMLS
- $679,9003 bd3 ba2k sqft8253 W Gallup St, Meridian, ID 83646ActiveMLS ID #98993634, Michael Moir, The Agency Boise. IMLS
- $599,0003 bd3 ba1.8k sqft3327 E Murchison St, Meridian, ID 83642ActiveMLS ID #98992768, Jonathan Long, Rise Realty, LLC. IMLS
- $539,9004 bd2 ba2.1k sqft5918 W Quintale Dr, Meridian, ID 83646ActiveMLS ID #98988527, Jessica Perry, Redfin Corporation. IMLS
- $589,9003 bd3 ba2.4k sqft3457 E Berghan St, Meridian, ID 83642ActiveMLS ID #98990944, Jeff Luckey, Homes of Idaho. IMLS
- $659,9003 bd3 ba2k sqft6289 W Carnock Dr, Eagle, ID 83616ActiveMLS ID #98993635, Michael Moir, The Agency Boise. IMLS
- $515,0003 bd3 ba2k sqft12827 S Milazzo Way, Nampa, ID 83686ActiveMLS ID #98987950, Judy Trimble, RE/MAX Executives. IMLS
- $518,9004 bd3 ba2.5k sqft10128 Irongate Dr, Nampa, ID 83687ActiveMLS ID #98985098, Michael Shelton, Silvercreek Realty Group. IMLS
- $594,8803 bd2 ba1.6k sqft6422 N Barholm Ln, Eagle, ID 83616ActiveIMLS
- $429,9004 bd3 ba2k sqft3405 Elliptical Ln, Caldwell, ID 83706ActiveMLS ID #98993597, Michele Bethea, The Agency Boise. IMLS
- from $599,0003 bd2 ba1.7k sqftMilan Plan, VALNOVA, Eagle, ID 83616New ConstructionTresidio Homes
- $672,0004 bd3 ba2.2k sqft1537 W Tenzing St, Nampa, ID 83686ActiveMLS ID #98992583, Randy Ragsac, Silvercreek Realty Group. IMLS
