Welcome home to this updated 2 bed, 1.5 bath townhouse! Step inside to find a spacious living room featuring beautiful wood-look flooring, crown molding, recessed lighting, and plenty of natural light. The living area flows into a separate dining space, offering plenty of room for everyday meals or entertaining. The kitchen features granite countertops, white cabinetry, stainless steel appliances, and tile flooring, along with a convenient laundry area. A half bath downstairs adds extra convenience for guests. Upstairs, you'll find two spacious bedrooms with wood flooring and great closet space. The full bathroom has been updated with a marble-look tile surrounding the tub and shower, giving it a fresh, modern feel. This townhouse is move-in ready and easy to maintain! Whether you're looking for a place to call home or an investment property, this one is definitely worth a look!
For sale
$100,000
530 S Flannery Rd APT B, Baton Rouge, LA 70815
2beds
1,074sqft
Condominium
Built in 1979
-- sqft lot
$97,100 Zestimate®
$93/sqft
$3,000/mo HOA
What's special
White cabinetryStainless steel appliancesGranite countertopsGreat closet spaceTwo spacious bedroomsConvenient laundry areaHalf bath downstairs
- 1 day
- 41
- 2
Zillow last checked:
Listing updated:
Listed by:
Michele Pourciau,
LPT Realty, LLC 877-366-2213
Source: ROAM MLS,MLS#: 200HRF
Facts & features
Interior
Bedrooms & bathrooms
- Bedrooms: 2
- Bathrooms: 2
- Full bathrooms: 1
- 1/2 bathrooms: 1
Primary bedroom
- Level: Second
- Area: 176 Square Feet
- Dimensions: 16x11
Bedroom
- Level: Second
- Area: 132 Square Feet
- Dimensions: 12x11
Bathroom
- Level: First
- Area: 12 Square Feet
- Dimensions: 3x4
Bathroom
- Level: Second
- Area: 27 Square Feet
- Dimensions: 3x9
Dining area
- Level: First
- Area: 72 Square Feet
- Dimensions: 9x8
Kitchen
- Level: First
- Area: 98 Square Feet
- Dimensions: 14x7
Living room
- Level: First
- Area: 368 Square Feet
- Dimensions: 23x16
Heating
- Central
Cooling
- Central Air
Appliances
- Included: Electric Oven, Stainless Steel Appliance(s), Range
- Laundry: Accessible Utilities or Laundry, Electric Dryer Hookup, Main Level, Washer Hookup, Inside
Features
- Dual Closets, Crown Molding
- Flooring: Ceramic Tile, Laminate
- Windows: Shutters
- Has fireplace: No
Interior area
- Total interior livable area: 1,074 sqft
Property
Parking
- Parking features: Concrete
Features
- Levels: Two
- Stories: 2
- Exterior features: Lighting
- Fencing: Privacy,Wood
Lot
- Size: 679 Square Feet
- Dimensions: 17 x 40
- Features: Garden
Details
- Parcel number: 1203517
Construction
Type & style
- Home type: Condo
- Property subtype: Condominium
- Attached to another structure: Yes
Materials
- Brick, HardiPlank Type
- Foundation: Slab
Condition
- Year built: 1979
Utilities & green energy
- Electric: Circuit Breakers
- Sewer: Public Sewer
- Water: Public
- Utilities for property: Electricity Available, Electricity Connected
Community & HOA
Community
- Subdivision: Sherwood Forest Townhomes
HOA
- Has HOA: Yes
- Services included: Maintenance Grounds, Sewer, Trash, Water, Accounting
- HOA fee: $3,000 monthly
Location
- Region: Baton Rouge
Financial & listing details
- Price per square foot: $93/sqft
- Tax assessed value: $79,800
- Annual tax amount: $268
- Date on market: 10/29/2026
- Listing terms: Cash,Conventional,FHA,VA Loan
Estimated market value
$97,100
$92,000 - $102,000
$1,169/mo
Price history
| Date | Event | Price |
|---|---|---|
| 10/29/2026 | Listed for sale | $100,000+25%$93/sqft |
Source:  ROAM MLS #200HRF Report a problem | ||
| 6/17/2022 | Sold | -- |
Source: ROAM MLS #2022007403 Report a problem | ||
| 5/25/2022 | Pending sale | $80,000$74/sqft |
Source: ROAM MLS #2022007403 Report a problem | ||
| 5/17/2022 | Listed for sale | $80,000$74/sqft |
Source: ROAM MLS #2022007403 Report a problem | ||
| 12/11/2009 | Sold | -- |
Source: ROAM MLS #2008203875 Report a problem | ||
| 6/29/2000 | Sold | -- |
Source: Public Record Report a problem | ||
| 1/12/2000 | Sold | -- |
Source: ROAM MLS #199813143 Report a problem | ||
Public tax history
| Year | Property taxes | Tax assessment |
|---|---|---|
| 2025 | $268 +21.6% | $7,980 |
| 2024 | $221 -2.7% | $7,980 |
| 2023 | $227 +43.8% | $7,980 +21.6% |
| 2022 | $158 -81.2% | $6,560 |
| 2021 | $840 +437.7% | $6,560 +1.9% |
| 2020 | $156 -80.4% | $6,440 +10.1% |
| 2019 | $798 +11.7% | $5,850 |
| 2018 | $714 +845.8% | $5,850 |
| 2017 | $75 | $5,850 +47.1% |
| 2016 | $75 +47% | $3,978 -30.2% |
| 2015 | $51 -31.4% | $5,700 |
| 2014 | $75 | $5,700 |
| 2013 | $75 -89% | $5,700 |
| 2012 | $677 -24.6% | $5,700 -30.5% |
| 2011 | $899 +0% | $8,200 |
| 2010 | $899 +836.4% | $8,200 +14.7% |
| 2009 | $96 | $7,150 |
| 2008 | $96 +13.6% | $7,150 +17.2% |
| 2007 | $84 +0% | $6,100 |
| 2006 | $84 0% | $6,100 |
| 2005 | $84 +0% | $6,100 +3.4% |
| 2004 | $84 -3.5% | $5,900 -3.3% |
| 2003 | $87 | $6,100 |
| 2002 | $87 +0% | $6,100 |
| 2001 | $87 +179.7% | $6,100 +62.7% |
| 2000 | $31 | $3,750 |
Find assessor info on the county website
Monthly payment
Est. payment
Payment breakdown
Explore the cost of this home by adjusting the details. Changes won't be saved.Climate risks
Neighborhood: Sherwood Forest
- $96,6002 bd2 ba952 sqft530 S Flannery Rd APT A, Baton Rouge, LA 70815Off Market

- $---- bd-- ba-- sqft530 S Flannery Rd APT C, Baton Rouge, LA 70815Off Market
- $113,000-- bd-- ba1k sqft532 S Flannery Rd APT A, Baton Rouge, LA 70815Off Market
- $96,1002 bd2 ba1k sqft532 S Flannery Rd APT B, Baton Rouge, LA 70815Off Market

Similar homes
- $107,0002 bd2 ba1.1k sqft540 S Flannery Rd Unit 14D, Baton Rouge, LA 70815For Sale
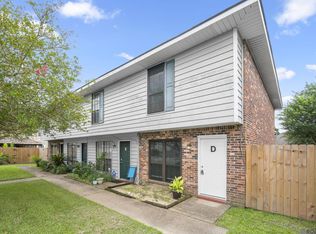
 MLS ID #2026011757, Trey Willard, The W Group Real Estate LLC. ROAM MLS
- $119,0002 bd3 ba1.2k sqft2245 King Arthur Blvd APT 25-G, Baton Rouge, LA 70816For Sale
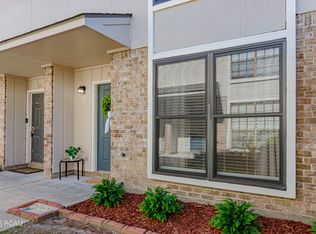 MLS ID #200IMM, Courtney Smith Wambsgans, PINO & Associates. ROAM MLS
- $115,0002 bd2 ba1.2k sqft6212 STUMBERG LN, Baton Rouge, LA 70816For Sale
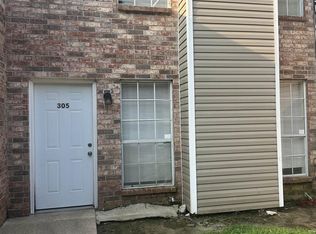 MLS ID #2026015824, Linda Nguyen. eXp Realty
- $110,0002 bd3 ba1.2k sqft10127 Cashel Ave, Baton Rouge, LA 70815For Sale
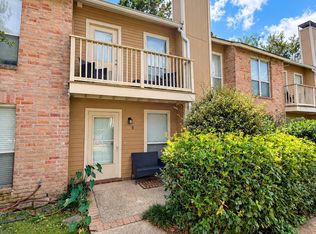 MLS ID #2600009051, Nonnie Touchet, eXp Realty, LLC. ROAM MLS
- $99,9002 bd2 ba957 sqft11550 Southfork Ave APT 209, Baton Rouge, LA 70816For SaleMLS ID #2026018433, Tracy Mathis, The Southern Homes Real Estate Team. ROAM MLS
- $125,0002 bd2 ba988 sqft15762 Riverdale Ave E, Baton Rouge, LA 70816For SaleMLS ID #200HMO, Melissa Russo-Cancienne, eXp Realty. ROAM MLS
- $119,5002 bd2 ba1k sqft7520 Beekman Dr, Baton Rouge, LA 70817For SaleMLS ID #200HBZ, Yusmila Arocha Escobar, Keller Williams Realty-First Choice. ROAM MLS
- $88,5002 bd3 ba1.2k sqft155 Marilyn Dr APT 41A, Baton Rouge, LA 70815For SaleMLS ID #2026002393, Meladine Bonton, New Investors Inc. ROAM MLS
- $129,9003 bd2 ba1.5k sqft16021 Derby Ave, Baton Rouge, LA 70816For SaleMLS ID #200ENN, Brandon Richoux, Smart Move Real Estate. ROAM MLS
- $104,9002 bd2 ba1.2k sqft10436 Jefferson Hwy APT D, Baton Rouge, LA 70809For SaleMLS ID #2026012041, Theodore Major, Major Agency. ROAM MLS
- $75,0002 bd3 ba1.1k sqft1781 Boulevard De Province APT B, Baton Rouge, LA 70816For SaleMLS ID #2026017717, David Madaffari, Grassroots Real Estate Group. ROAM MLS
- $75,0002 bd3 ba1.1k sqft1783 Boulevard De Province APT C, Baton Rouge, LA 70816For SaleMLS ID #2026017872, David Madaffari, Grassroots Real Estate Group. ROAM MLS
- $103,0003 bd2 ba1.1k sqft10302 W Winston Ave APT 1, Baton Rouge, LA 70809For SaleMLS ID #2026015233, Kyle Evans, Keller Williams Realty-First Choice. ROAM MLS
- $115,0002 bd3 ba1.3k sqft242 Antrim Dr APT C, Baton Rouge, LA 70815For SaleMLS ID #2026014409, Stephanie Trim, CeeGee Realty LLC. ROAM MLS
- $115,0002 bd3 ba1.2k sqft2245 King Arthur Blvd APT 8-B, Baton Rouge, LA 70816For SaleMLS ID #2026009378, Geralyn Turner, LPT Realty, LLC. ROAM MLS
- $85,0003 bd2 ba1.3k sqft10914 Red Oak Dr, Baton Rouge, LA 70815For SaleMLS ID #2026009206, Shemika Mayfield, Keller Williams Realty-First Choice. ROAM MLS
- $109,0003 bd2 ba1.1k sqft10292 W Winston Ave APT 3, Baton Rouge, LA 70809For SaleMLS ID #2026008885, Stephen Williams, Keller Williams Realty-First Choice. ROAM MLS
