Full of country charm and wide-open possibilities, this 3-bedroom, 2 bath double-wide sits on 2.36 acres of usable land with no HOA and no restrictions—ideal for homeowners, investors, or anyone seeking flexibility. The expansive front lawn welcomes you home, while the fenced backyard, two carports, and three storage sheds offer plenty of space for equipment, hobbies, or additional vehicles.
Inside, the home features a comfortable layout with newer kitchen appliances and room to personalize or update to your liking. The land itself is the star-ready for gardens, animals, or future improvements.
Conveniently located 15 minutes to Clemson, less than 20 minutes to Seneca, and just minutes from Lake Keowee, this property offers easy access to shopping, dining, recreation, and major commuter routes. Whether you’re looking for a peaceful country setting, a rental opportunity, or a property with room to grow, this one delivers.
Pending
$220,000
530 Stewart Rd, Six Mile, SC 29682
3beds
1,456sqft
Manufactured Home, Single Family Residence
Built in 1999
2.36 Acres Lot
$216,500 Zestimate®
$151/sqft
$-- HOA
What's special
- 11 days
- 256
- 14
Likely to sell faster than
Zillow last checked:
Listing updated:
Listed by:
Christina Warzyn 262-367-1115,
Pleasant Valley Realty
Source: WUMLS,MLS#: 20308622 Originating MLS: Western Upstate Association of Realtors
Facts & features
Interior
Bedrooms & bathrooms
- Bedrooms: 3
- Bathrooms: 2
- Full bathrooms: 2
- Main level bathrooms: 2
- Main level bedrooms: 3
Rooms
- Room types: Office
Primary bedroom
- Level: Main
- Dimensions: 16.5 X 12
Bedroom 2
- Level: Main
- Dimensions: 11 X 10
Bedroom 3
- Level: Main
- Dimensions: 11 X 10
Primary bathroom
- Level: Main
- Dimensions: 12 X 7.5
Bathroom
- Level: Main
- Dimensions: 7 X 4.5
Other
- Level: Main
- Dimensions: 7 X 5.5
Kitchen
- Level: Main
- Dimensions: 15 X 11
Laundry
- Level: Main
- Dimensions: 7.5 X 7
Living room
- Level: Main
- Dimensions: 15 X 18
Office
- Level: Main
- Dimensions: 9 X 9.5
Screened porch
- Level: Main
- Dimensions: 12 X 16
Heating
- Heat Pump
Cooling
- Central Air, Electric
Appliances
- Included: Dishwasher, Electric Oven, Electric Range, Microwave, Refrigerator
- Laundry: Washer Hookup, Electric Dryer Hookup
Features
- Bathtub, Ceiling Fan(s), Fireplace, Laminate Countertop, Bath in Primary Bedroom, Separate Shower, Cable TV, Walk-In Closet(s)
- Flooring: Vinyl
- Basement: None,Crawl Space
- Has fireplace: Yes
Interior area
- Total structure area: 1,456
- Total interior livable area: 1,456 sqft
Property
Parking
- Total spaces: 4
- Parking features: Detached Carport
- Garage spaces: 4
- Has carport: Yes
Features
- Levels: One
- Stories: 1
- Patio & porch: Front Porch, Porch
- Exterior features: Fence, Porch
- Fencing: Yard Fenced
Lot
- Size: 2.36 Acres
- Features: Level, Not In Subdivision, Outside City Limits
Details
- Parcel number: 404800450983
- Horses can be raised: Yes
Construction
Type & style
- Home type: MobileManufactured
- Architectural style: Mobile Home
- Property subtype: Manufactured Home, Single Family Residence
Materials
- Vinyl Siding
- Foundation: Crawlspace
- Roof: Architectural,Shingle
Condition
- Year built: 1999
Details
- Builder name: Clayton Homes
Utilities & green energy
- Sewer: Septic Tank
- Water: Public
- Utilities for property: Cable Available
Community & HOA
HOA
- Has HOA: No
Location
- Region: Six Mile
Financial & listing details
- Price per square foot: $151/sqft
- Tax assessed value: $62,000
- Annual tax amount: $121
- Date on market: 10/28/2026
- Cumulative days on market: 12 days
- Listing agreement: Exclusive Right To Sell
- Body type: Double Wide
Estimated market value
$216,500
$206,000 - $227,000
Not available
Price history
| Date | Event | Price |
|---|---|---|
| 11/1/2026 | Pending sale | $220,000$151/sqft |
Source:  WUMLS #20308622 Report a problem | ||
| 10/28/2026 | Listed for sale | $220,000$151/sqft |
Source: WUMLS #20308622 Report a problem | ||
Public tax history
| Year | Property taxes | Tax assessment |
|---|---|---|
| 2025 | $121 +5.2% | $2,380 +10.2% |
| 2024 | $115 +1.5% | $2,160 |
| 2023 | $114 | $2,160 |
Find assessor info on the county website
Monthly payment
Climate risks
Neighborhood: 29682
Nearby schools
Schools provided by the listing agent
- Elementary: Six Mile Elem
- Middle: R.C. Edwards Middle
- High: D.W. Daniel High
Source: WUMLS. This data may not be complete. We recommend contacting the local school district to confirm school assignments for this home.

Similar homes
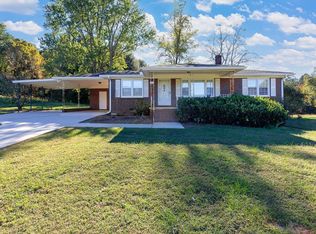
- $234,9003 bd2 ba1.1k sqft747 Lusk Rd, Six Mile, SC 29682For Sale
 MLS ID #1607211, Drew Warfuel, EXP Realty LLC. Greater Greenville AOR
- $204,5003 bd2 ba1.3k sqft425 Stewart Rd, Six Mile, SC 29682New Construction
 MLS ID #20307227, Marie Graziano, Open House Realty, LLC. WUMLS
- $195,0003 bd2 ba1.2k sqft628 Love And Care Rd, Six Mile, SC 29682For Sale
 MLS ID #20308625, Crystal Lancaster, Keller Williams Greenville Cen. WUMLS
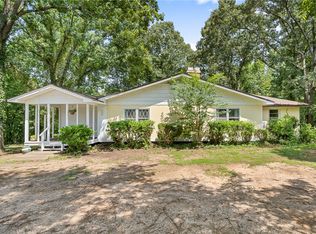
- $210,0003 bd2 ba1.9k sqft131 B D Johnston Rd, Central, SC 29630For Sale
 MLS ID #20309032, The Clever People, eXp Realty - Clever People. WUMLS
