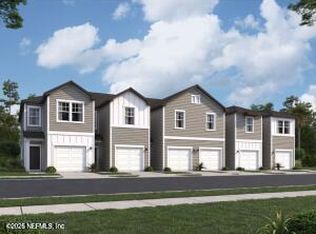
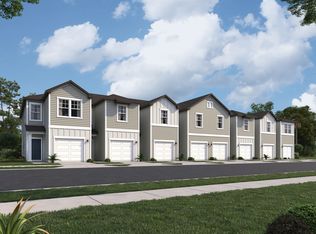
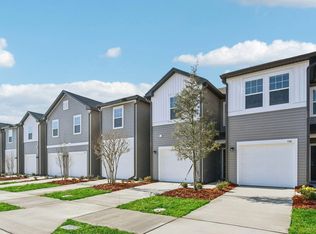
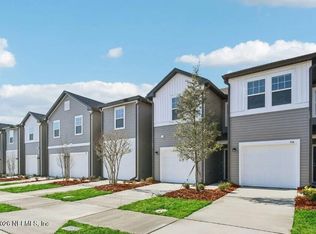
Welcome home to this beautifully maintained townhome with tranquil pond views in a highly convenient Jacksonville location. This home offers an open-concept layout with LVP flooring on the main floor, a bright kitchen featuring stainless steel appliances, generous cabinet space. Upstairs, you'll find three spacious bedrooms, including a primary suite with pond views, and an ensuite bath. Additional highlights include a 1-car garage, upstairs laundry, and plenty of storage throughout. Enjoy low-maintenance living with an HOA that covers exterior care, lawn maintenance, and community upkeep. Ideally located close to Beaches, Mayport Naval Station, I-295, Town Center, UNF, shopping, dining, and top employers. Move-in ready!
Closed
$222,990
530 TROUT RUN Road, Jacksonville, FL 32218
3beds
1,403sqft
Townhouse
Built in 2025
-- sqft lot
$228,100 Zestimate®
$159/sqft
$1,671 Estimated rent
Home value
$228,100
$214,000 - $240,000
$1,671/mo
Zestimate® history
Loading...
Owner options
List your home for rent
$1,671/mo
Rent Zestimate®
Find your next renter with Zillow Rental Manager. Plus, with online applications, you can quickly screen prospective tenants – for free.
Learn more$1,671/mo
Rent Zestimate®
Refinance and save
$1,713/mo
Est. payment
Refinancing to a lower rate could help reduce your monthly payments and save thousands over the life of the loan.
See today's rates$1,713/mo
Est. payment
Explore your selling options
Work with a Zillow partner agent
Leverage their expertise and Zillow's premium Showcase listings to get your home seen by more buyers.
Get startedList with your own agent
Get your home in front of millions of buyers by listing it on Zillow.
Learn how to do itSell it yourself
Take full control of how buyers see your home on Zillow by listing For Sale by Owner (FSBO).
List your homeWhat's special
Zillow last checked:
Listing updated:
Listed by:
ANASTASIA HANEY PRIZZIA 904-650-3536,
ASHTON WOODS FLORIDA REALTY LLC 904-892-6481
Bought with:
ANASTASIA HANEY PRIZZIA, 3236739
ASHTON WOODS FLORIDA REALTY LLC
Source: realMLS,MLS#: 2120733
Facts & features
Interior
Bedrooms & bathrooms
- Bedrooms: 3
- Bathrooms: 3
- Full bathrooms: 2
- 1/2 bathrooms: 1
Primary bedroom
- Level: Second
Bedroom 2
- Level: Second
Bedroom 3
- Level: Second
Bathroom 1
- Description: Half Bath
- Level: First
Bathroom 2
- Level: Second
Bathroom 3
- Level: Second
Family room
- Level: First
Kitchen
- Level: First
Heating
- Central, Electric
Cooling
- Central Air, Electric
Appliances
- Included: Dishwasher, Disposal, Dryer, Electric Oven, Electric Range, Electric Water Heater, Microwave, Refrigerator, Washer
- Laundry: Upper Level
Features
- Eat-in Kitchen, Pantry, Primary Bathroom - Shower No Tub
- Flooring: Carpet, Laminate
Interior area
- Total structure area: 1,644
- Total interior livable area: 1,403 sqft
Property
Parking
- Total spaces: 1
- Parking features: Additional Parking
- Garage spaces: 1
Features
- Levels: Two
- Stories: 2
- Patio & porch: Patio
- Has view: Yes
- View description: Pond
- Has water view: Yes
- Water view: Pond
Details
- Parcel number: 0221051205
Construction
Type & style
- Home type: Townhouse
- Architectural style: Traditional
- Property subtype: Townhouse
- Attached to another structure: Yes
Materials
- Frame, Vinyl Siding
- Roof: Shingle
Condition
- New construction: Yes
- Year built: 2025
Utilities & green energy
- Sewer: Public Sewer
- Water: Public
- Utilities for property: Cable Available, Electricity Connected, Sewer Available, Water Available
Community & neighborhood
Security
- Security features: Firewall(s), Smoke Detector(s)
Location
- Region: Jacksonville
- Subdivision: Trout River
HOA & financial
HOA
- Has HOA: Yes
- HOA fee: $135 monthly
- Amenities included: Other, Playground
- Services included: Insurance
Other
Other facts
- Listing terms: Cash,Conventional,FHA,VA Loan
- Road surface type: Asphalt
Price history
| Date | Event | Price |
|---|---|---|
| 5/27/2026 | Sold | $222,990$159/sqft |
Source:  realMLS #2120733 Report a problem realMLS #2120733 Report a problem | ||
| 4/20/2026 | Pending sale | $222,990$159/sqft |
Source: realMLS #2120733 Report a problem | ||
| 4/6/2026 | Price change | $222,990-0.4%$159/sqft |
Source: realMLS #2120733 Report a problem | ||
| 3/30/2026 | Price change | $223,990-2.2%$160/sqft |
Source: realMLS #2120733 Report a problem | ||
| 3/24/2026 | Price change | $228,990-2.1%$163/sqft |
Source: realMLS #2120733 Report a problem | ||
| 3/17/2026 | Price change | $233,990-0.4%$167/sqft |
Source:  Starlight Homes Report a problem Starlight Homes Report a problem | ||
| 1/27/2026 | Listed for sale | $234,990$167/sqft |
Source: realMLS #2120733 Report a problem | ||
| 12/19/2025 | Pending sale | $234,990$167/sqft |
Source: realMLS #2120733 Report a problem | ||
| 11/20/2025 | Listed for sale | $234,990$167/sqft |
Source: Starlight Homes Report a problem | ||
Public tax history
Tax history is unavailable.
Neighborhood: Highlands
Nearby schools
GreatSchools rating
- 4/10Highlands Elementary SchoolGrades: PK-5Distance: 0.8 mi
- 2/10Highlands Middle SchoolGrades: 6-8Distance: 2 mi
- 2/10First Coast High SchoolGrades: 9-12Distance: 5.7 mi
Schools provided by the listing agent
- Elementary: Highlands
- Middle: Highlands
- High: First Coast
Source: realMLS. This data may not be complete. We recommend contacting the local school district to confirm school assignments for this home.
Get a cash offer in 3 minutes
Find out how much your home could sell for in as little as 3 minutes with a no-obligation cash offer.
Estimated market value
$228,100
Get a cash offer in 3 minutes
Find out how much your home could sell for in as little as 3 minutes with a no-obligation cash offer.
Estimated market value
$228,100
- Florida
- Duval County
- Jacksonville
- 32218
- Highlands
- 530 TROUT RUN Road