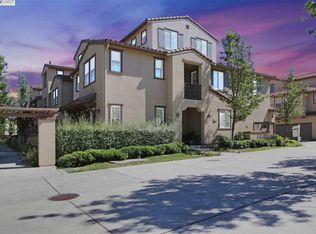
North-facing home with 3 bedrooms + bonus room in the desired Fioli Loop community! Bonus room is perfect as a BEDROOM, office, playroom, gym, or home theater with a serene view of the hills. End-unit provides extra natural light & only 1 shared wall. Ideally located within a short distance to top-rated schools: around the corner to Dougherty Valley High, 2 mi to Windemere Ranch Middle, less than 1 mi to Hidden Hills Elementary. Convenient for families seeking quality education. Step inside to see the tall ceilings! Ground level includes a spacious living room with fireplace, dining room, powder room, Kitchen. Chef's Kitchen offers granite countertops, beautiful backsplash, gas range, pantry/storage closet. Second level offers 2 spacious bedrooms with walk-in closets, family room, laundry room & master bedroom suite. Primary bedroom is a retreat with office area, balcony access, large walk-in closet & double-sink bathroom including a water closet. Enjoy comfortable temperature year-round with dual zone heat/AC & double pane windows. Faster internet via wall Ethernet outlets, cheaper utilities with tankless water heater, 240V EV charging outlet in the 2-car side by side garage. Nearby trails, parks, Trader Joes, Safeway & City Center Bishop Ranch.
For sale
$1,249,000
5300 Fioli Loop, San Ramon, CA 94582
4beds
2,330sqft
Townhouse, Residential
Built in 2009
-- sqft lot
$-- Zestimate®
$536/sqft
$340/mo HOA
What's special
- 35 days
- 347
- 10
Zillow last checked:
Listing updated:
Listed by:
Moe Baniani 01050509 408-313-6680,
Compass 408-358-1111,
Shawn Baniani 02087616 408-318-9400,
Compass
Source: MLSListings Inc,MLS#: ML82056824
Facts & features
Interior
Bedrooms & bathrooms
- Bedrooms: 4
- Bathrooms: 3
- Full bathrooms: 2
- 1/2 bathrooms: 1
Rooms
- Room types: Bonus Room, Loft, Office
Bedroom
- Features: PrimarySuiteRetreat, WalkinCloset
Bathroom
- Features: DoubleSinks, PrimaryStallShowers, ShoweroverTub1, UpdatedBaths, PrimaryOversizedTub, HalfonGroundFloor
Dining room
- Features: DiningArea, FormalDiningRoom
Family room
- Features: SeparateFamilyRoom
Kitchen
- Features: Countertop_Granite, ExhaustFan, Pantry
Heating
- Forced Air, 2 plus Zones
Cooling
- Zoned
Appliances
- Included: Dishwasher, Exhaust Fan, Built In Oven, Gas Oven/Range, Refrigerator, Washer/Dryer
- Laundry: Inside
Features
- High Ceilings, Walk-In Closet(s)
- Flooring: Carpet, Tile
- Number of fireplaces: 1
- Fireplace features: Gas
Interior area
- Total structure area: 2,330
- Total interior livable area: 2,330 sqft
Property
Parking
- Total spaces: 2
- Parking features: Attached
- Attached garage spaces: 2
Features
- Stories: 3
- Patio & porch: Balcony/Patio
- Pool features: Community
Details
- Parcel number: 2238000612
- Zoning: PD
- Special conditions: Standard
Construction
Type & style
- Home type: Townhouse
- Property subtype: Townhouse, Residential
Materials
- Foundation: Slab
- Roof: Tile
Condition
- New construction: No
- Year built: 2009
Utilities & green energy
- Gas: PublicUtilities
- Sewer: Public Sewer
- Water: Public
- Utilities for property: Public Utilities, Water Public
Community & HOA
HOA
- Has HOA: Yes
- HOA fee: $340 monthly
Location
- Region: San Ramon
Financial & listing details
- Price per square foot: $536/sqft
- Tax assessed value: $1,080,000
- Date on market: 8/6/2026
- Listing agreement: ExclusiveRightToSell
Estimated market value
Not available
Estimated sales range
Not available
Not available
Price history
| Date | Event | Price |
|---|---|---|
| 8/6/2026 | Listed for sale | $1,249,000+2.4%$536/sqft |
Source:  MLSListings Inc #ML82056824 Report a problem MLSListings Inc #ML82056824 Report a problem | ||
| 11/8/2021 | Listing removed | -- |
Source: Zillow Rental Network Premium Report a problem | ||
| 11/2/2021 | Listed for rent | $3,795$2/sqft |
Source: Zillow Rental Network Premium Report a problem | ||
| 8/6/2021 | Sold | $1,220,000+1.8%$524/sqft |
Source:  MLSListings Inc #ML81853815 Report a problem MLSListings Inc #ML81853815 Report a problem | ||
| 7/15/2021 | Listed for sale | $1,198,000+36.1%$514/sqft |
Source: MLSListings Inc #ML81853815 Report a problem | ||
| 7/15/2020 | Sold | $880,000+1.3%$378/sqft |
Source:  Bay East AOR #40909398 Report a problem Bay East AOR #40909398 Report a problem | ||
| 6/30/2020 | Pending sale | $869,000$373/sqft |
Source: Re/Max Accord #40909398 Report a problem | ||
| 6/25/2020 | Listed for sale | $869,000+57.6%$373/sqft |
Source: Re/Max Accord #40909398 Report a problem | ||
| 3/30/2010 | Sold | $551,500$237/sqft |
Source: Public Record Report a problem | ||
Public tax history
| Year | Property taxes | Tax assessment |
|---|---|---|
| 2026 | -- | $1,080,000 -11% |
| 2025 | $17,153 -1.3% | $1,213,000 |
| 2024 | $17,373 +4.8% | $1,213,000 +6.6% |
| 2023 | $16,571 -5.3% | $1,138,000 -6.7% |
| 2022 | $17,492 +28.4% | $1,220,000 +38.6% |
| 2021 | $13,621 +23.4% | $880,000 +35.3% |
| 2020 | $11,039 +1.3% | $650,569 +2% |
| 2019 | $10,899 +3.1% | $637,814 +2% |
| 2018 | $10,572 +1.3% | $625,309 +2% |
| 2017 | $10,441 +0.8% | $613,049 +2% |
| 2016 | $10,355 +2.4% | $601,029 +1.5% |
| 2015 | $10,113 | $592,002 +2% |
| 2014 | $10,113 | $580,406 +0.5% |
| 2013 | -- | $577,784 +9.4% |
| 2012 | -- | $528,000 -4.9% |
| 2011 | -- | $555,350 +4.6% |
| 2010 | -- | $531,000 |
Find assessor info on the county website
Monthly payment
Est. payment
Payment breakdown
Explore the cost of this home by adjusting the details. Changes won't be saved.Climate risks
Neighborhood: 94582
Nearby schools
Schools provided by the listing agent
- District: SanRamonValleyUnified
Source: MLSListings Inc. This data may not be complete. We recommend contacting the local school district to confirm school assignments for this home.
Similar homes
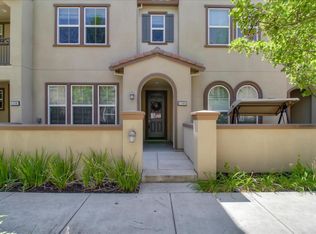
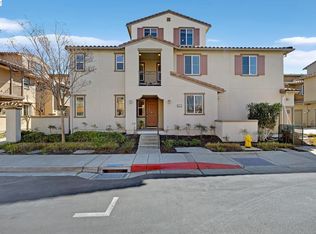
- $1,189,0004 bd4 ba2.3k sqftNot Listed, San Ramon, CA 94582For Sale
 MLS ID #41136731, Diana Fong. Bay East AOR

 - $1,249,0003 bd3 ba1.6k sqft9799 Belladonna Dr, San Ramon, CA 94582For Sale
 MLS ID #41144035, Michael Garcia. Bay East AOR
 - $1,110,0003 bd3 ba1.8k sqft1214 Nancy Lane, San Ramon, CA 94582For Sale
 MLS ID #326068802, Julie Coffey, Century 21 Epic. BAREIS
 - $1,399,9003 bd2 ba1.6k sqft300 Fiddle Creek Pl, San Ramon, CA 94582For Sale
 MLS ID #41146268, Jaya Joshi. CCAR
Local buyer's agents are ready to help
