This pristine 4 bedroom two-storey home is located on a generous half acre lot (150'x150') minutes from the lake. The perfect family home for those who like space, privacy and tranquility away from the hustle and bustle of everyday life. This charming and spotless home is tastefully decorated throughout and includes over 2550 sqft of finished living space. The main floor boasts a large living room with an attached dining space, bright kitchen with breakfast bar plenty of cabinets, an office, laundry room and 3 piece bathroom. Travel upstairs to discover the 2nd floor featuring 4 spacious bedrooms including the master bedroom with his and hers closets and a 4 piece bathroom. The partially finished basement includes a large family room with gas fireplace and lots of room to entertain. Other features of the home include a large basement storage space, cold cellar, peaceful front porch and back deck sitting areas, attached single car garage, huge driveway and a storage shed. This serene and well maintained home is truly in move-in condition. Book your private viewing today!
For sale
C$824,900
53002 Perry Rd, Wainfleet, ON L0S 1V0
4beds
2baths
Single Family Residence
Built in ----
0.52 Acres Lot
$-- Zestimate®
C$--/sqft
C$-- HOA
What's special
Plenty of cabinetsLaundry roomPartially finished basementLarge basement storage spaceCold cellarBack deck sitting areaAttached single car garage
- 17 hours |
- 5 |
- 0 |
Zillow last checked:
Listing updated:
Listed by:
ROYAL LEPAGE NRC REALTY
Source: TRREB,MLS®#: X13607468 Originating MLS®#: Niagara Association of REALTORS
Originating MLS®#: Niagara Association of REALTORSFacts & features
Interior
Bedrooms & bathrooms
- Bedrooms: 4
- Bathrooms: 2
Primary bedroom
- Level: Second
- Dimensions: 4.83 x 4.11
Bedroom 2
- Level: Second
- Dimensions: 3.48 x 3.73
Bedroom 3
- Level: Second
- Dimensions: 3.74 x 3.29
Bedroom 4
- Level: Second
- Dimensions: 4.82 x 3.32
Other
- Level: Main
- Dimensions: 5.22 x 3.05
Other
- Level: Basement
- Dimensions: 2.9 x 1.5
Dining room
- Level: Main
- Dimensions: 4.69 x 3.05
Family room
- Level: Basement
- Dimensions: 7.96 x 5.73
Kitchen
- Level: Main
- Dimensions: 5.85 x 2.88
Laundry
- Level: Main
- Dimensions: 2.87 x 1.78
Office
- Level: Main
- Dimensions: 2.63 x 2.51
Utility room
- Level: Basement
- Dimensions: 8.04 x 4.63
Heating
- Water, Gas
Cooling
- None
Appliances
- Included: Water Purifier
Features
- Storage
- Flooring: Carpet Free
- Basement: Full,Partially Finished
- Has fireplace: Yes
Interior area
- Living area range: 2000-2500 null
Video & virtual tour
Property
Parking
- Total spaces: 9
- Parking features: Private, Private Double, Garage Door Opener
- Has garage: Yes
Features
- Stories: 2
- Pool features: None
Lot
- Size: 0.52 Acres
- Features: Place Of Worship, Clear View
Details
- Additional structures: Garden Shed
- Parcel number: 640070052
Construction
Type & style
- Home type: SingleFamily
- Property subtype: Single Family Residence
Materials
- Brick, Vinyl Siding
- Foundation: Poured Concrete
- Roof: Asphalt Shingle
Utilities & green energy
- Sewer: Septic
- Water: Cistern
Community & HOA
Location
- Region: Wainfleet
Financial & listing details
- Annual tax amount: C$5,097
- Date on market: 7/27/2026
ROYAL LEPAGE NRC REALTY
ROYAL LEPAGE NRC REALTY
By pressing Contact Agent, you agree that the real estate professional identified above may call/text you about your search, which may involve use of automated means and pre-recorded/artificial voices. You don't need to consent as a condition of buying any property, goods, or services. Message/data rates may apply. You also agree to our Terms of Use. Zillow does not endorse any real estate professionals. We may share information about your recent and future site activity with your agent to help them understand what you're looking for in a home.
Price history
Price history is unavailable.
Public tax history
Tax history is unavailable.
Climate risks
Neighborhood: L0S
Nearby schools
GreatSchools rating
- 4/10Harry F Abate Elementary SchoolGrades: 2-6Distance: 22.2 mi
- 3/10Gaskill Preparatory SchoolGrades: 7-8Distance: 23 mi
- 3/10Niagara Falls High SchoolGrades: 9-12Distance: 23.9 mi
- C$599,0003 bd1 ba-- sqft43092 Wills Rd, Wainfleet, ON L0S1V0For Sale
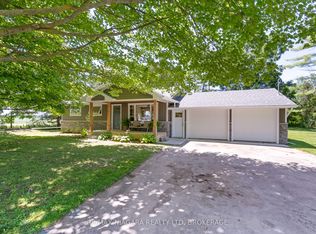
- C$--4 bd2 ba-- sqft43037 Highway 3 Rd, Wainfleet, ON L0S1V0Off Market
- C$1,089,9003 bd2 ba1.8k sqft43026 Bunz Ln #2, Wainfleet, ON L0S1V0For Sale

- C$839,0004 bd2 ba2.5k sqft42841 Highway 3, Wainfleet, ON L0S1V0For Sale

- C$639,0002 bd2 ba-- sqft43289 Pettit Rd, Wainfleet, ON L0S1V0For Sale
- C$484,9002 bd2 ba950 sqft43290 Pettit Rd, Wainfleet, ON L0S1V0For Sale
- C$--3 bd2 ba1.1k sqft42770 Highway 3, Wainfleet, ON L0S1V0Off Market
- C$299,9001 AcresPoint Pettit Rd LOT 32, Wainfleet, ON L0S1V0Lot/Land
Similar homes
- C$839,0004 bd2 ba2.5k sqft42841 Highway 3, Wainfleet, ON L0S 1V0For SaleMLS ID #40848369, John Harber, Salesperson, RE/MAX Escarpment Realty Inc.. ITSO
- C$599,0003 bd1 ba-- sqft43092 Wills Rd, Wainfleet, ON L0S 1V0For SaleMLS ID #X13571630, RE/MAX NIAGARA REALTY LTD, BROKERAGE. TRREB
- C$1,089,9003 bd2 ba1.8k sqft43026 Bunz Ln #2, Wainfleet, ON L0S 1V0For SaleMLS ID #40839304, Corey Schilstra, Salesperson, RE/MAX Escarpment Realty Inc.. ITSO
- C$985,0003 bd2 ba2.1k sqft12073 Augustine Rd, Wainfleet, ON L0S 1V0For Sale
 MLS ID #40850767, Brenda Adams, Salesperson, Royal LePage Burloak Real Estate Services. ITSO
 - C$963,9003 bd4 ba-- sqft53263 Winger Rd E, Wainfleet, ON L0S 1V0For SaleMLS ID #X13079934, RE/MAX SKYWAY REALTY INC.. TRREB
- C$639,0002 bd2 ba-- sqft43289 Pettit Rd, Wainfleet, ON L0S 1V0For SaleMLS ID #X13579828, ROYAL LEPAGE NRC REALTY. TRREB
- C$835,0003 bd1 ba-- sqft81 Sandra Dr, Pelham, ON L0S 1C0For SaleMLS ID #X13608286, RE/MAX GARDEN CITY REALTY INC, BROKERAGE. TRREB
- C$899,0004 bd2 ba1.6k sqft53 Young Rd, Haldimand County, ON N1A 2W7For SaleMLS ID #40850391, Rob Golfi, Salesperson, RE/MAX Escarpment Golfi Realty Inc.. ITSO
- C$899,9003 bd3 ba1.5k sqft32035 Bell Rd Lot 2, Wainfleet, ON L0S 1V0For SaleMLS ID #40790455, Mark Vandervelde, Salesperson, Royal LePage NRC Realty Inc.. ITSO
- C$879,9006 bd3 ba1.5k sqft74066 Wellandport Rd, Wainfleet, ON L0R 2J0For SaleMLS ID #40846723, Wayne Schilstra, Broker, RE/MAX Escarpment Realty Inc.. ITSO
- C$699,9005 bd4 ba2.8k sqft11992 Concession 1 Rd, Wainfleet, ON L0S 1V0For SaleMLS ID #40845395, Stephen Canjar, Salesperson, Real Broker Ontario Ltd.. ITSO
- C$949,9003 bd3 ba1.8k sqft32035 Bell Rd Lot 4, Wainfleet, ON L0S 1V0For SaleMLS ID #40779341, Mark Vandervelde, Salesperson, Royal LePage NRC Realty Inc.. ITSO
- C$994,9004 bd2 ba-- sqft11562 Lakeshore Rd, Wainfleet, ON L0S 1V0For SaleMLS ID #X13446228, RE/MAX NIAGARA REALTY LTD, BROKERAGE. TRREB
- C$869,0003 bd1 ba-- sqft54038 Willford Rd, Wainfleet, ON L0R 2J0For SaleMLS ID #X13537556, ROYAL LEPAGE NRC REALTY. TRREB
- C$999,9004 bd3 ba-- sqft63023 Perry Rd, Wainfleet, ON L0R 2J0For SaleMLS ID #X13223704, RE/MAX NIAGARA REALTY LTD, BROKERAGE. TRREB
- C$850,0003 bd2 ba-- sqft11611 Burnaby Rd, Wainfleet, ON L0S 1V0For SaleMLS ID #X13258728, RE/MAX NIAGARA REALTY LTD, BROKERAGE. TRREB
- C$1,035,0003 bd3 ba2.4k sqft32035 Bell Rd Lot 3, Wainfleet, ON L0S 1V0For SaleMLS ID #40790461, Mark Vandervelde, Salesperson, Royal LePage NRC Realty Inc.. ITSO
- C$950,0004 bd2 ba-- sqft20214 Highway 3, Wainfleet, ON L0S 1V0For SaleMLS ID #X13551174, RE/MAX NIAGARA REALTY LTD, BROKERAGE. TRREB
- C$484,9002 bd2 ba950 sqft43290 Pettit Rd, Wainfleet, ON L0S 1V0For SaleMLS ID #40788509, Aly Carpenter, Salesperson, RE/MAX Real Estate Centre Inc.. ITSO
- C$769,9003 bd2 ba-- sqft11809 Side Road 18, Wainfleet, ON L0S 1V0For SaleMLS ID #X13512662, RE/MAX NIAGARA REALTY LTD, BROKERAGE. TRREB
