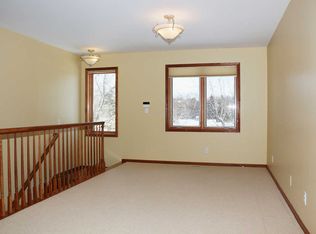
New construction by Great Neighborhood Homes in the heart of Highlands, just one block from Highlands Park and within close distance of Highlands School. Interlachen Country Club, shopping, and an extensive network of biking and walking trails are also nearby. Situated on a quiet, tree-lined street with a spacious backyard, this exceptional homesite offers the opportunity to customize a home to reflect your vision. The proposed design showcases an elegant façade, expansive walls of windows, and an open-concept floor plan filled with natural light. The main level is centered around an impressive great room that flows seamlessly into formal and informal dining areas. The gourmet kitchen features high-end appliances, an oversized center island, and a generous walk-in pantry. A screened porch extends the living space outdoors. Upstairs, four spacious bedrooms include a vaulted primary suite with a spa-inspired bath and expansive walk-in closet. The second bedroom offers a private en-suite bath, while bedrooms three and four share a Jack-and-Jill bath. A spacious laundry room adds convenience. The lower level is designed for entertaining and relaxation, with a television and recreation area, wet bar, space for billiards or ping-pong, and a generous exercise room. A fifth bedroom suite provides comfortable accommodations for guests. Optional enhancements may include a sport court or golf simulator. The image shown is a conceptual rendering representing one possible design for the lot. The future owner will have the opportunity to make personalized selections. Photos are representative of the builder’s work.
Active
$2,995,000
5301 Chantrey Rd, Edina, MN 55436
5beds
4,750sqft
Single Family
Built in 2027
0.38 Acres Lot
$2,897,500 Zestimate®
$631/sqft
$-- HOA
What's special
Oversized center islandSpa-inspired bathSpacious backyardGenerous walk-in pantryExpansive walls of windowsImpressive great roomVaulted primary suite
- 21 days
- 2,188
- 165
Likely to sell faster than
Zillow last checked:
Listing updated:
Listed by:
John Terrill Wanninger 952-240-7600,
Lakes Sotheby's International Realty
Source: NorthstarMLS as distributed by MLS GRID,MLS#: 7148012
Facts & features
Interior
Bedrooms & bathrooms
- Bedrooms: 5
- Bathrooms: 5
- Full bathrooms: 3
- 3/4 bathrooms: 1
- 1/2 bathrooms: 1
Bedroom
- Level: Upper
Bedroom 2
- Level: Upper
Bedroom 3
- Level: Upper
Bedroom 4
- Level: Upper
Bedroom 5
- Level: Lower
Other
- Level: Lower
Other
- Level: Lower
Dining room
- Level: Main
Exercise room
- Level: Lower
Family room
- Level: Main
Foyer
- Level: Main
Kitchen
- Level: Main
Laundry
- Level: Upper
Library
- Level: Main
Other
- Level: Main
Heating
- Forced Air, In-Floor Heating
Cooling
- Central Air
Appliances
- Included: Air-To-Air Exchanger, Cooktop, Dishwasher, Disposal, Double Oven, Dryer, Exhaust Fan, Gas Water Heater, Microwave, Refrigerator, Stainless Steel Appliance(s), Wall Oven, Washer, Water Softener Owned
- Laundry: Laundry Room, Upper Level
Features
- Basement: Drain Tiled,Egress Window(s),Finished,Full,Sump Basket
- Number of fireplaces: 1
- Fireplace features: Family Room, Gas
Interior area
- Total structure area: 5,100
- Total interior livable area: 4,750 sqft
- Finished area above ground: 3,400
- Finished area below ground: 1,350
Property
Parking
- Total spaces: 3
- Parking features: Attached, Concrete, Garage, Garage Door Opener
- Attached garage spaces: 3
- Has uncovered spaces: Yes
- Details: Garage Dimensions (30x22)
Accessibility
- Accessibility features: None
Features
- Levels: Two
- Stories: 2
- Patio & porch: Front Porch
Lot
- Size: 0.38 Acres
- Dimensions: 106 x 147 x 144 x 115
- Features: Tree Coverage - Medium
Details
- Foundation area: 1700
- Parcel number: 2911721430018
- Zoning description: Residential-Single Family
Construction
Type & style
- Home type: SingleFamily
- Property subtype: Single Family
Materials
- Concrete
- Roof: Age 8 Years or Less,Asphalt
Condition
- New construction: No
- Year built: 2027
Details
- Builder name: GREAT NEIGHBORHOOD HOMES INC
Utilities & green energy
- Electric: 200+ Amp Service, Power Company: Xcel Energy
- Gas: Natural Gas
- Sewer: City Sewer/Connected
- Water: City Water/Connected
Community & HOA
Community
- Subdivision: Rosendahls Edina Highlands
HOA
- Has HOA: No
Location
- Region: Edina
Financial & listing details
- Price per square foot: $631/sqft
- Tax assessed value: $917,000
- Annual tax amount: $12,562
- Date on market: 9/23/2026
- Road surface type: Paved
Estimated market value
$2,897,500
$2.75M - $3.04M
$5,565/mo
Price history
| Date | Event | Price |
|---|---|---|
| 9/23/2026 | Listed for sale | $2,995,000+1587.1%$631/sqft |
Source:  NorthstarMLS as distributed by MLS GRID #7148012 Report a problem NorthstarMLS as distributed by MLS GRID #7148012 Report a problem | ||
| 8/14/1987 | Sold | $177,520$37/sqft |
Source: Agent Provided Report a problem | ||
Public tax history
| Year | Property taxes | Tax assessment |
|---|---|---|
| 2026 | $12,562 +4.6% | $917,000 +4% |
| 2025 | $12,014 +19.8% | $882,000 +0.4% |
| 2024 | $10,033 +5.5% | $878,900 +12.7% |
| 2023 | $9,511 +15% | $779,900 +5.6% |
| 2022 | $8,273 +3.6% | $738,200 +19.1% |
| 2021 | $7,982 -1.8% | $619,800 +3.3% |
| 2020 | $8,132 +1.9% | $600,000 |
| 2019 | $7,982 -1.8% | $600,000 -0.3% |
| 2018 | $8,132 +1.2% | $602,000 +20% |
| 2017 | $8,035 +17.3% | $501,700 +8.1% |
| 2016 | $6,852 +6.4% | $464,200 -2.6% |
| 2015 | $6,442 +1.2% | $476,400 +12.8% |
| 2014 | $6,363 +7.3% | $422,400 -1.5% |
| 2013 | $5,929 -4.9% | $428,800 -7% |
| 2012 | $6,234 +7.7% | $461,200 -1.9% |
| 2011 | $5,788 +2.8% | $470,300 -5% |
| 2010 | $5,632 -10.1% | $495,000 -11.9% |
| 2009 | $6,264 +16% | $561,700 +13.1% |
| 2006 | $5,397 +8.2% | $496,600 +15% |
| 2005 | $4,990 +7.1% | $431,900 +15% |
| 2004 | $4,658 +6.5% | $375,600 +12% |
| 2002 | $4,374 -32.6% | $335,400 |
| 2001 | $6,490 | -- |
Find assessor info on the county website
Monthly payment
Est. payment
Payment breakdown
Explore the cost of this home by adjusting the details. Changes won't be saved.Climate risks
Neighborhood: Highlands
Similar homes
- $2,995,0005 bd7 ba5.7k sqft5513 Mirror Lakes Dr, Edina, MN 55436New Construction
 MLS ID #7112533, Jonathan Halvin, Bridge Realty, LLC. NorthstarMLS as distributed by MLS GRID
 - $2,699,0005 bd5 ba6.5k sqft3 Circle E, Edina, MN 55436For Sale
 MLS ID #7153172, Patricia (Trish) Jones, Real Estate Nexus. NorthstarMLS as distributed by MLS GRID
 - $2,400,0005 bd5 ba5.3k sqft5525 Benton Ave, Edina, MN 55436New Construction
 MLS ID #7132374, Jarod Blackowiak, Rize Realty. NorthstarMLS as distributed by MLS GRID
 - $2,595,0004 bd5 ba3.8k sqft6205 Hillside Rd, Edina, MN 55436New Construction
 MLS ID #7150019, Tiffany Ramey, Homes USA Realty, Inc.. NorthstarMLS as distributed by MLS GRID
 - $1,895,0005 bd5 ba4.3k sqft5221 Division St, Edina, MN 55436New ConstructionMLS ID #7160091, Jonathan Halvin, Bridge Realty, LLC. NorthstarMLS as distributed by MLS GRID
- $2,999,9005 bd5 ba5.3k sqft4541 Meadow Rd, Edina, MN 55424For SaleMLS ID #7126679, Cameron C McCambridge, Edina Realty, Inc.. NorthstarMLS as distributed by MLS GRID
- $1,750,0005 bd6 ba4.1k sqft5708 Camelback Dr, Edina, MN 55436For SaleMLS ID #7068043, Lisa Hilgers, Edina Realty, Inc.. NorthstarMLS as distributed by MLS GRID
- $1,849,9005 bd5 ba4.3k sqft4509 Oxford Ave, Edina, MN 55436New ConstructionMLS ID #7158849, Jonathan Halvin, Bridge Realty, LLC. NorthstarMLS as distributed by MLS GRID
- $1,790,0005 bd5 ba5.2k sqft6113 Jeffrey Ln, Edina, MN 55436For SaleMLS ID #7052470, Shannon Plourde - The Plourde Team, Keller Williams Realty Integrity Lakes. NorthstarMLS as distributed by MLS GRID
- $3,995,0005 bd6 ba7k sqft5252 Lochloy Dr, Edina, MN 55436New ConstructionMLS ID #7120536, Tony D Giannakakis, Edina Realty, Inc.. NorthstarMLS as distributed by MLS GRID
- $3,495,0004 bd5 ba5.5k sqft6701 Cheyenne Trl, Edina, MN 55439For SaleMLS ID #7139969, Chad M. Hanson, Harker + Woods. NorthstarMLS as distributed by MLS GRID
- $2,750,0004 bd3 ba5.2k sqft2409 E Lake Of The Isles Pkwy, Minneapolis, MN 55405For SaleMLS ID #7153391, Michael J Lynch, Lakes Sotheby's International Realty. NorthstarMLS as distributed by MLS GRID
- $3,695,0005 bd5 ba4.3k sqft4706 Sunnyside Rd, Edina, MN 55424For SaleMLS ID #7129833, Anne M Shaeffer, Lakes Sotheby's International Realty. NorthstarMLS as distributed by MLS GRID
- $3,195,0005 bd5 ba5.1k sqft5513 Brookview Ave, Edina, MN 55424New ConstructionMLS ID #7145376, Irina Sizonenko, Bridge Realty, LLC. NorthstarMLS as distributed by MLS GRID
- $2,495,0005 bd5 ba4.1k sqft4900 Lakeview Dr, Minneapolis, MN 55424For SaleMLS ID #7123977, David R Carlson, Gatehouse Properties LTD. NorthstarMLS as distributed by MLS GRID
- $1,998,0006 bd5 ba4.4k sqft4519 W 56th St, Edina, MN 55424For SaleMLS ID #7155550, Jill L Gordon, Lakes Sotheby's International Realty. NorthstarMLS as distributed by MLS GRID
- $2,995,0004 bd5 ba5.4k sqft2100 W Lake Of The Isles Pkwy, Minneapolis, MN 55405For SaleMLS ID #7076915, David K Wells III, Coldwell Banker Realty - Lakes. NorthstarMLS as distributed by MLS GRID
- $2,100,0004 bd5 ba5k sqft4808 Woodhill Way, Edina, MN 55424For SaleMLS ID #7119540, Kary J Marpe, Edina Realty, Inc.. NorthstarMLS as distributed by MLS GRID
- $2,199,9005 bd5 ba4.8k sqft6013 Concord Ave, Edina, MN 55424New ConstructionMLS ID #7155271, Jonathan Halvin, Bridge Realty, LLC. NorthstarMLS as distributed by MLS GRID
- $2,450,0005 bd5 ba5k sqft3612 W 57th St, Edina, MN 55410New ConstructionMLS ID #7127117, John K McWhite, Coldwell Banker Realty - Lakes. NorthstarMLS as distributed by MLS GRID
