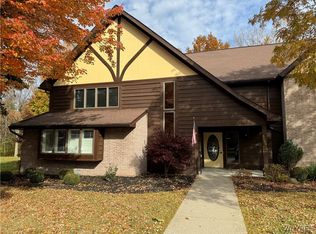
Welcome to 5301 Chestnut Ridge Road, Unit G, offering easy, low-maintenance living in Orchard Park. This spacious 2-bedroom, 2-bath condo is one of the few with a detached garage close to the unit and features 1,434 square feet of comfortable living space with tasteful updates throughout. Recent improvements include stylish luxury vinyl plank flooring, updated lighting, and refreshed finishes that give the home a clean, modern feel.
The bright kitchen features updated hardware and fixtures, while the open living and dining areas provide an inviting layout ideal for everyday living or entertaining. The generous primary suite offers comfort and convenience with ample closet space and a private bath. All appliances are included, along with the convenience of in-unit laundry.
Enjoy peaceful views from the private patio overlooking the tree-lined rear setting. Additional highlights include Garage #13 with built-in shelving, a large dedicated storage area in the lower utility space, and a hot water tank installed in 2020. Heat trace on the roof adds extra peace of mind during winter months. Conveniently located near Chestnut Ridge Park, shopping, dining, and Orchard Park Village, this move-in-ready condo combines comfort, convenience, and maintenance-free living.
Closed
Zillow last checked:
Listing updated:
Bought with:
Svetlana Pulinski, 10401279764
Trank Real Estate
Source: NYSAMLSs,MLS#: R1680763 Originating MLS: Chautauqua-Cattaraugus
Originating MLS: Chautauqua-CattaraugusPrice history
| Date | Event | Price |
|---|---|---|
| 8/12/2026 | Sold | $214,500-2%$150/sqft |
Source:  NYSAMLSs #R1680763 Report a problem NYSAMLSs #R1680763 Report a problem | ||
| 6/18/2026 | Pending sale | $218,900$153/sqft |
Source: NYSAMLSs #R1680763 Report a problem | ||
| 5/19/2026 | Listed for sale | $218,900$153/sqft |
Source: NYSAMLSs #R1680763 Report a problem | ||
| 5/15/2026 | Pending sale | $218,900$153/sqft |
Source: NYSAMLSs #R1680763 Report a problem | ||
| 5/11/2026 | Listed for sale | $218,900+4.2%$153/sqft |
Source: NYSAMLSs #R1680763 Report a problem | ||
| 8/12/2025 | Sold | $210,000+2.5%$146/sqft |
Source: NYSAMLSs #B1596798 Report a problem | ||
| 6/21/2025 | Pending sale | $204,900$143/sqft |
Source: NYSAMLSs #B1596798 Report a problem | ||
| 6/3/2025 | Price change | $204,900-2.4%$143/sqft |
Source: NYSAMLSs #B1596798 Report a problem | ||
| 4/21/2025 | Price change | $209,900-2.3%$146/sqft |
Source: NYSAMLSs #B1596798 Report a problem | ||
| 4/2/2025 | Listed for sale | $214,900+104.9%$150/sqft |
Source: NYSAMLSs #B1596798 Report a problem | ||
| 5/11/2012 | Listing removed | $104,900$73/sqft |
Source: Realty USA #405971 Report a problem | ||
| 4/18/2012 | Listed for sale | $104,900+5%$73/sqft |
Source: Realty USA #405971 Report a problem | ||
| 6/14/2011 | Listing removed | $99,900$70/sqft |
Source: Realty USA #379454 Report a problem | ||
| 5/12/2011 | Listed for sale | $99,900-11.5%$70/sqft |
Source: Realty USA #379454 Report a problem | ||
| 10/20/2010 | Price change | $112,900-3.4%$79/sqft |
Source: Realty USA #379454 Report a problem | ||
| 6/9/2010 | Price change | $116,900-2.5%$82/sqft |
Source: Realty USA #379454 Report a problem | ||
| 5/1/2010 | Price change | $119,900-4%$84/sqft |
Source: Realty USA #379454 Report a problem | ||
| 2/14/2010 | Listed for sale | $124,900+30.8%$87/sqft |
Source: Realty USA #355585 Report a problem | ||
| 7/1/1999 | Sold | $95,465$67/sqft |
Source: Public Record Report a problem | ||
Nearby homes
- $200,0002 bd1 ba1.3k sqft5299 Chestnut Ridge Rd, Orchard Park, NY 14127Sold
- $207,5002 bd2 ba1.3k sqft5299 Chestnut Ridge Rd APT E, Orchard Park, NY 14127Sold
- $244,7002 bd2 ba1.4k sqft5299 Chestnut Ridge Rd, Orchard park, NY 14127Off Market
- $244,5002 bd2 ba1.4k sqft5299 Chestnut Ridge Rd, Orchard park, NY 14127Off Market
Sell for more on Zillow
Get a Zillow Showcase℠ listing at no additional cost and you could sell for .
$213,800
2% more
+$4,276
With Zillow Showcase(estimated)
$218,076
